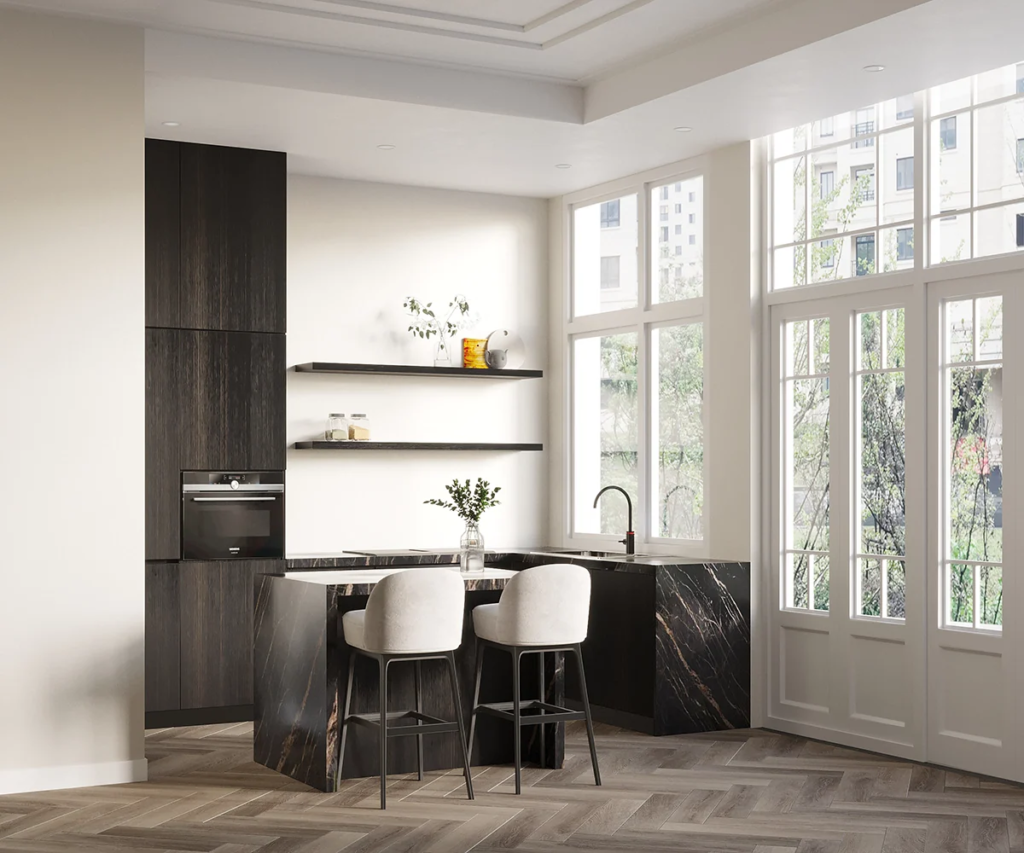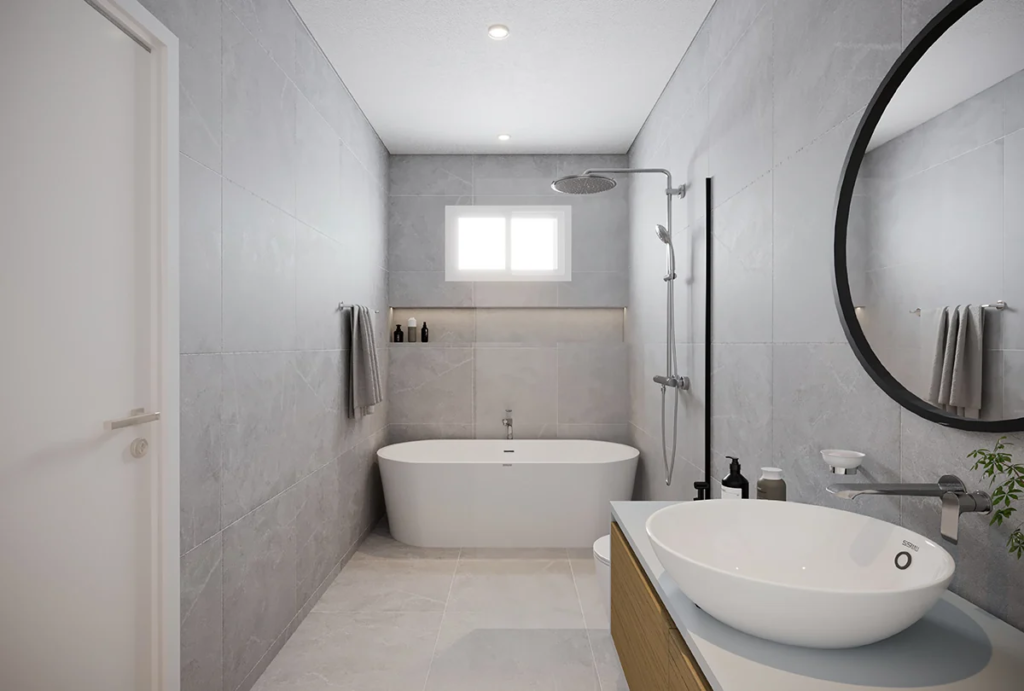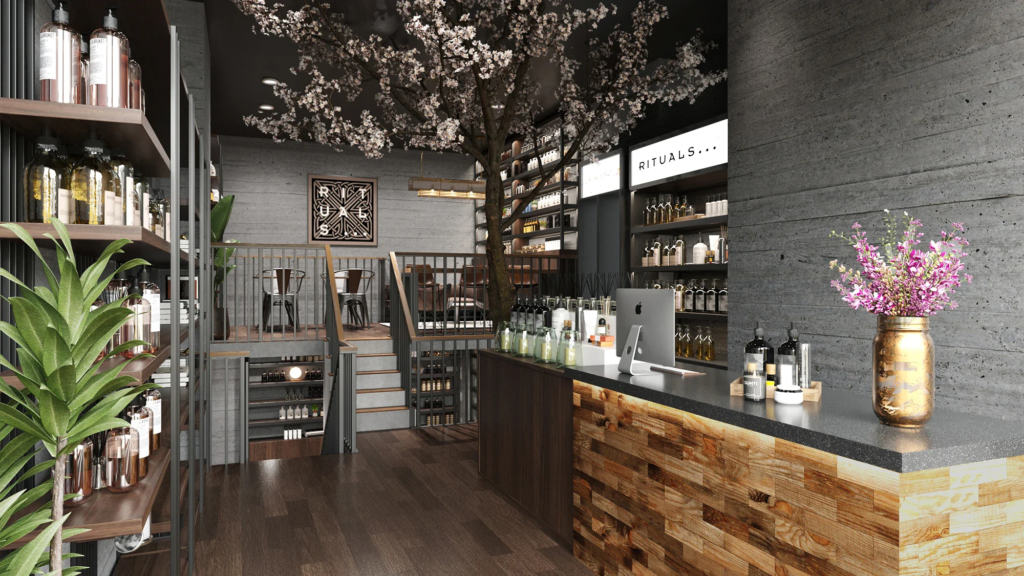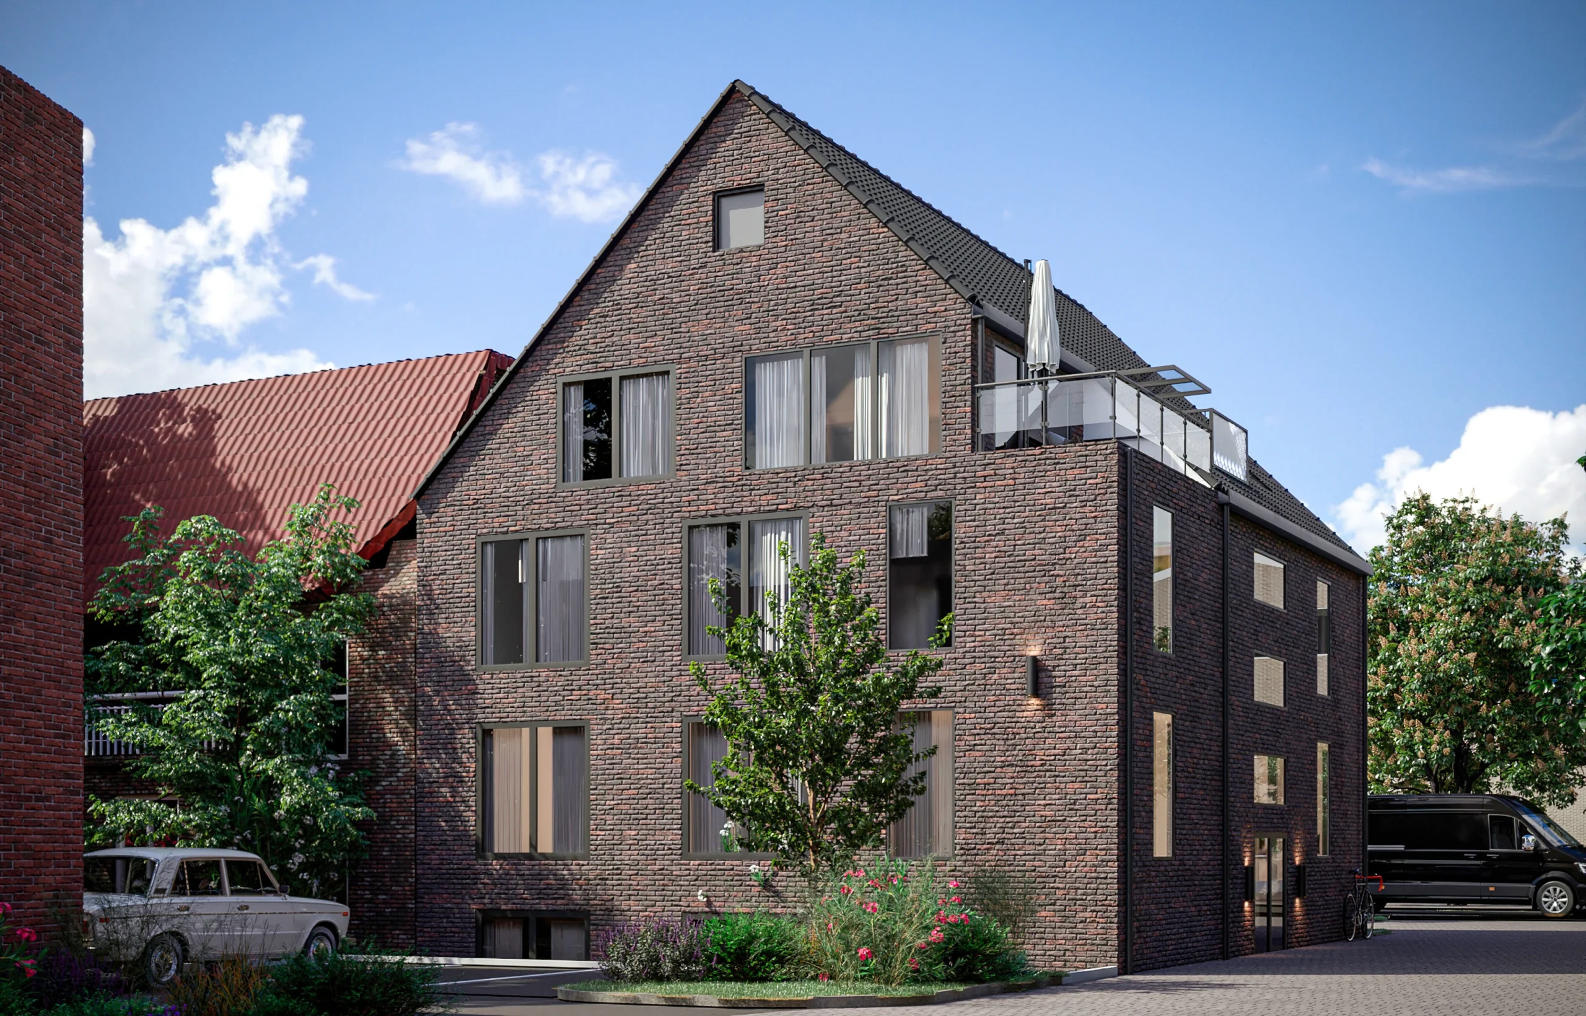
In short Drawing buildings in 3D turns a design into a photorealistic image that architects, developers and municipalities use for pitches and permits. You see the building in its surroundings before construction starts. Below you can read how the process works and what it costs.
Drawing buildings in 3D: why?
Drawing buildings in 3D offers a real solution for the various parties involved in the design and construction process of a building. Take a look:
Architects and drawing buildings in 3D: it allows architects to present their designs to their clients and contractors in a realistic and detailed way. By using 3D construction drawings, architects can communicate and visualize their design better, making it easier to receive feedback and implement changes.
Contractors and drawing buildings in 3D: it can help contractors get a better picture of how the building will look and how it will be built. This lets contractors plan and prepare for construction more effectively and spot any problems or errors at an early stage.
Clients and drawing buildings in 3D: it gives clients the opportunity to visualize and understand their future building or home better. This lets clients give better feedback on the design and request any changes before construction begins.
Urban planners and drawing buildings in 3D: it helps urban planners assess how a building fits into its surroundings. This can help identify and resolve any problems or objections before entire neighborhoods are built.
Building inspectors and drawing buildings in 3D: it can help building inspectors check the construction plans for compliance with building regulations.
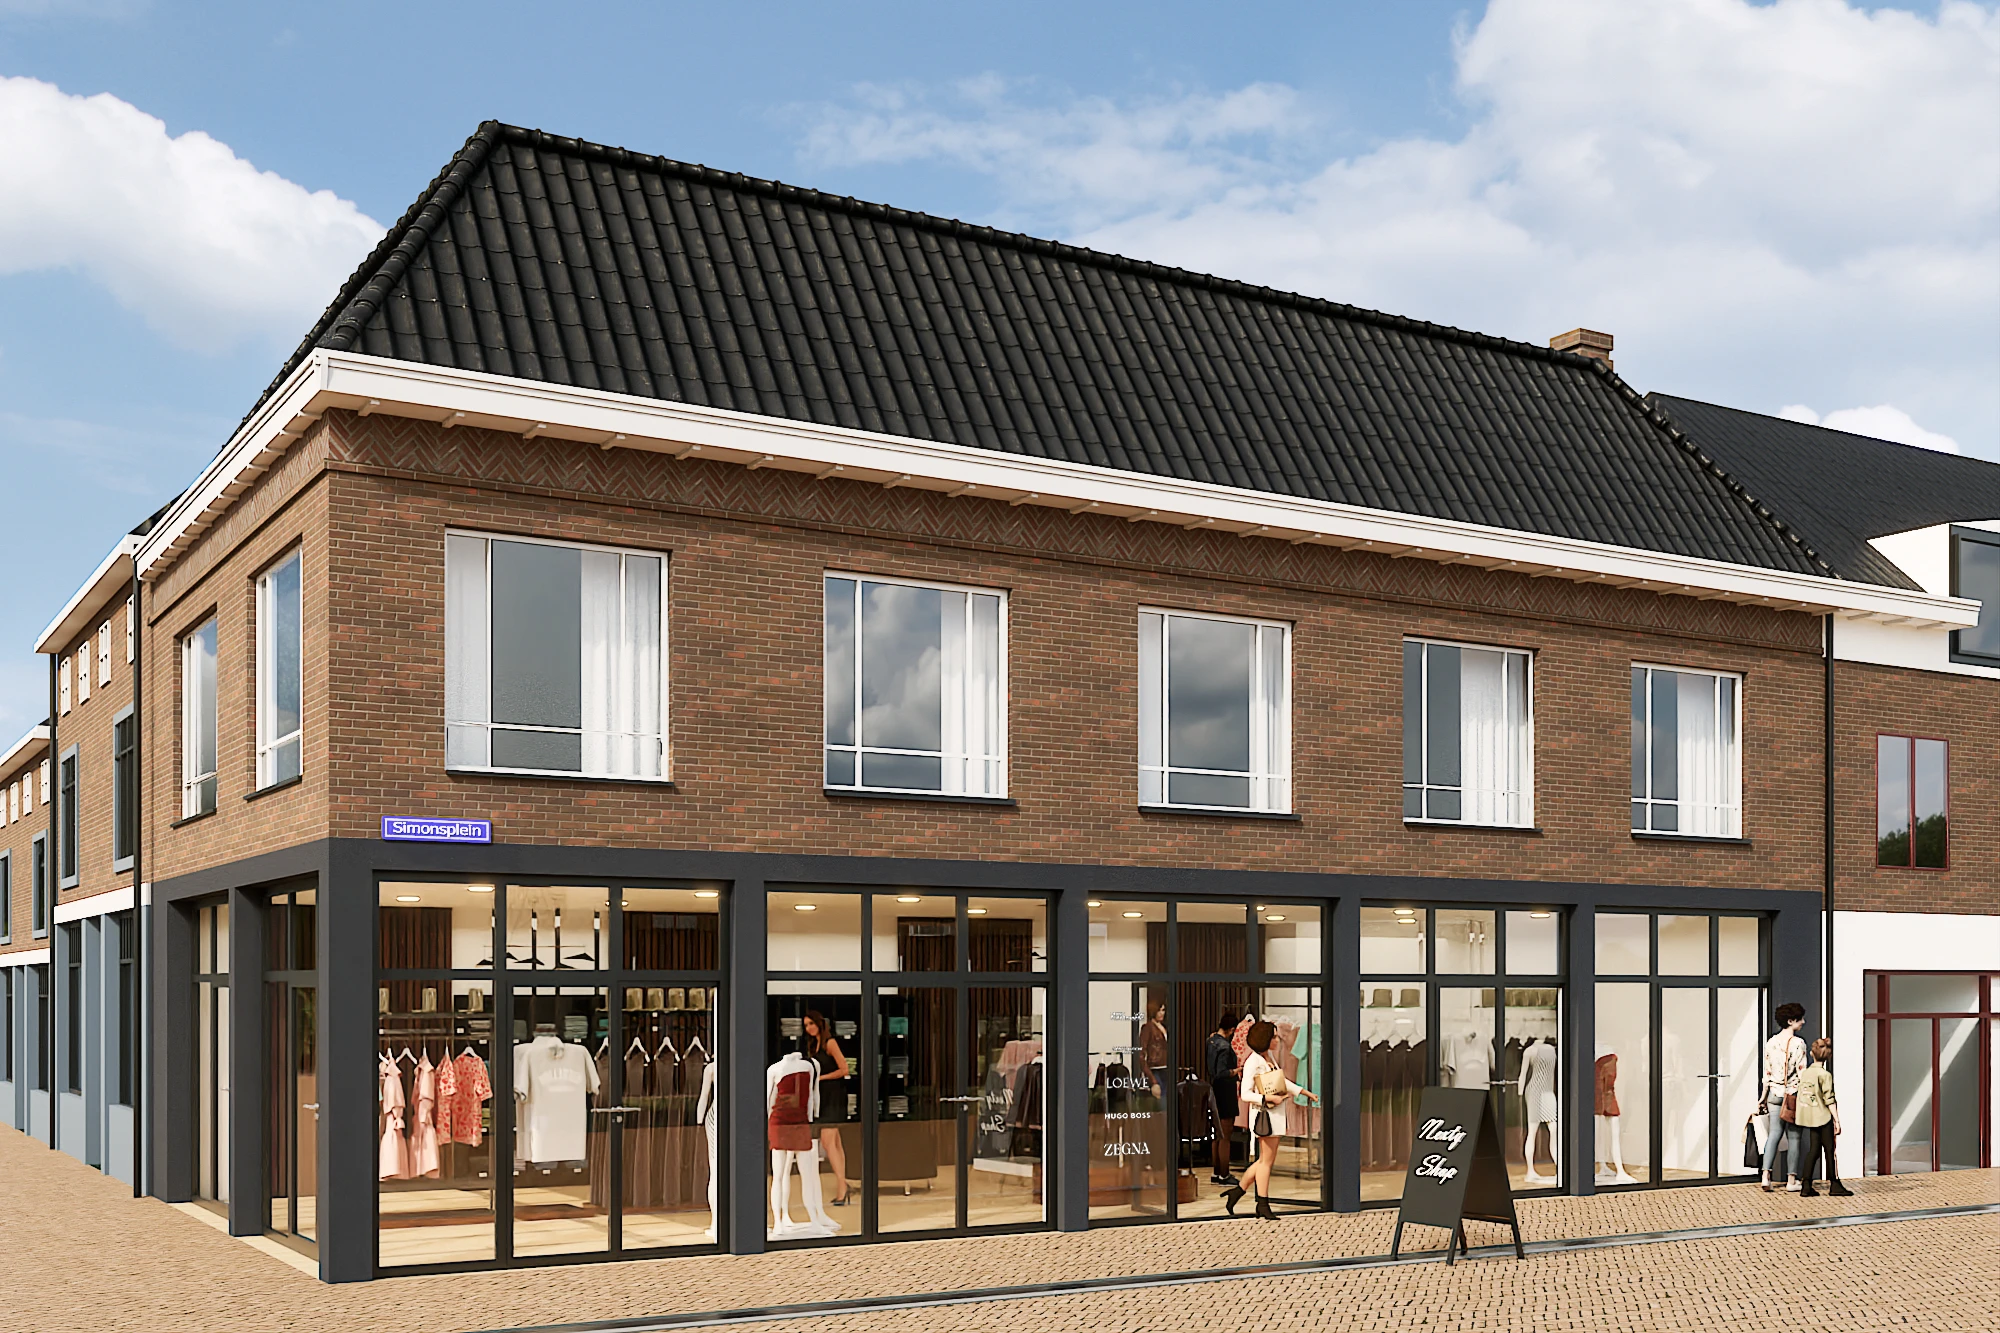
Drawing buildings in 3D: the benefits at a glance
3D construction drawings offer a realistic representation of how the final building will look. This helps architects, contractors and clients get a grip on the dimensions, the shape, the materials, the colors and other details of the building. This can lead to better decision-making and fewer changes during construction.
Creating a 3D construction drawing enables better communication between all parties involved. Contractors and clients can understand the design better and discuss any problems or questions with the architect before construction begins.
With 3D construction drawings, architects and clients can visualize and compare different options and designs. This can help make better decisions about the design.
Creating a 3D construction drawing can keep the costs of a project low because any changes or problems can be identified before construction begins. This can lead to fewer changes during construction and therefore fewer delays.
Drawing houses in 3D can improve the collaboration between architects, contractors and clients. By using 3D construction drawings, all parties involved can share their ideas and input and work together to achieve the best result.

Drawing houses in 3D by Studio Renders
Would you also like a 3D construction drawing of your future home or renovation? At Studio Renders we specialize in drawing buildings in 3D. We create 3D construction drawings so that the end result of a building project is not left to the imagination. We work efficiently and communicate clearly to translate your vision into a 3D construction drawing as strongly as possible. First we gather all the drawings and go through your wishes together in detail. We provide a 3D model as quickly as possible so we can start the next phase: creating the moodboard! We then send a preview to check whether we are still on the same page. Finally, we adjust the visualizations once more where needed in the revision round. This process ensures that we draw houses in 3D that:
Outsourcing your 3D construction drawing: request a quote
Has drawing buildings in 3D at Studio Renders sparked your curiosity? Creating 3D construction drawings requires specific knowledge and experience in the field of 3D modeling, rendering and visualization. If you do not have this expertise in-house yourself, we can help you with high-quality and professional 3D house drawings. We work together with professionals who do not shy away from creating a 3D construction drawing. Curious about what we can do for you? Then get in touch with us, and we can start visualizing your dream project!