In short Drawing a 3D house turns a floor plan or sketch into a photorealistic image of the finished result. Handy for sales, permits and convincing buyers or investors. Further down you will read how the drawing process works, what you supply and what it costs.
Drawing a house can be a demanding task, especially if you are not a professional architect. Fortunately, there is now an innovative way to draw houses: drawing a 3D house. With this technology you can create a complete 3D model of your dream home, with precise dimensions, materials and details. In this blog we discuss what drawing a 3D house is and what its benefits are.

Drawing a 3D house: what exactly is it?
Drawing a 3D house is a process in which a computer program is used to create a detailed 3D model of a house. The process starts with a floor plan and facade views of the house. The model is then built using special software, adding materials, textures and details to create a realistic image of the house.
Drawing a 3D house: the benefits
A major benefit is that the idea is shown clearly right away. Far better than when ideas only sit on paper. Drawing a 3D house brings even more benefits. We have lined them up for you here.
Accuracy
One of the biggest benefits of drawing a 3D house is accuracy. With this technology you can create detailed drawings with precise dimensions and specifications. This ensures that the construction of the house proceeds more accurately and efficiently.
Visualization
With drawing a 3D house you get a realistic image of how your home will look before it is built. You can try out different colors, materials and textures to find the perfect design. This saves time and money during construction, because you make the right choices before you start building.
Better communication
Drawing a 3D house can also help with communication between the various parties during the construction process. With detailed drawings and visualizations, builders, contractors and architects understand better what is expected of them, and any problems can be solved at an early stage.
Cost savings
By drawing a 3D house, design errors can be reduced and costs can be saved. This is because less redesign and rework is needed, which can lower construction costs.
What can a house drawing in 3D look like?
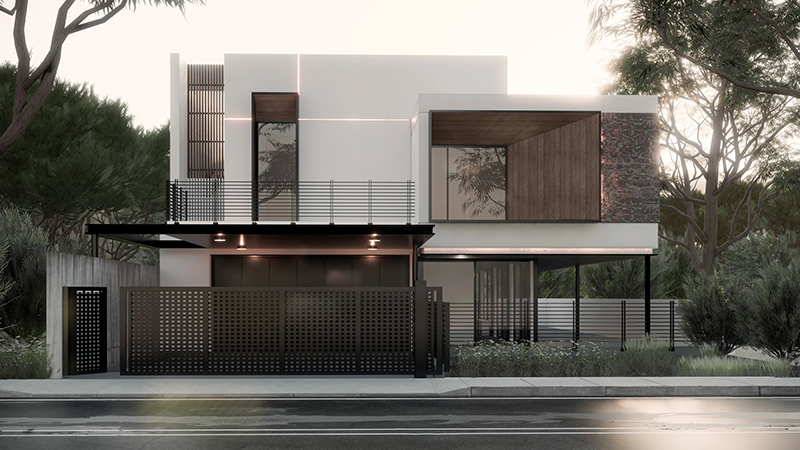
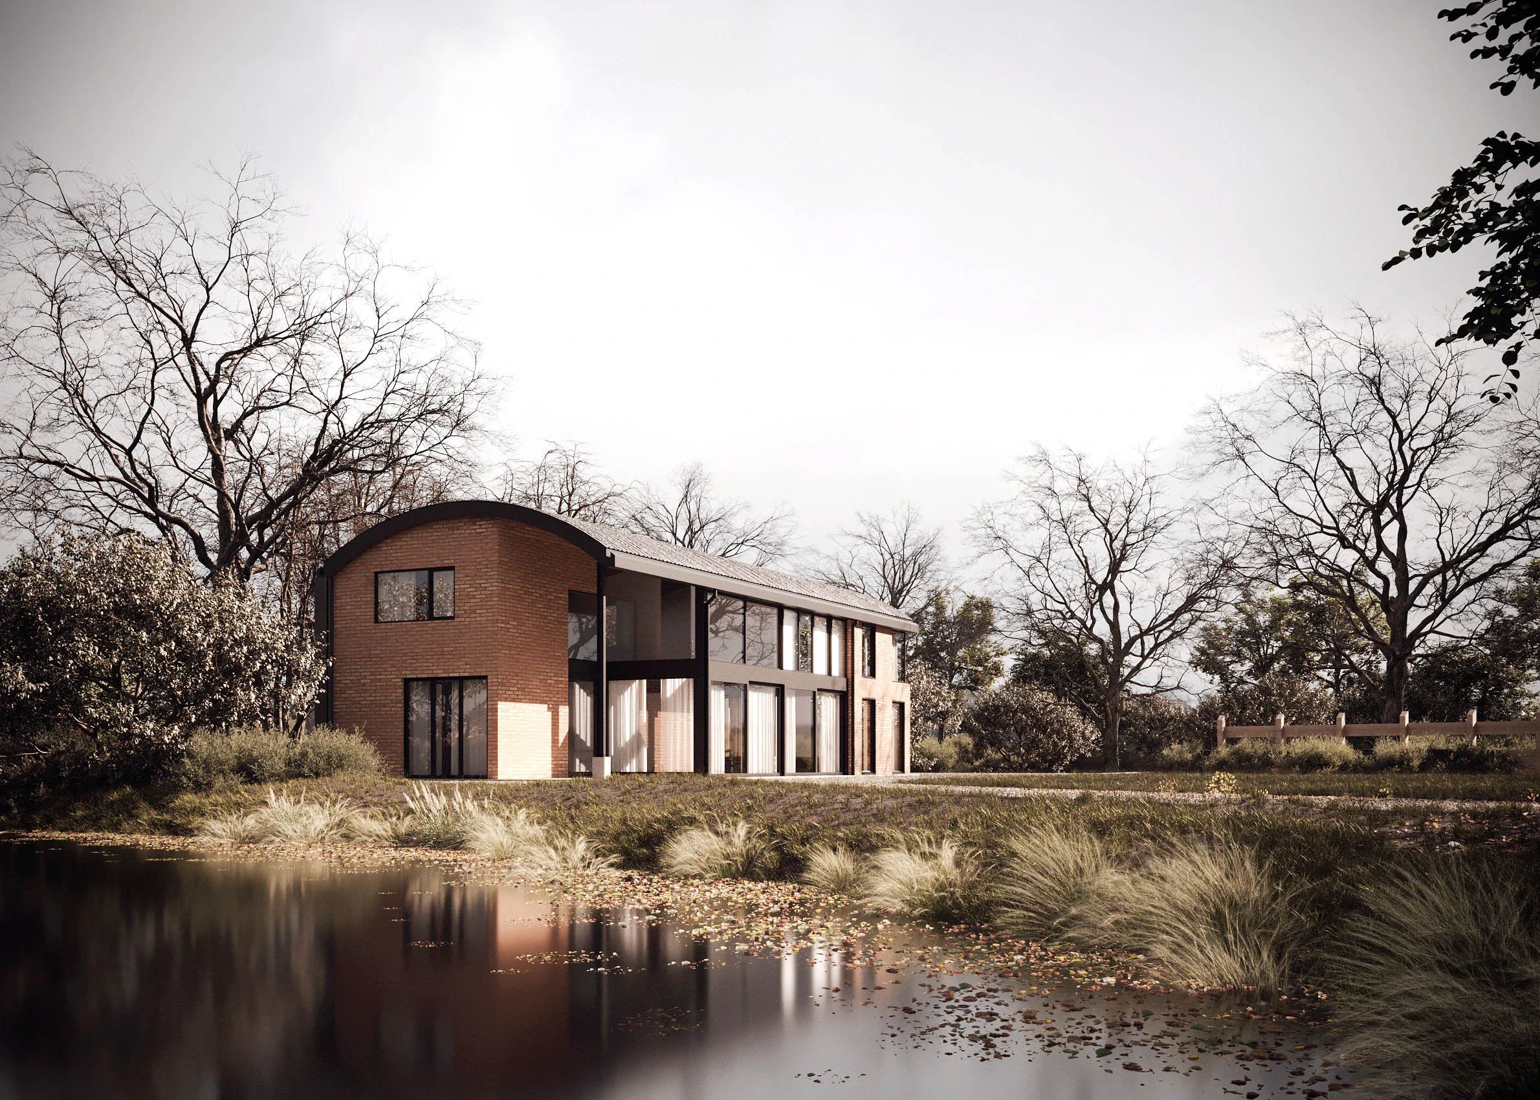
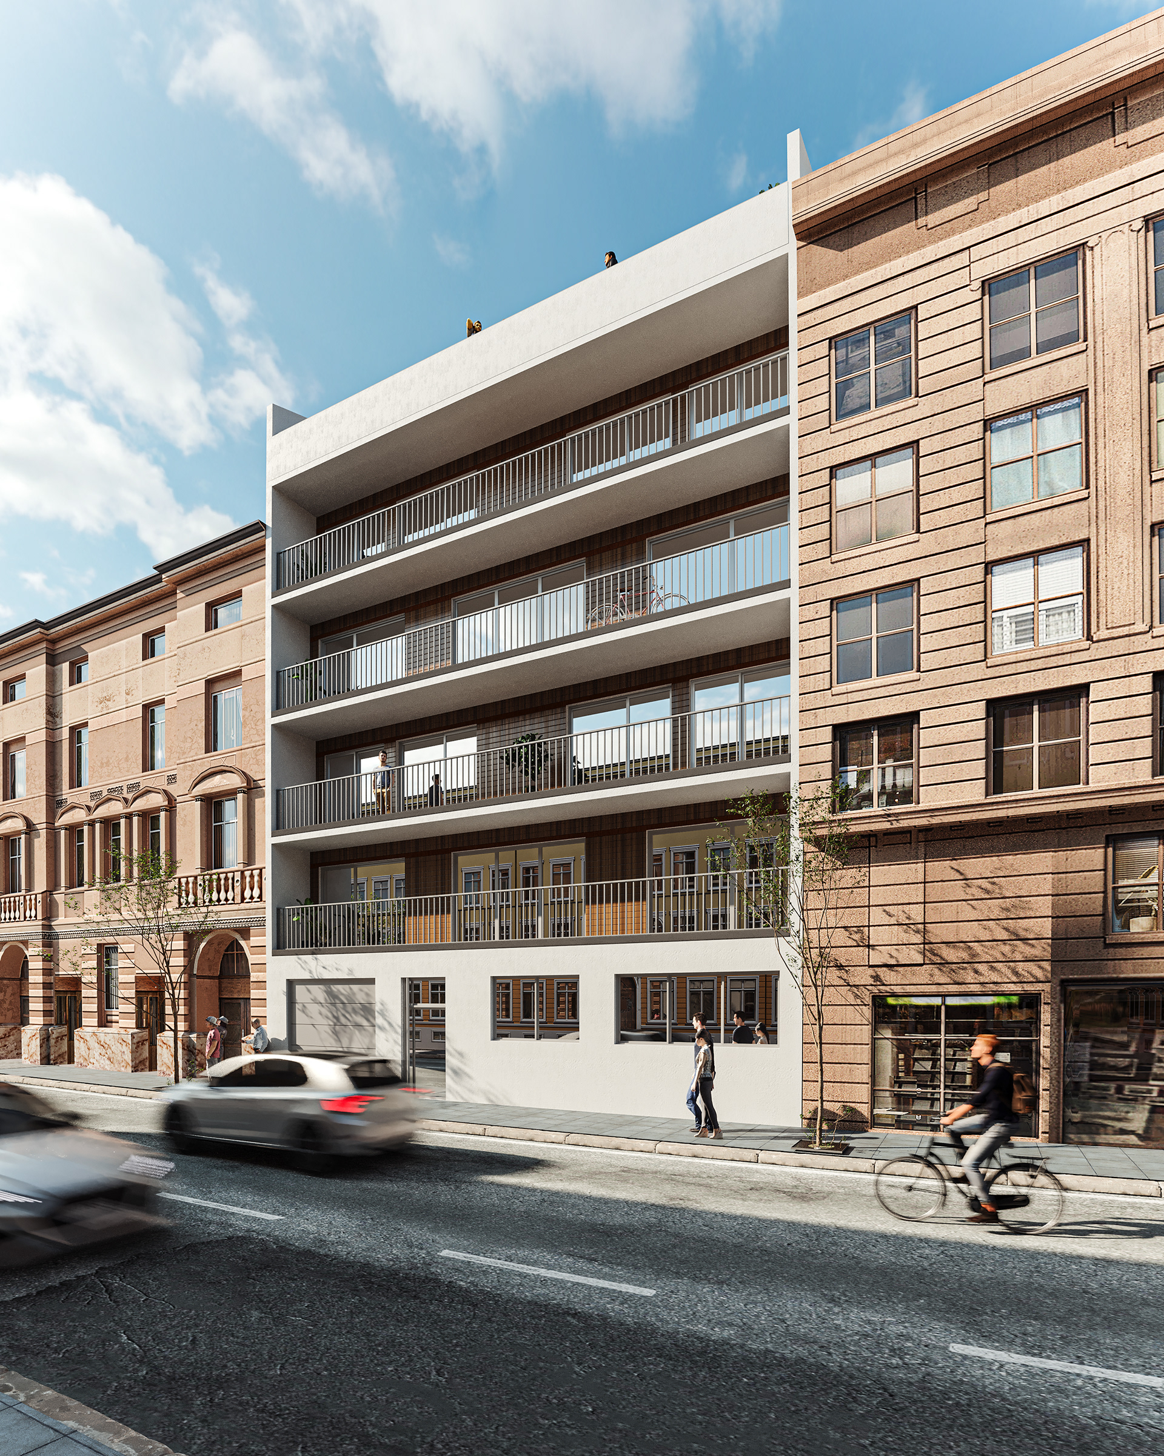
A 3D house drawing gives a detailed and realistic image of a home, adding depth and perspective to flat 2D drawings. It can be created using special software that builds a detailed model of the house based on construction drawings or sketches.
From the front door to the bedroom
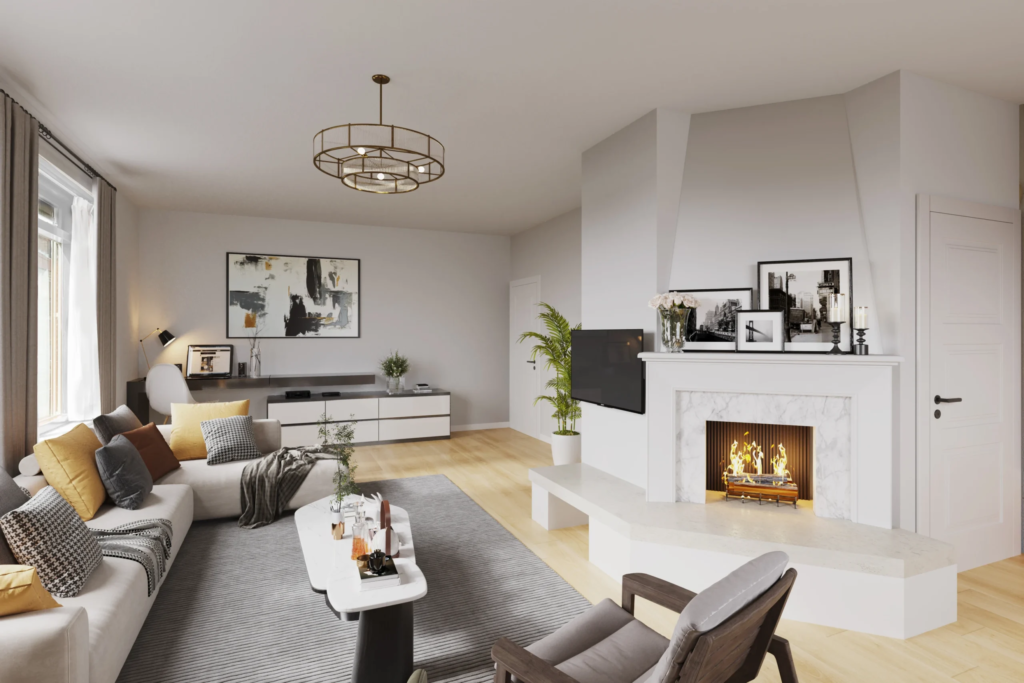
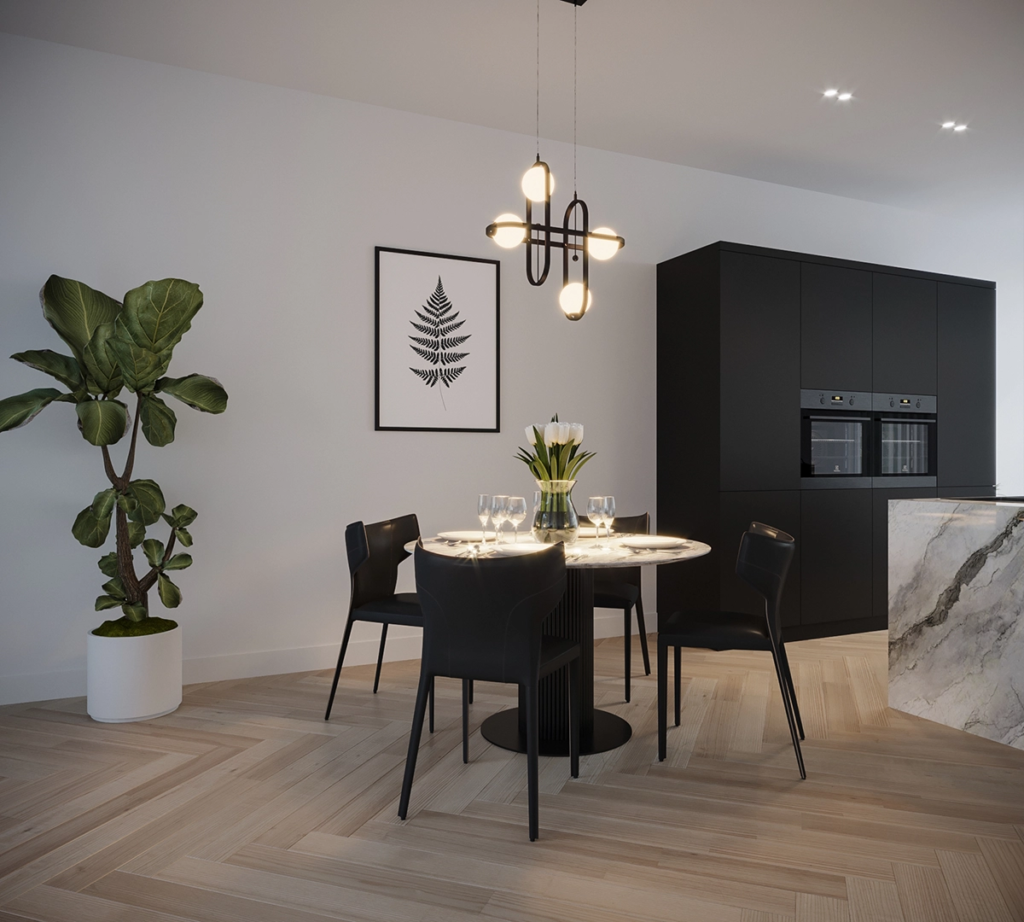
A 3D house drawing can contain various parts, such as the exterior of the house with the facade, windows, doors and roof construction. The interior of the house can be drawn as well. Including the rooms, furniture, lighting and other decorations. Here it is possible to try out different styles and designs, so the drawing meets the personal wishes and preferences of the owner or architect.
A realistic image
The end result of a 3D house drawing is a realistic image of the house. The viewer can, as it were, walk through the home and get a good sense of the layout, the dimensions and the atmosphere. This can be invaluable when planning renovations, showing the design to potential buyers or giving a virtual tour to interested parties.
How much time does a 3D house design take?
The amount of time needed to create a 3D house design can vary depending on several factors, such as the size and complexity of the house, the level of detail required, the availability of building plans and other relevant information, and the experience of the designer or design team. In general, creating a 3D house design can take from a few weeks to a few months, depending on the scale and complexity of the project.
Drawing a 3D house is a great way to design and visualize a dream home before you start building. It offers accuracy, visualization, better communication and cost savings. It is definitely worth considering this technology if you plan to build or renovate a house. With a house drawing in 3D, ideas literally gain more depth.