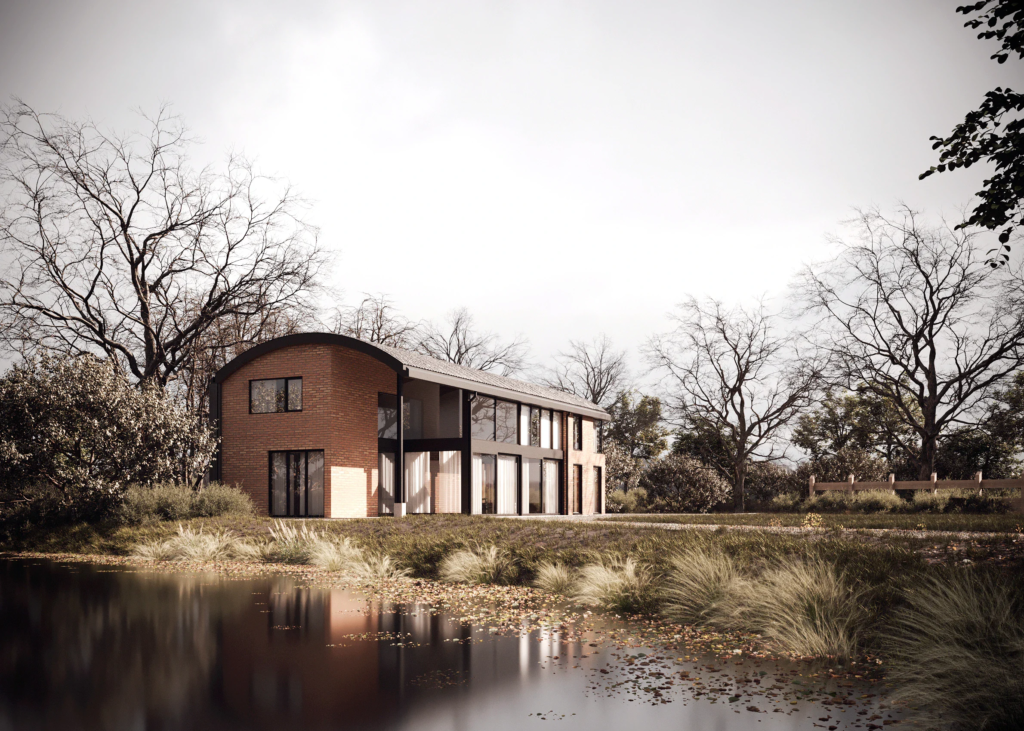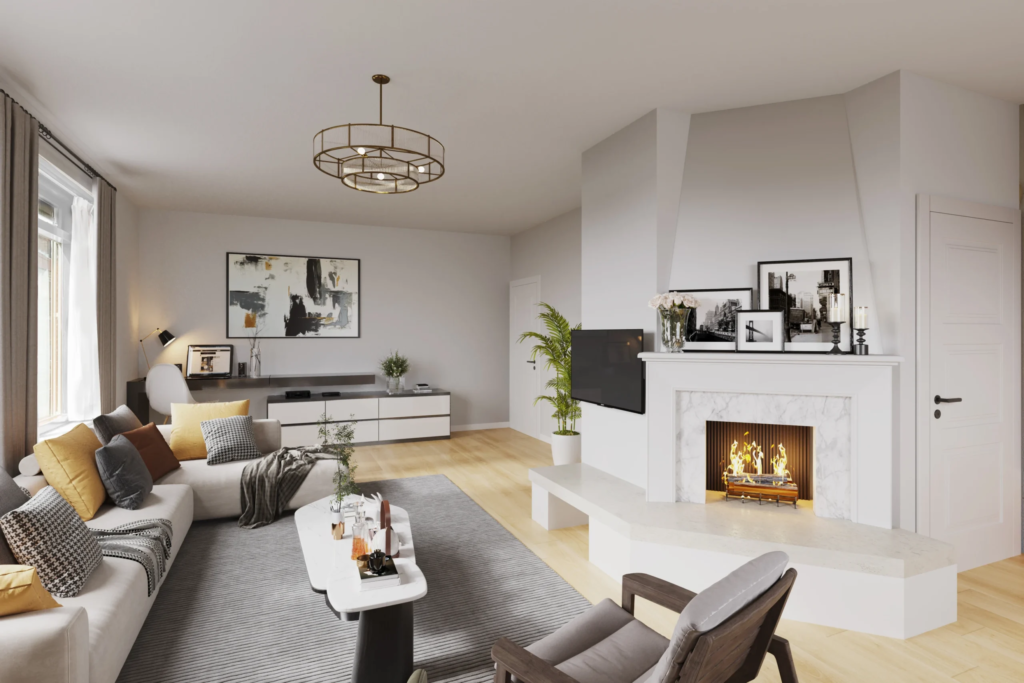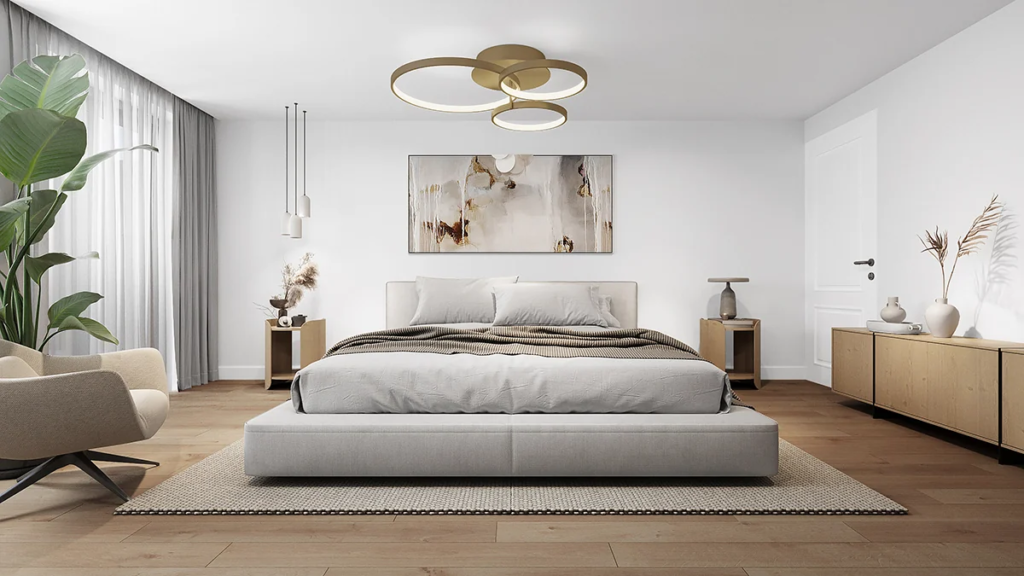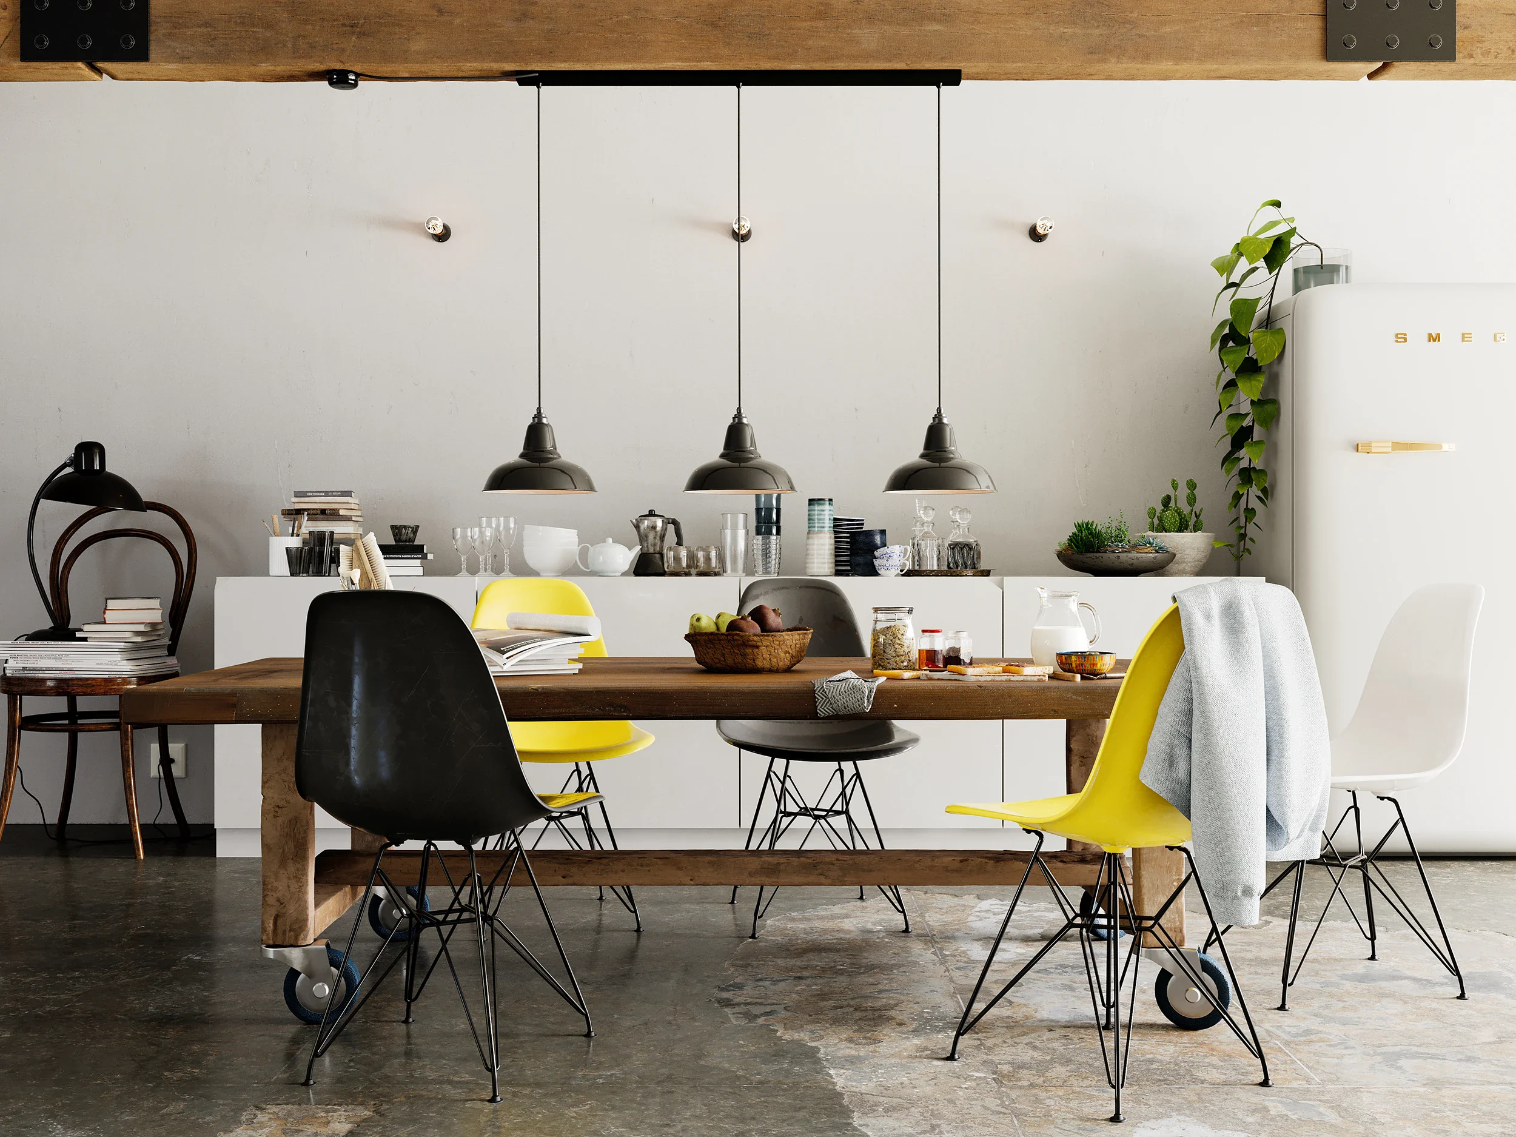
In short Creating a 3D visualization means turning an idea or a design into a photorealistic image that sells or backs up a decision. Below you will read step by step how such an image comes together, from 3D model to final result.
One image says more than a thousand words. Imagine you are an architect who wants to present a new project. You have worked on the design for hours and you are convinced it is fantastic. But when you present it to your investors and potential clients, you do not get the reaction you had expected. You decide to bring in a visualization studio to create 3D visualizations. The 3D visualizations make sure your design is understood at a single glance. Your investors and clients are excited and you even receive more funding than you had asked for. In the end you realize that creating a 3D visualization is the key to success.
For beginners: creating a 3D visualization
Creating a 3D visualization, how does that work? 3D visualization is the process in which a 3D design is converted into an image or animation that looks photorealistic. In 3D visualization, computer graphics are used to create a virtual representation of an object, a space or an environment. It can be used for all kinds of applications, such as interior design, architecture and product design.
When creating a 3D visualization, the design is first built in a 3D software program, where the designer can adjust and refine every aspect of the design. The design is then rendered, which means the software converts the design into an image or animation. During rendering, various light sources, materials and textures are applied to create a realistic representation.
Creating a 3D visualization: who benefits from it?
There are many different industries and professions that benefit from creating a 3D visualization. 3D visualizations help architects and interior designers to design buildings, homes and other spaces, and give a realistic representation of how the end result will look. For project developers too, 3D visualizations are handy when presenting projects to investors and potential clients. They can offer a realistic picture of the future project.
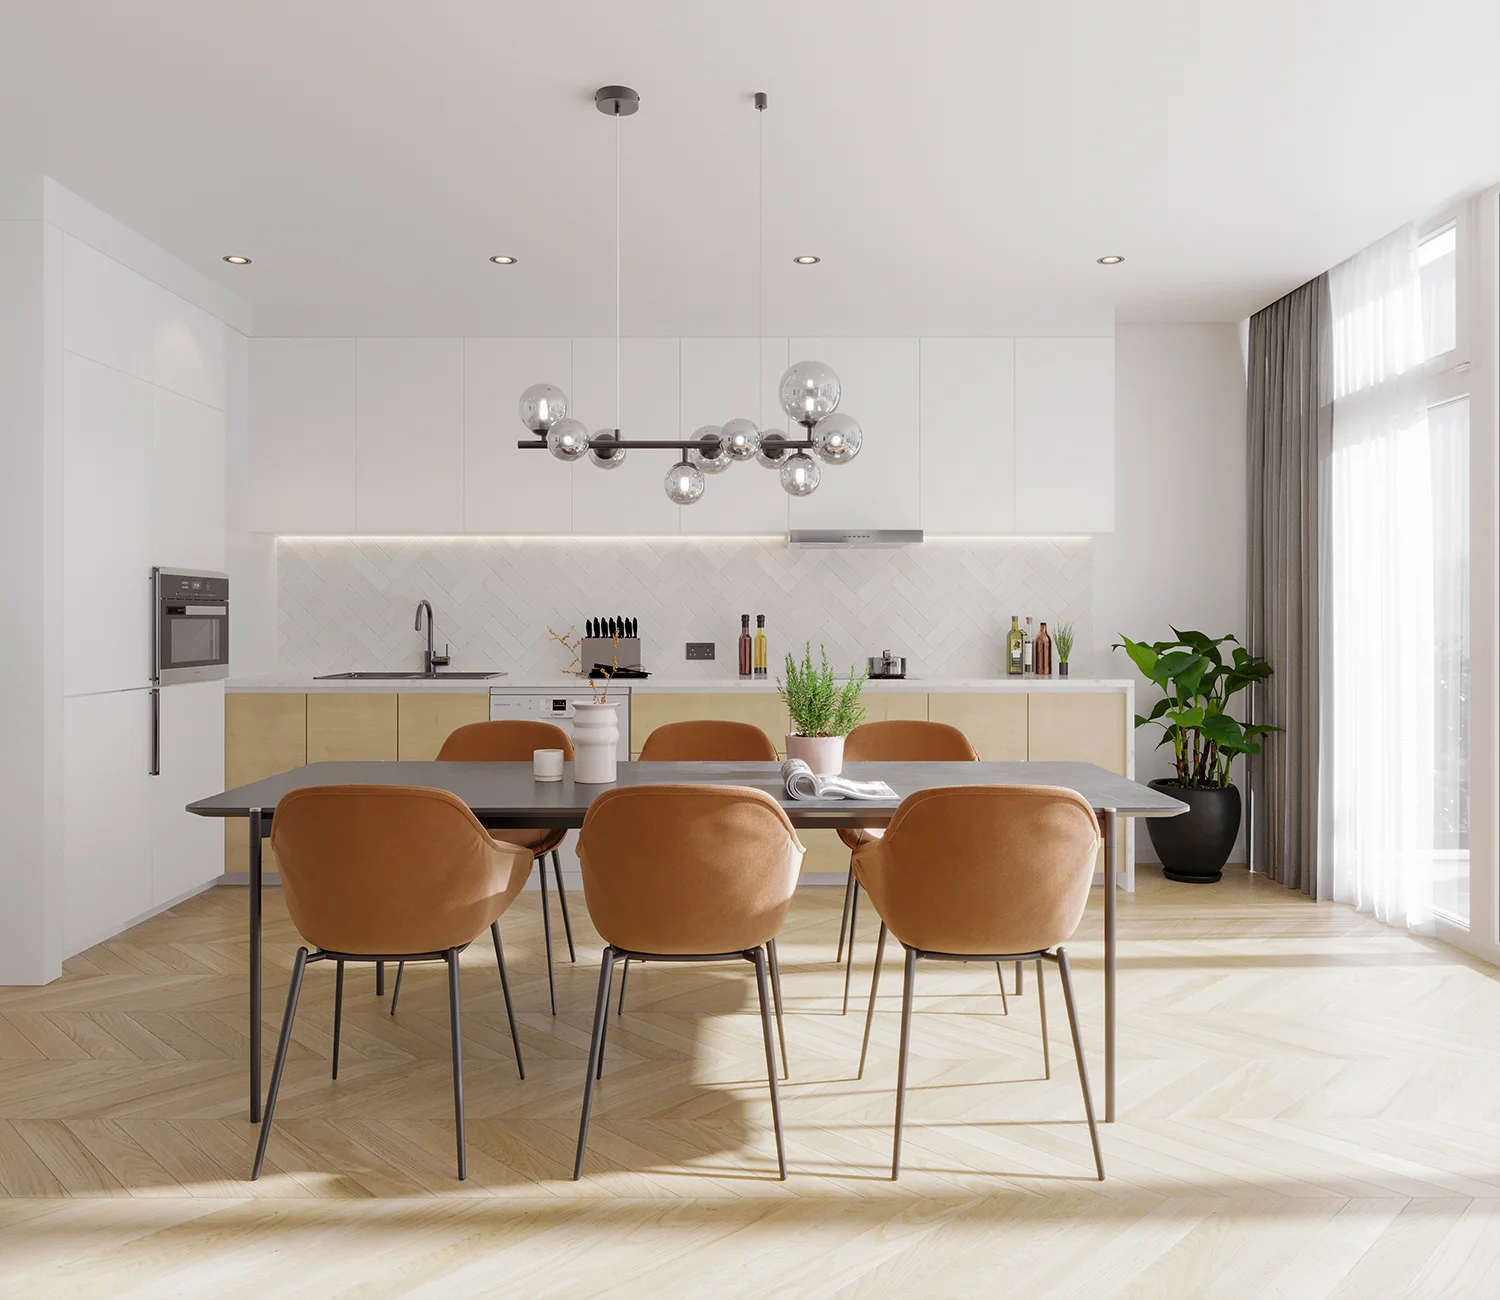
Creating a 3D visualization: from model to a convincing image
Creating 3D visualizations has been used for decades across various industries, such as architecture, product design, film production and game development. But the technology has improved enormously over the past few years, making it more realistic and accessible now than ever before. 3D visualization is a multidisciplinary field that requires skills in computer graphics, 3D modeling, texturing, animation, lighting and rendering. 3D visualization is also becoming increasingly popular in the entertainment industry, with the rise of 3D printed art, sculptures and figurines. Artists can now create their designs on the computer and then print them using 3D printers. And did you know that 3D visualization is used in the medical world to visualize complex anatomical structures in order to plan surgical procedures? In short, the world of 3D visualization is vast and keeps growing and evolving.
The 3D visualization process at Studio Renders
At Studio Renders we have advanced equipment, software and skilled staff for sharp 3D visualizations. Our visualization studio believes that creating a 3D visualization is the key to uncovering the potential of a home or building. Our expert 3D designers help your project or home shine ahead of time, before it is actually built. First we gather all the drawings and take a close look at your wishes. Then we make sure the 3D model is completed at a rapid pace. The next phase revolves entirely around the moodboard, an important step for setting the atmosphere. To be able to deliver an optimal end result, we send a preview partway through the process to check whether we are heading in the right direction with creating the 3D visualizations. Finally, we adjust the 3D visualizations once more where needed in the revision round.

Studio Renders: the visualization studio near you
Are you looking for a professional visualization studio near you? Studio Renders is an interior design studio and visualization studio based in the Netherlands. We are a team of experts in architectural and interior 3D visualization. Our clients are located both close to us and on the other side of the world. So you can imagine how varied our projects and 3D visualizations are. We are committed to visualizing your ideas and adding value to your projects. Would you like to take on this process with us and receive high-quality 3D visualizations? Then get in touch now for a no-obligation quote.