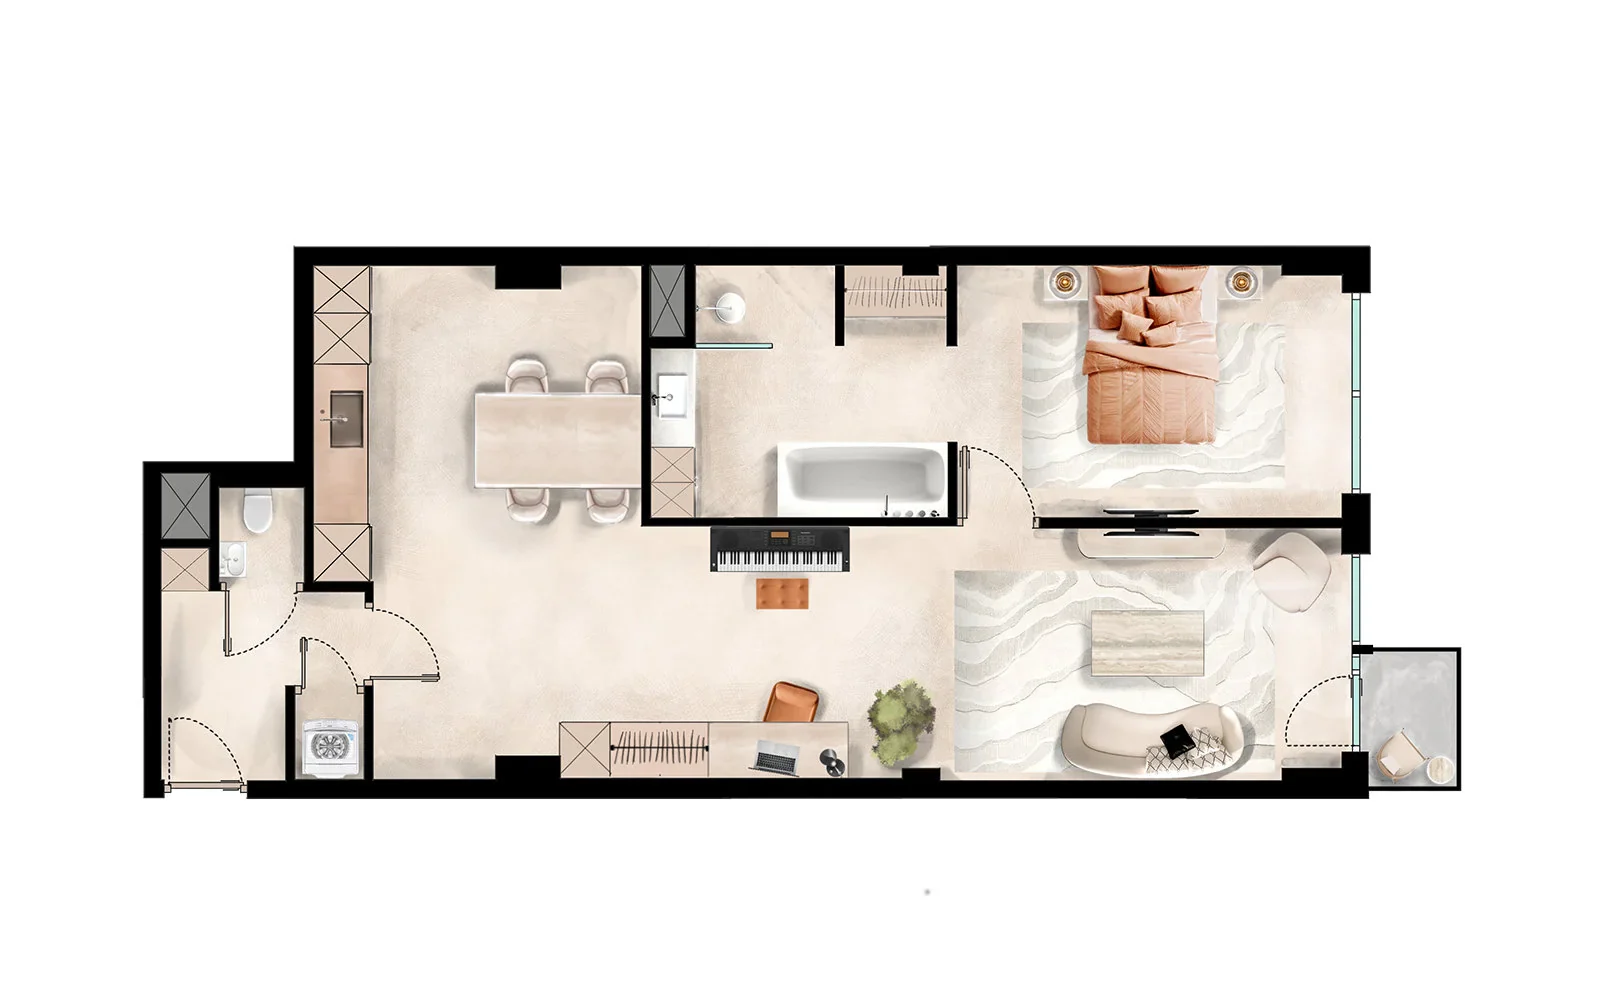
Floor plan visualization: space & possibility in perspective
Turn abstract plans into visual reality with professional floor plan visualization from Studio Renders. Discover how potential buyers and renters grasp your project completely at a single glance.
No obligations and a price indication within 24 hours.
Floor plans that tell stories
From blueprints to inspiring floor plan visualization
Many real estate professionals work with technical CAD or floorplanner layouts, but for most people that stays abstract or lifeless. A professional floor plan visualization from Studio Renders breaks through that barrier: potential buyers see immediately how they will live. Renters feel at home before they even know the address. Investors understand the full potential of a project. A well made floor plan visualization is not a dry manual, it is a story about the future we visualize. This leads to better conversions, faster sales and fewer negotiations.
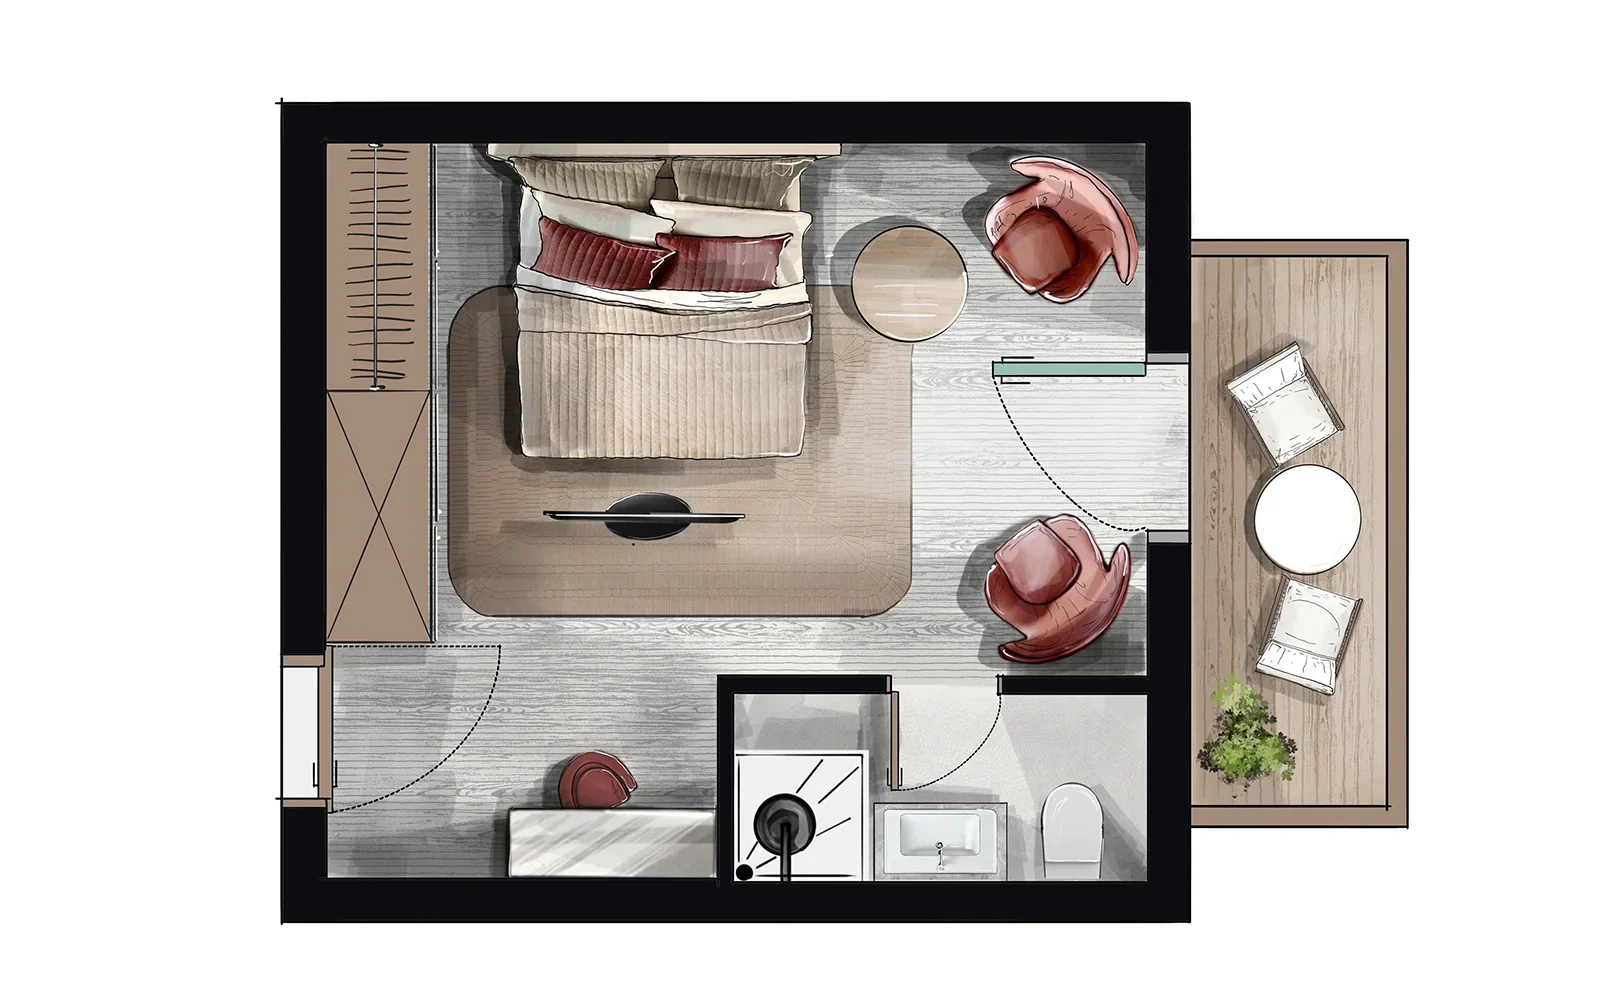
Floor plans for everyone
Our clients
A selection of clients for whom we visualize and photograph real estate.









A range of floor plan visualizations
Floor plan visualization with a purpose
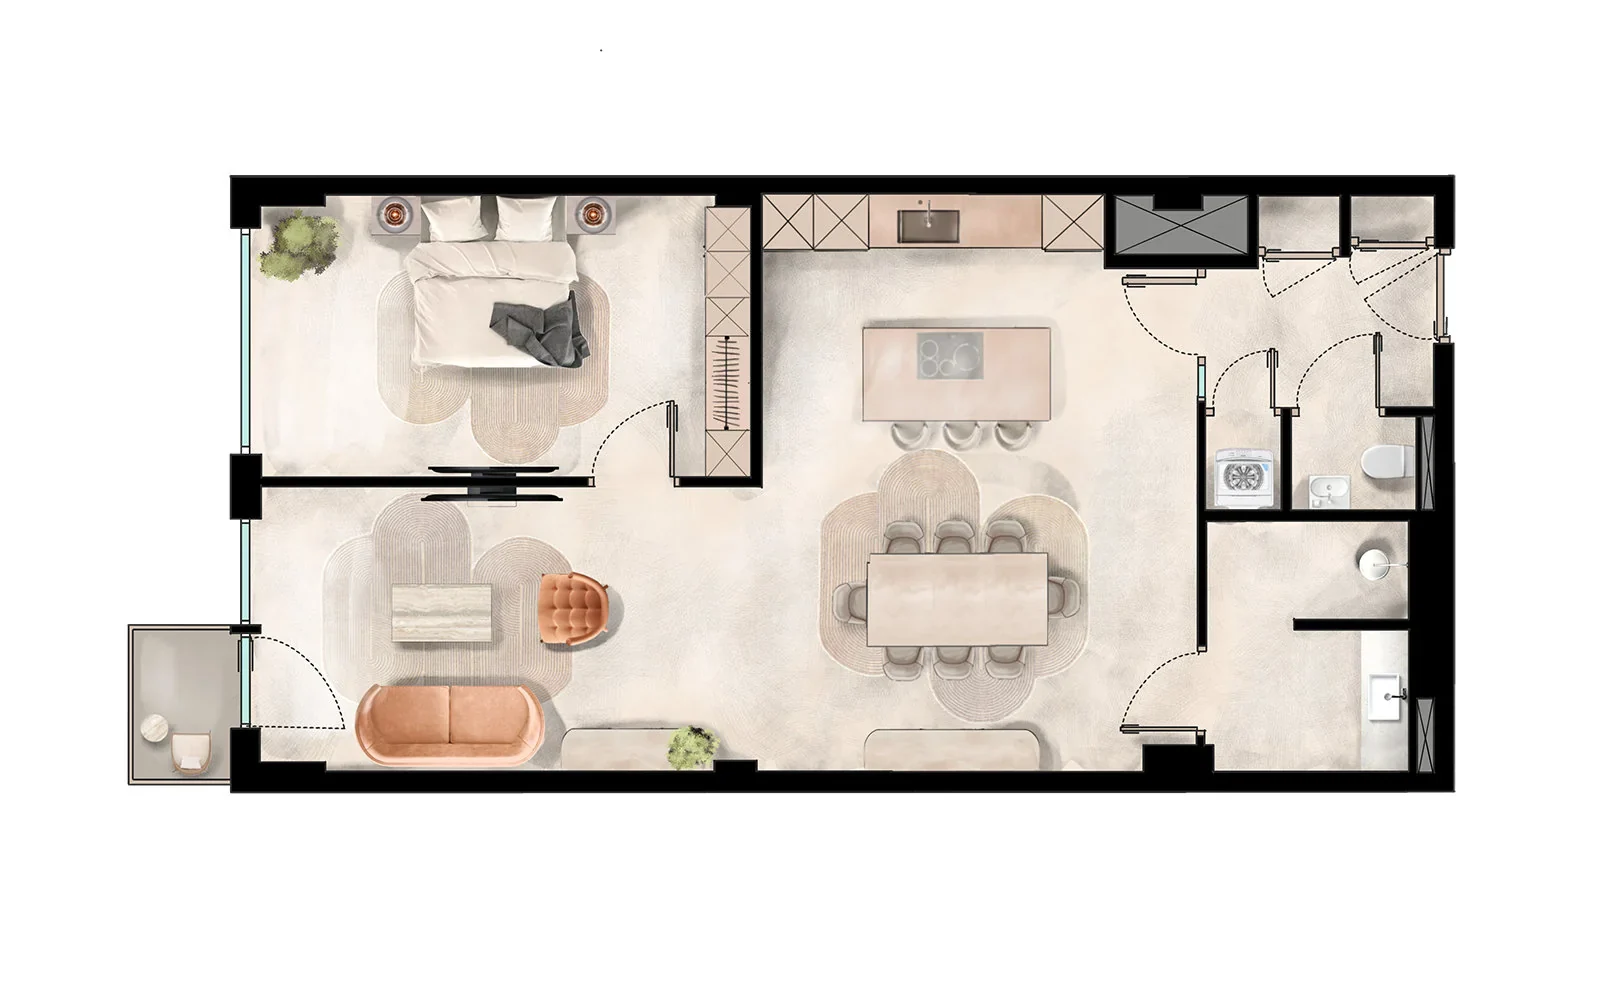
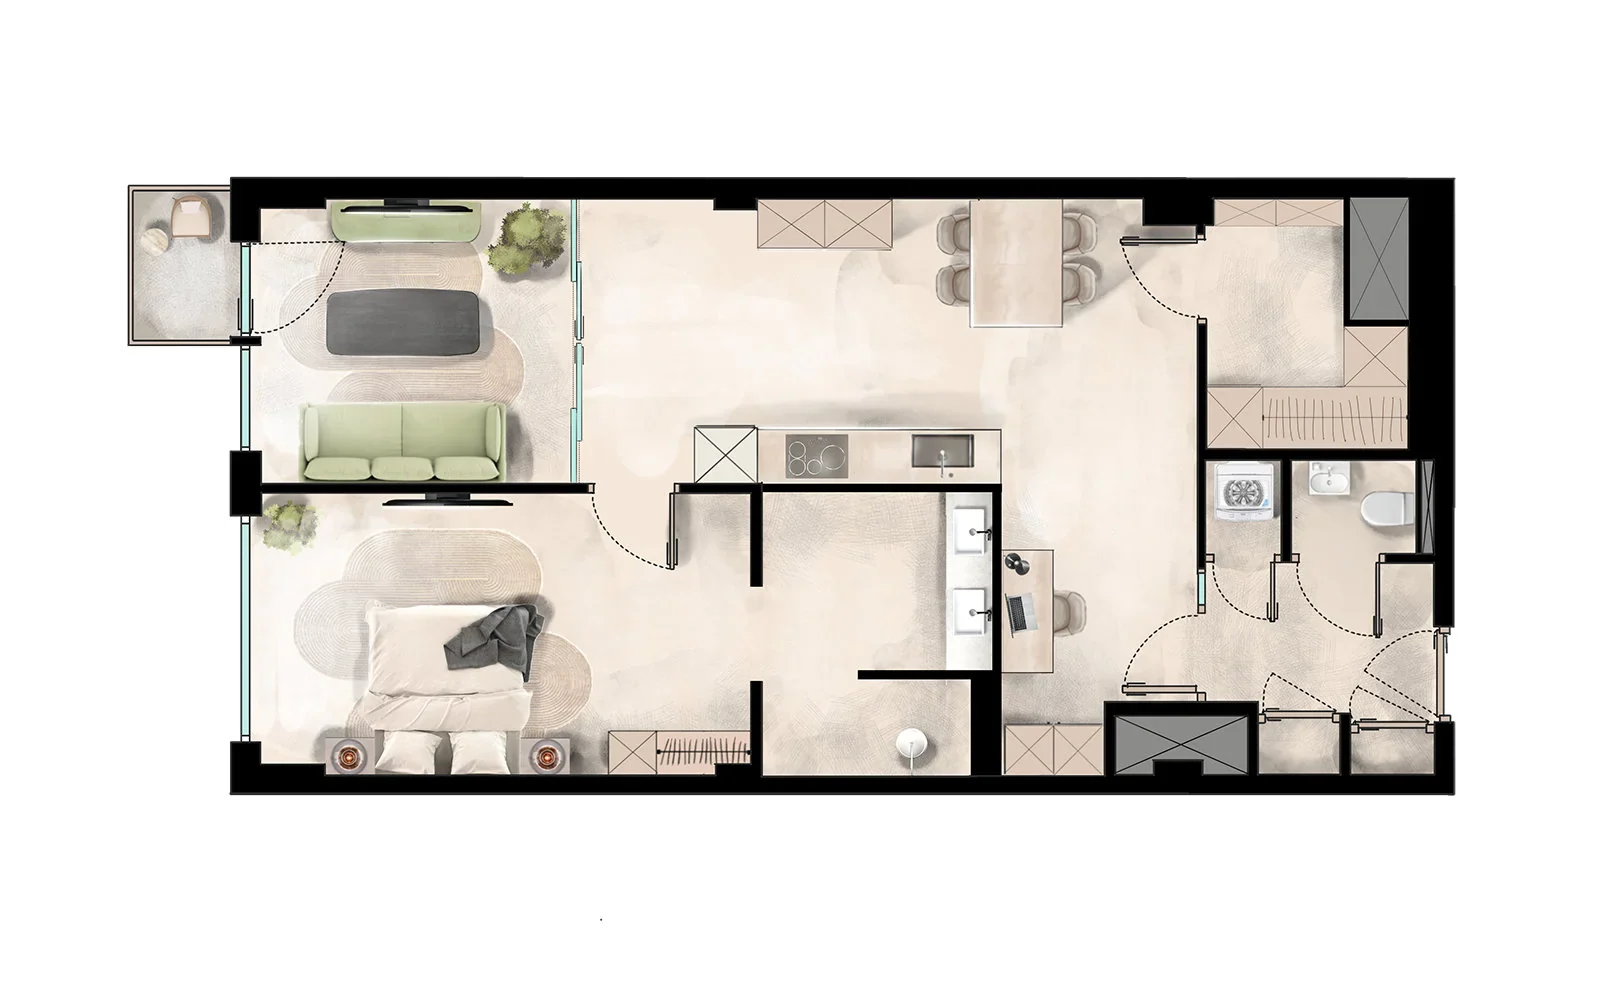
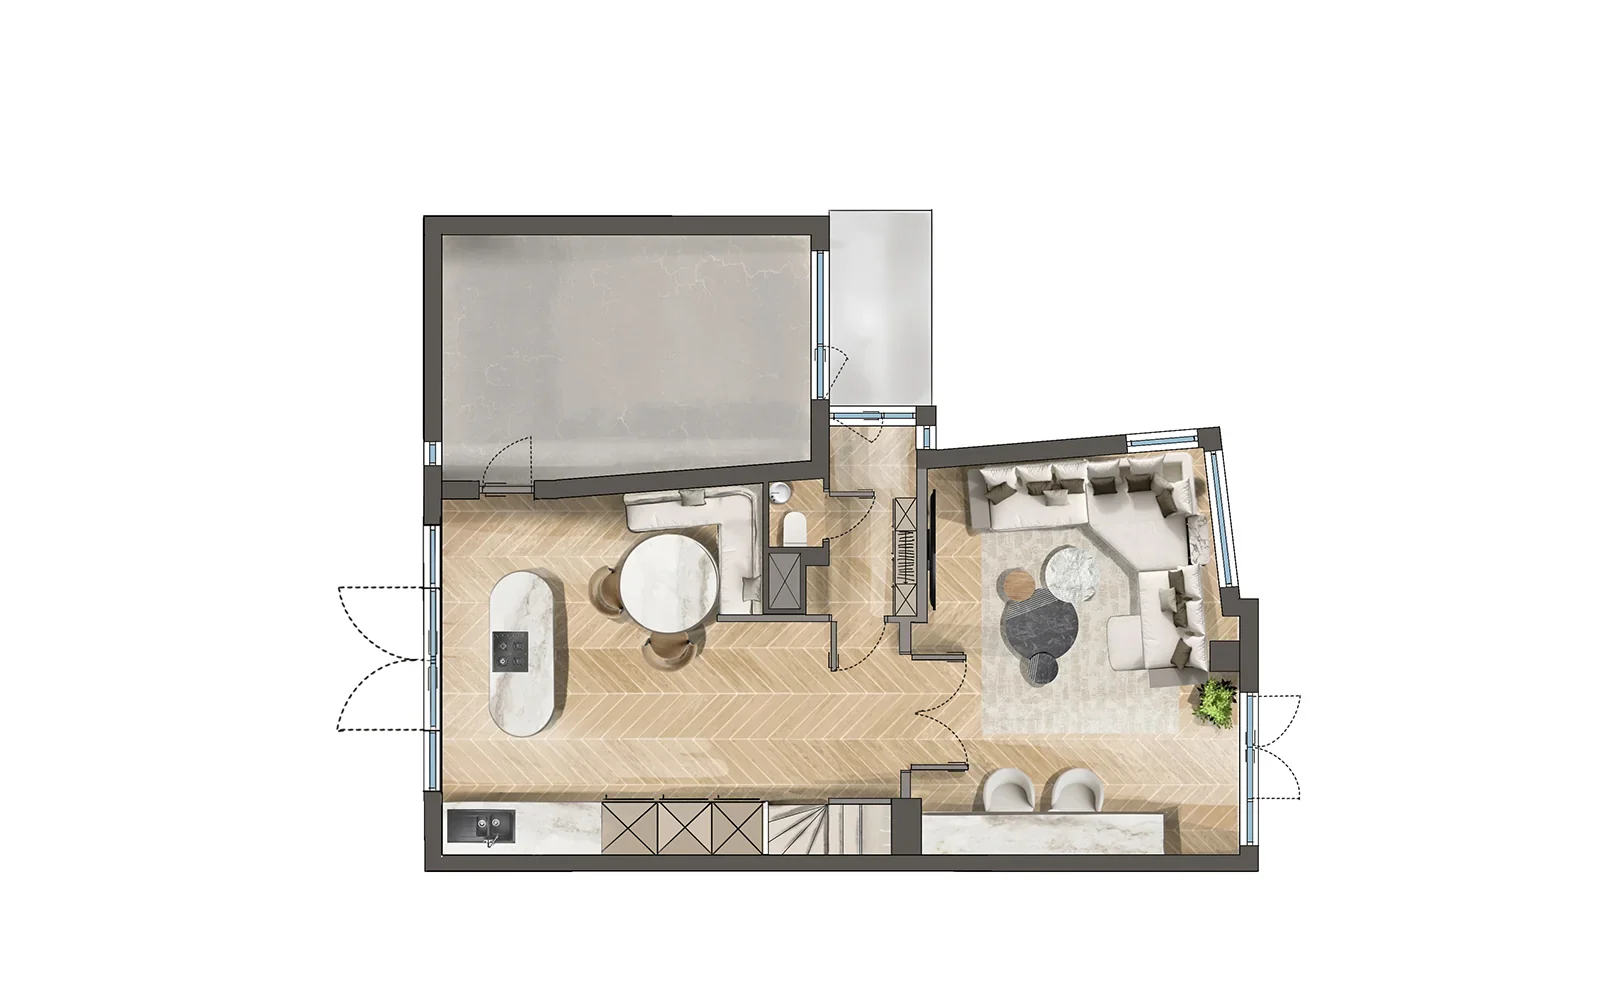
Floor plan visualization for every kind of project. Click on one of the floor plans to view it at full size.
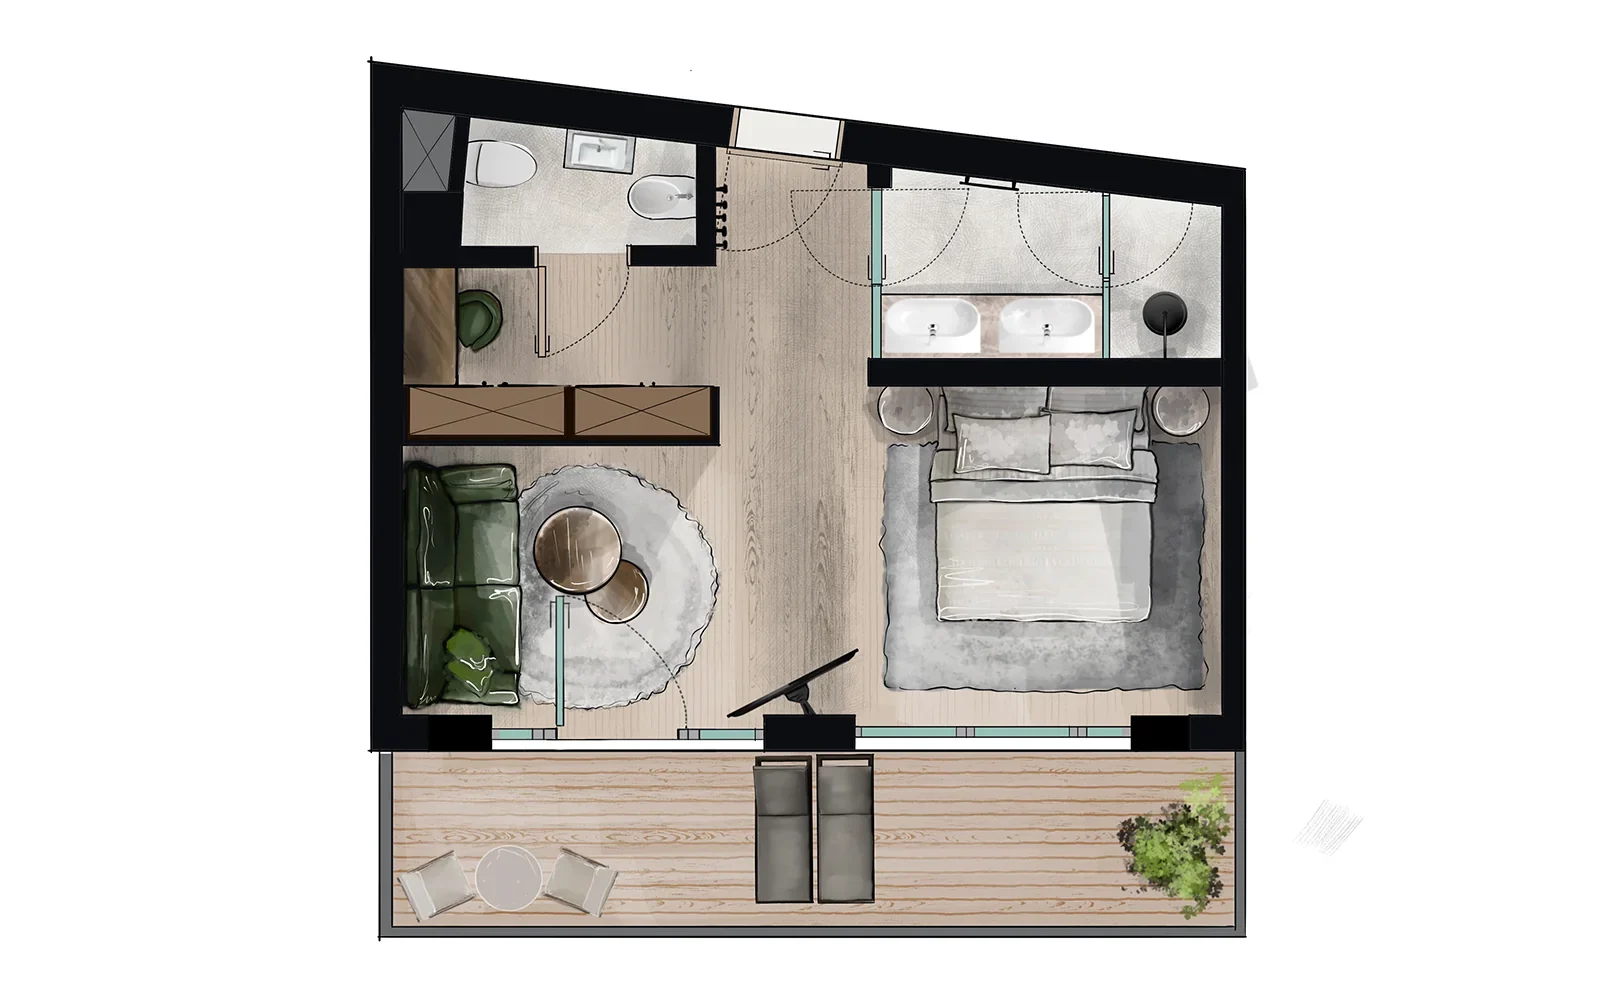
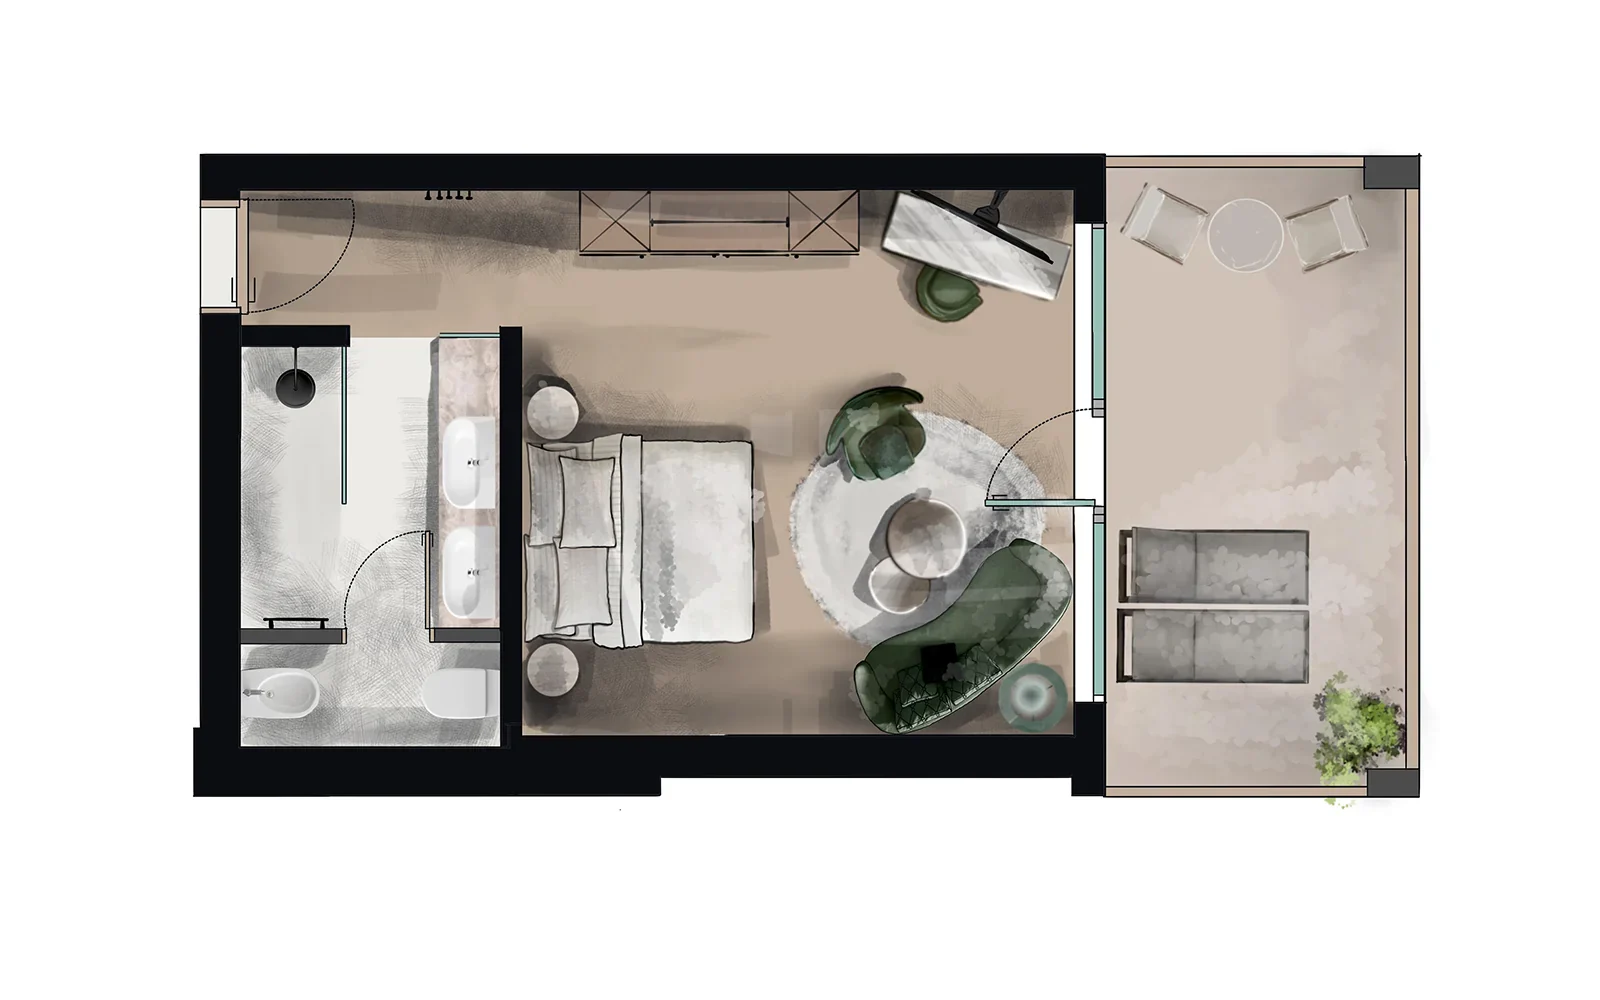
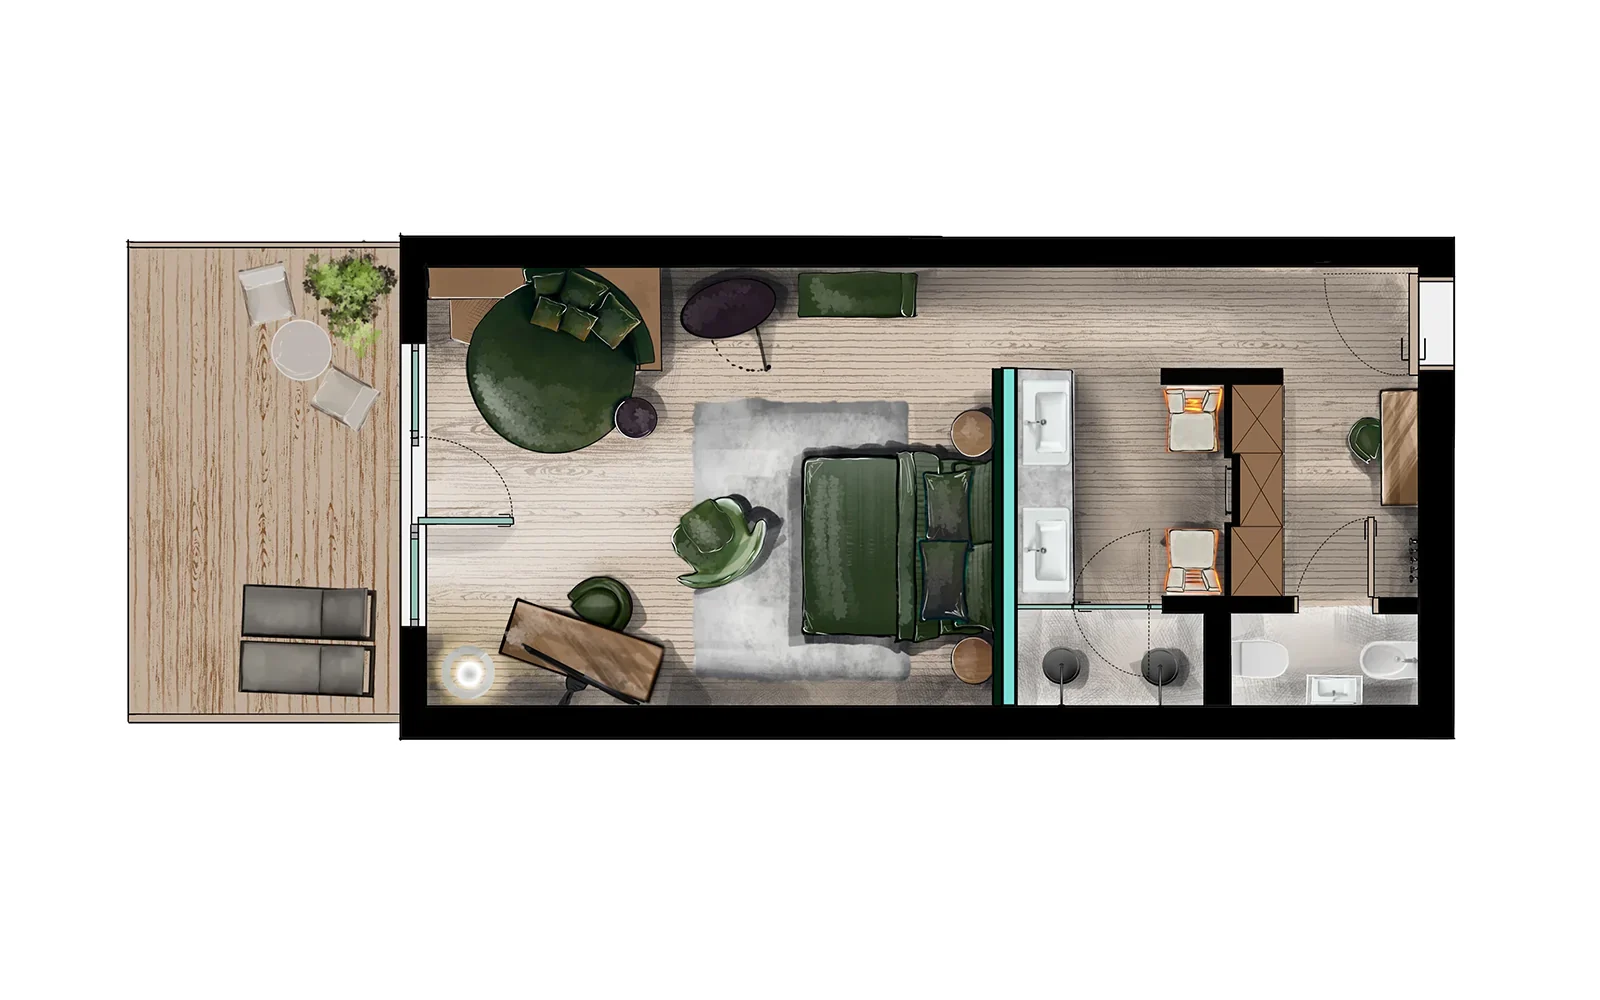
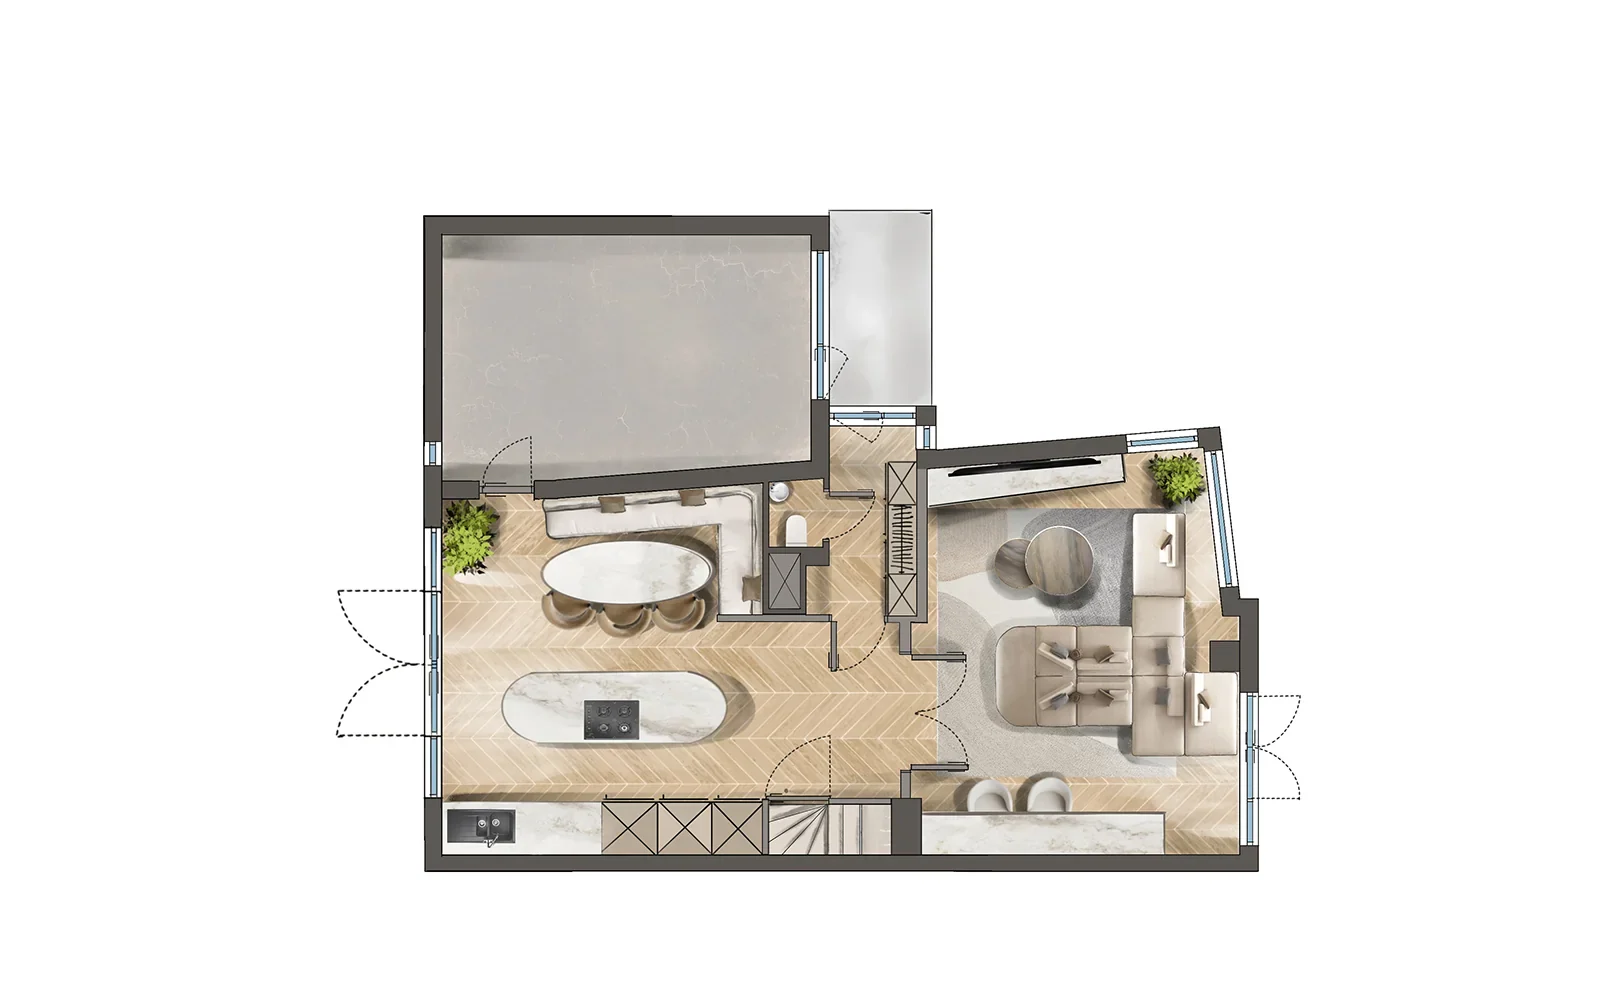
Where technique and creativity meet
Precision combined with visual flair
A floor plan visualization is accurate to the millimeter and pleasant to look at. We start with your CAD file and then furnish the rooms with pieces that suit the audience: sleek for young buyers, warm and spacious for families, luxury accents for the higher segment. So a buyer grasps both the layout and the atmosphere at a glance.
Floor plan visualization made to measure
Request a no-obligation quote
Do you have a project where floor plan visualization can make the difference? Fill in the form and receive a no-obligation proposal within 24 hours, fully tailored to your wishes and project goals. Feel free to add floor plans, sketches or reference images.
Pricing
Floor plan visualization pricing
Single or save with a package.
Prices are a starting price and exclude VAT.
What others say about us
Reviews
Reviews about our artist impressions, floor plan visualization & real estate photography.
“Snelle service, erg tevreden met het resultaat. Communicatie verliep soepel en snel. Erg mooie visualisaties als resultaat, wij zijn er blij mee.”
“Amazing artist impressions by Ilias and Onno, they really brought my vision to life with stunning detail and realism. Super happy with the 3D visualisations.”
“Hele fijne samenwerking gehad met dit bedrijf. Ze staan altijd telefonisch of via de mail voor je klaar. Je komt in contact met vriendelijke en professionele mensen.”
“Very good service, great value for money. Very pleased with the visualisation they made for us.”
“Super tevreden met de renders! Vanaf het eerste contact was de communicatie helder en professioneel. Een echte aanrader.”
“Wij werken al jaren erg prettig samen met dit bedrijf. Betrouwbaar, snel en altijd kwaliteit.”
“Snelle service, erg tevreden met het resultaat. Communicatie verliep soepel en snel. Erg mooie visualisaties als resultaat, wij zijn er blij mee.”
“Amazing artist impressions by Ilias and Onno, they really brought my vision to life with stunning detail and realism. Super happy with the 3D visualisations.”
“Hele fijne samenwerking gehad met dit bedrijf. Ze staan altijd telefonisch of via de mail voor je klaar. Je komt in contact met vriendelijke en professionele mensen.”
“Very good service, great value for money. Very pleased with the visualisation they made for us.”
“Super tevreden met de renders! Vanaf het eerste contact was de communicatie helder en professioneel. Een echte aanrader.”
“Wij werken al jaren erg prettig samen met dit bedrijf. Betrouwbaar, snel en altijd kwaliteit.”
More audiences than you think
Benefiting from floor plan visualization
The market for floor plan visualization is broader than you might expect. Traditional agents use it daily in online listings and brochures, it stands out in feeds full of amateur photos. Developers use it to sell new residential complexes to investors and buyers, even before the first shovel hits the ground. Interior designers present concepts to clients with floor plan visualization. Hotel owners use it for booking websites; guests can see exactly what they get. Architects and designers communicate with stakeholders through it too. The basic rule: if you need to sell, rent or present something spatial, you benefit.
Quality, craftsmanship and results
Show your floor plan in its finest form.
Delivered on time
Most projects within two weeks, including two revision rounds.
Get instant answers to FAQs about floor plan visualization
Frequently asked questions about floor plan visualization
Still have questions? Get in touch with us right away!
More reading: how sales styling sells a home faster. Also useful: real estate photography and virtual staging.
What is a floor plan visualization?
What does a floor plan visualization cost?
How long does it take?
What do I supply?
How does a floor plan visualization differ from an ordinary floor plan?
Can I request adjustments?
Who is a floor plan visualization suitable for?
Are floor plan visualizations suitable for property portals?
How does the process work?
Do you also make 3D floor plans or sections?
Why professional floor plans help sell faster
No obligations and a price indication within 24 hours.