In short With a 3D visualization you see exactly how your interior looks before you buy furniture or paint a wall. You adjust layouts, materials and colors in a few clicks, with no risk. Below we walk through the process step by step and what it costs, from 399 euros per image.
Furnishing a room in 3D means picturing your interior photorealistically before you buy a single piece of furniture or paint a wall. You see straight away whether that corner sofa fits, which colors work together and how the daylight falls through the space. That way you make choices with confidence and avoid costly surprises down the line. It comes in handy during a move or renovation, and it is essential for estate agents, property developers and interior architects who want to present a space convincingly.
At Studio Renders we have been creating photorealistic 3D interiors since 2018 for more than 500 projects, based in Rotterdam, The Hague and Amsterdam. On this page you will read exactly what furnishing a house in 3D involves, how it works, what it delivers per room, what it costs and how to get started yourself.
What does furnishing a room in 3D mean?
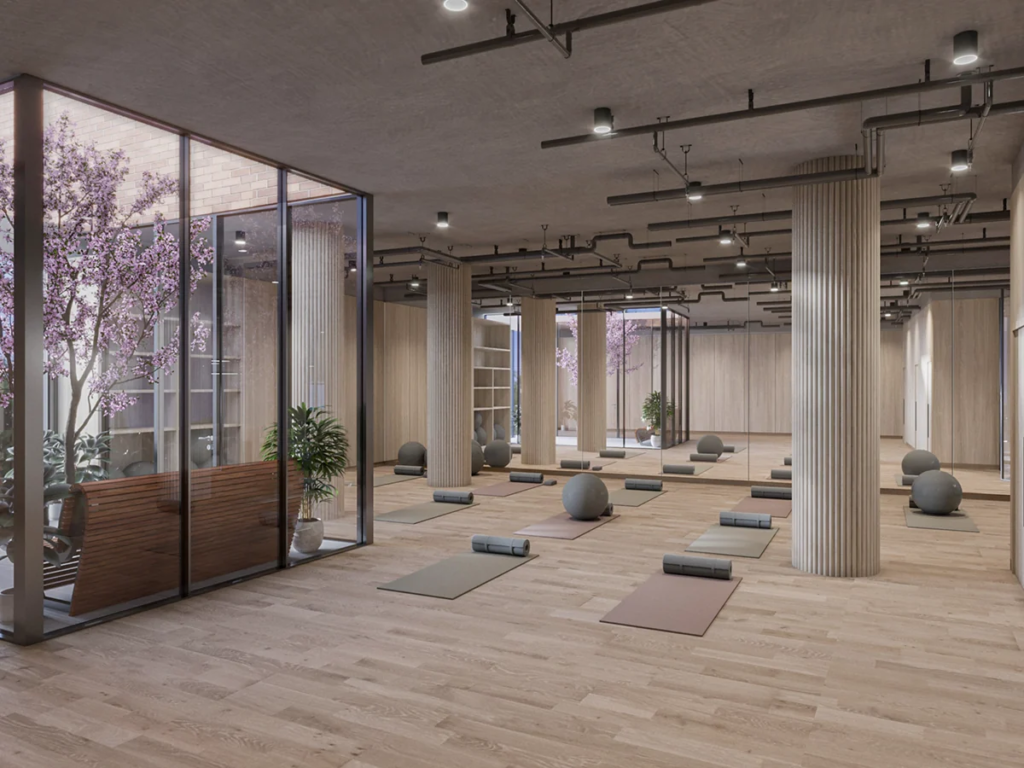
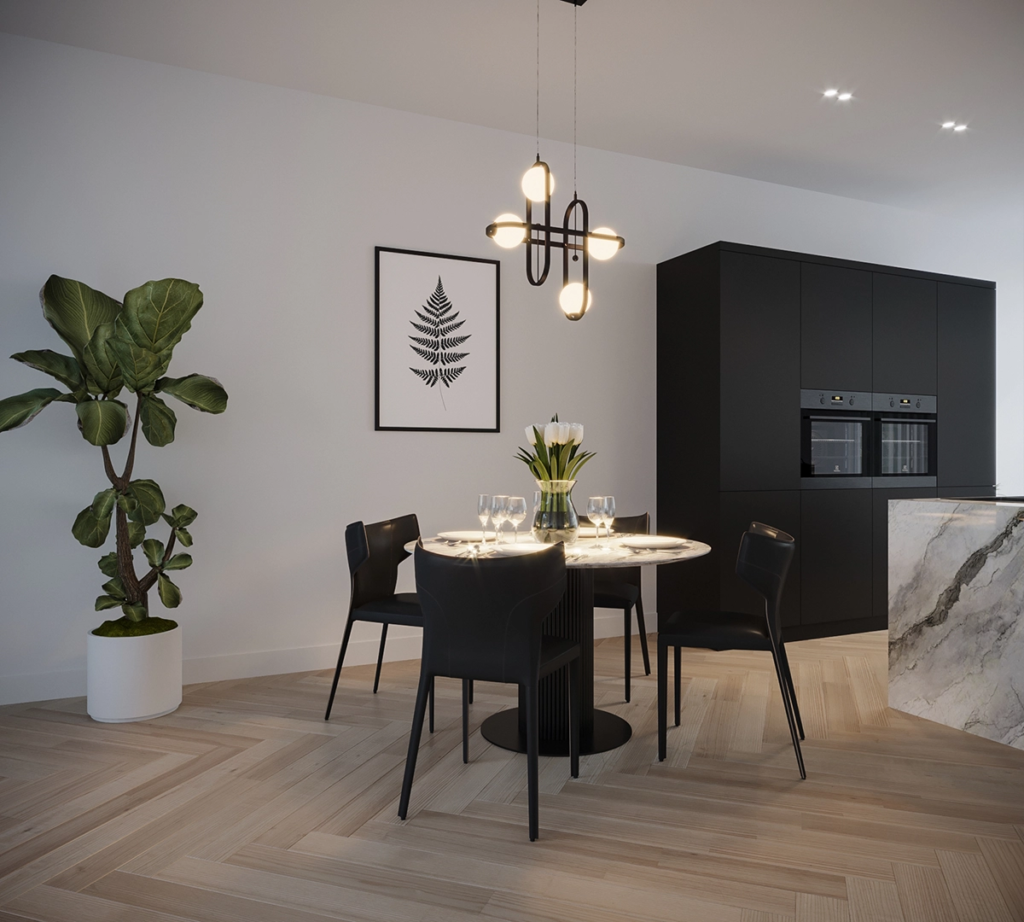
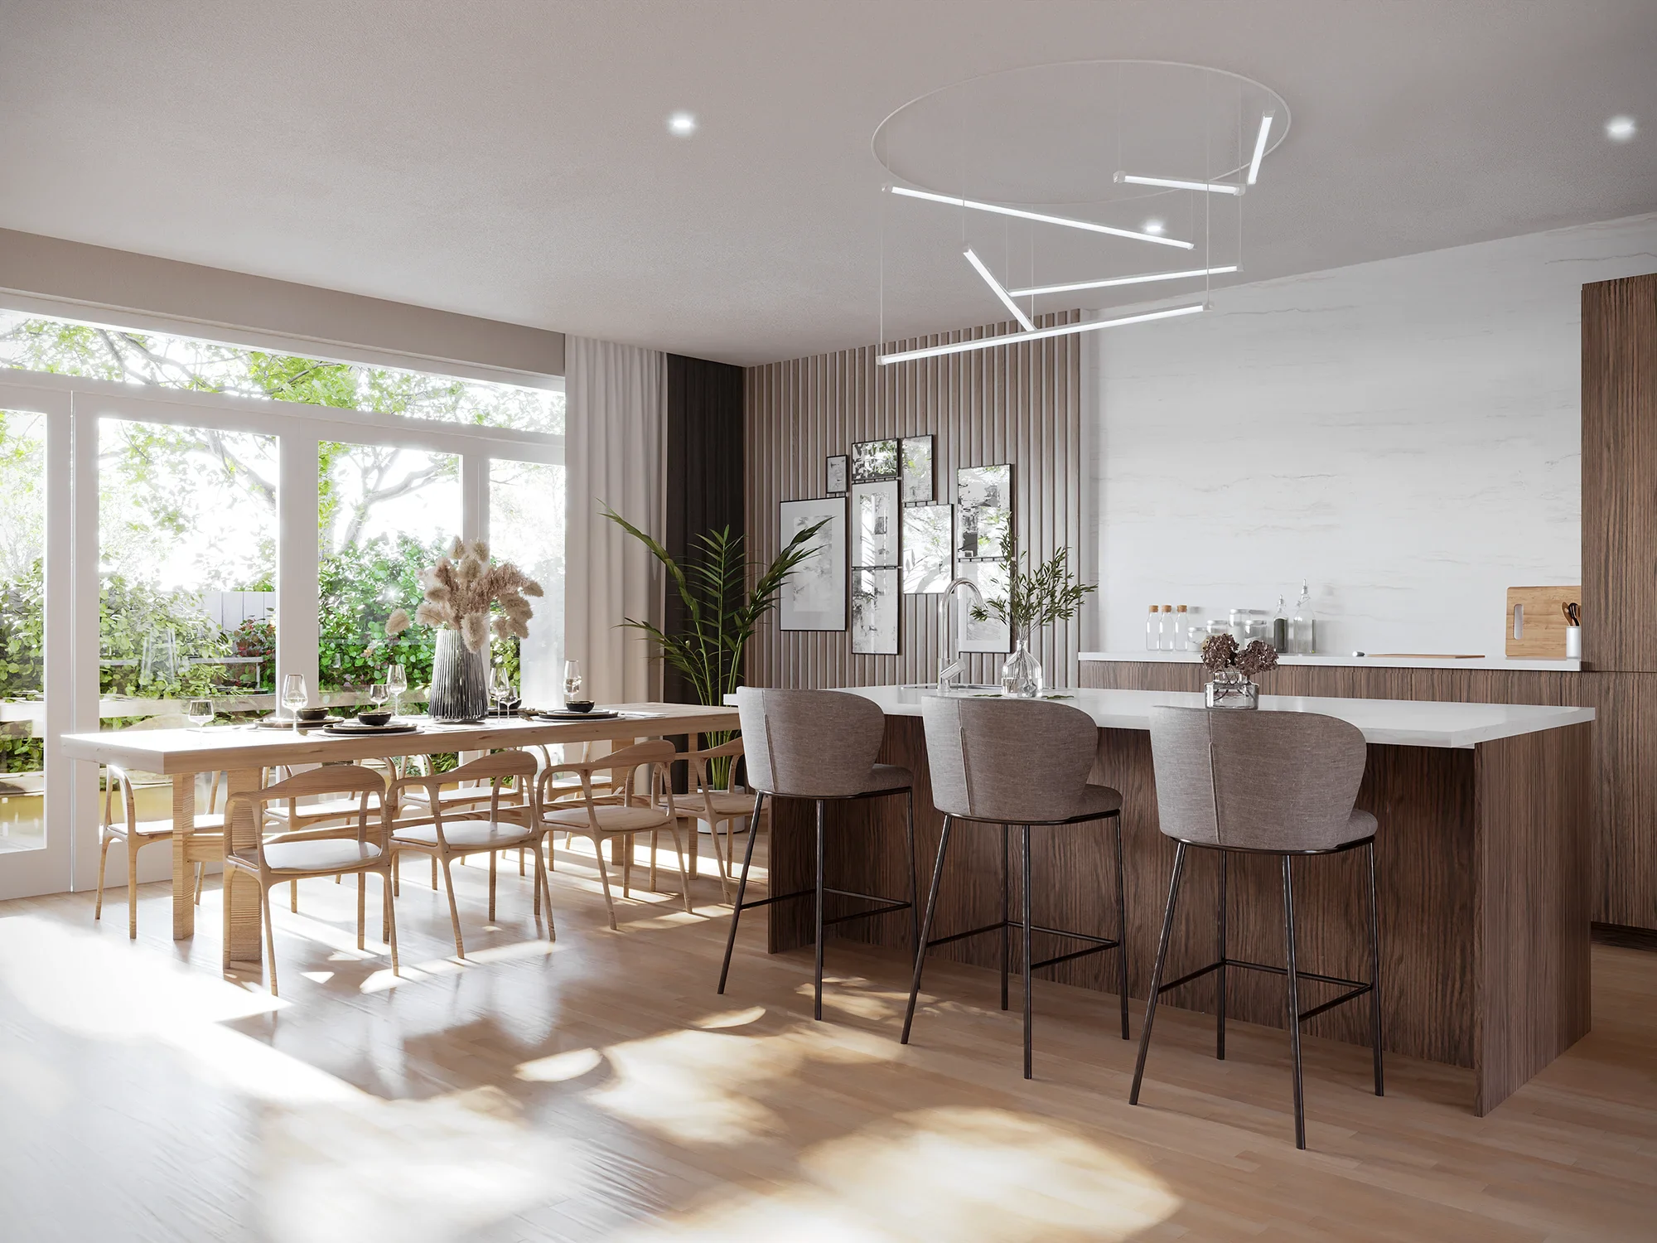
A 3D interior is a photorealistic rendering of your interior, built with professional render software. We add the right lighting, shadows, materials, furniture and decoration, which makes the space feel real, as if you already live there. The difference with a free design program is huge. A free tool gives a rough impression at best, while professional techniques deliver an image in which you really recognize your future home. That turns an abstract plan into a tangible result you can get a feel for, which makes choosing furniture, colors and layout a lot easier.
How furnishing a house in 3D works, step by step
From first idea to final image, you go through four clear steps:
- Delivery: you send a floor plan or the dimensions of the space, along with your wishes and perhaps a few reference images of styles you like.
- 3D model: we rebuild the space to scale and place the furniture, materials and lighting that match your style.
- Photorealistic render: you receive a lifelike image of your 3D interior, ready to review at your leisure.
- Adjusting: if you want a different sofa, color or layout, we adapt it quickly. Two revision rounds are always included.
The whole process takes about two weeks on average, and you will have an initial price indication within 24 hours.
3D interior by room
With a 3D interior you show the possibilities of every room, whether it is a small nursery or a spacious office floor. For each room we look at the function, the desired atmosphere and the most practical layout, so that every image genuinely helps you make your choices.
Living room
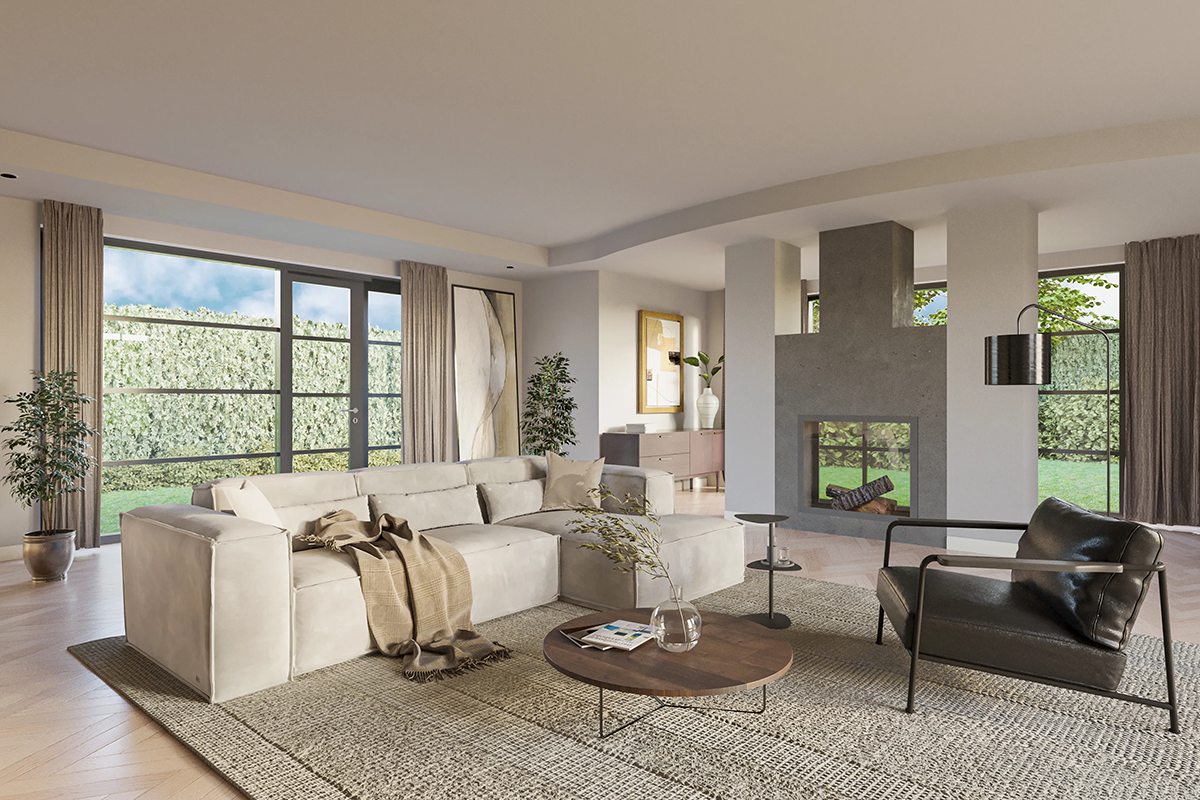
The living room is often the first thing guests see and the place where you spend most of your own time. Torn between a corner sofa and a separate seating area, or between a round and a rectangular coffee table? In 3D you calmly place different arrangements, furniture styles, shapes and colors side by side, so you only choose once it feels completely right.
Bedroom
A bedroom is all about calm and comfort. In 3D you test whether the layout, the colors and the way light enters really radiate that calm. That way you know for sure you will soon sleep in a space that feels right, down to the position of the bed and the wardrobe.
Kitchen
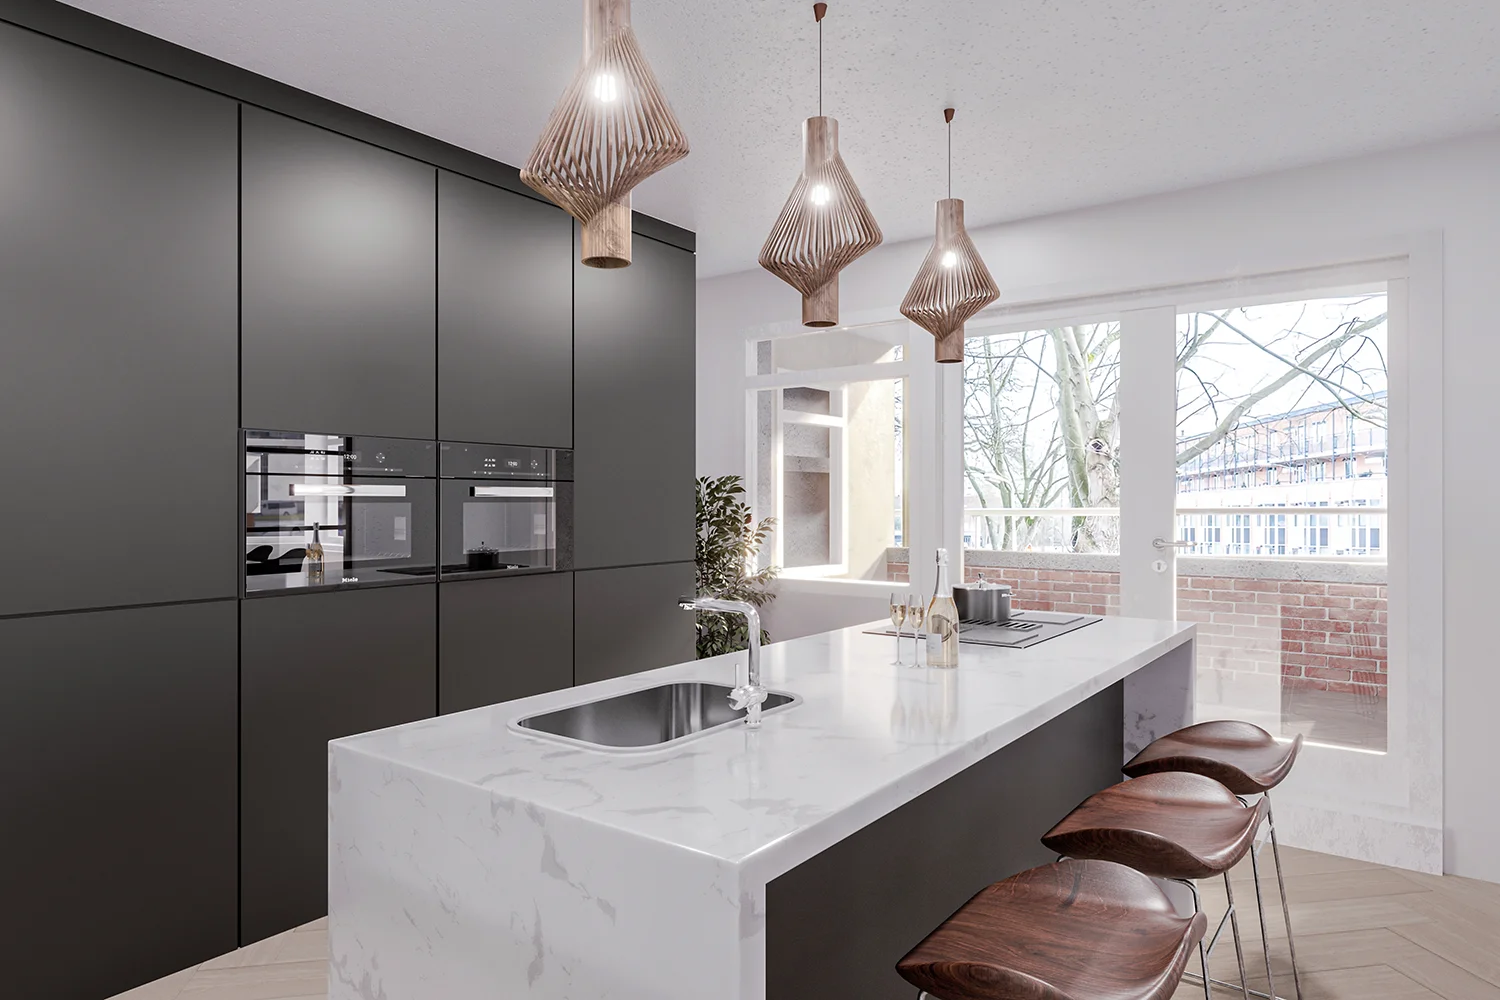
For many people the kitchen is the heart of the home: the place for cooking, eating and coming together. Do you want an open kitchen that connects to the living room, or a separate space instead? In a 3D interior you see the dynamics and the walking routes in advance, so you make the right choice before anything is even built.
Bathroom and home office
Furnishing a house in 3D works excellently for smaller or functional spaces too. You test tiling, sanitary fittings, storage or a complete workspace setup, without any risk and without having to buy anything yet.
The benefits of 3D furnishing at a glance
3D furnishing brings you benefits on several fronts, from the end result to the process leading up to it:
- Photorealistic result: a 3D interior looks lifelike and is therefore essential for your next construction or renovation project.
- Plenty of room for creativity: with professional software you try out endless variations, from furniture to colors and materials, until the image is exactly right.
- Avoid miscommunication: you, the contractor and the architect all look at exactly the same final image, which prevents costly misunderstandings.
- Quickly adjusted: a different sofa or color scheme is applied in a 3D interior in no time, far faster than starting over with pen and paper.
Who is 3D furnishing for?
Furnishing a house in 3D is not just for private individuals. Various audiences benefit from it every day:
- Private individuals who are moving or renovating and want certainty before they invest in furniture or a renovation.
- Estate agents who want to quickly grab the attention of potential buyers with an attractively furnished home.
- Property developers who want to present a project or start pre-selling it.
- Interior architects who want to convey their design convincingly and tangibly to their client.
What does furnishing a room in 3D cost?
A 3D interior visualization at Studio Renders costs from €399 per image. The final price depends on the size of the space, the number of viewpoints and the desired level of detail. If you want to dress up an existing or empty space digitally for sale, then virtual staging from €165 per image is often the fastest and most affordable option. A complete interior visualization takes about two weeks on average, including two revision rounds, so that the end result is entirely as you wish.
Want your home designed or drawn?
Do you want to see not only the interior, but have the home itself designed, for example with a floor plan or a construction drawing in 3D? Then take a look at drawing a house in 3D and having a 3D home design made. There everything revolves around the design and the structure of the building itself. On this page the focus is precisely on furnishing and dressing up the interior, so that both pages help you at a different step of your project.
Furnishing a house in 3D by Studio Renders
We create 3D interiors that convince and inspire clients, using advanced 3D software. Since 2018 we have delivered over 500 projects for clients including Philips, the Municipality of Amsterdam and ERA Contour. Do you want to get the most out of your upcoming construction or renovation project? Request a no-obligation quote and receive a price indication within 24 hours.