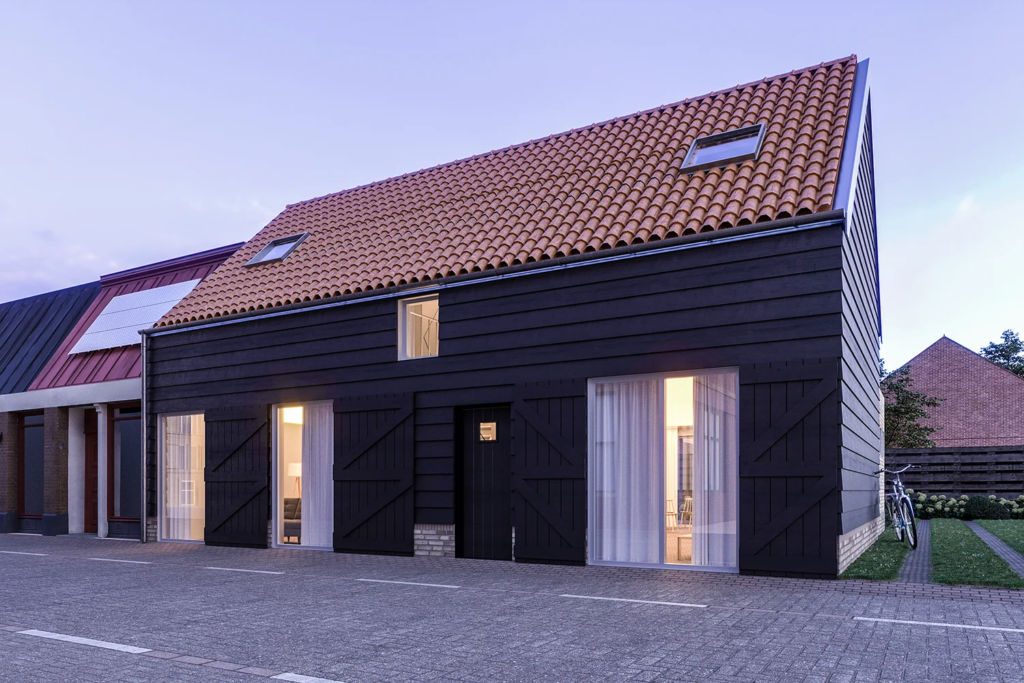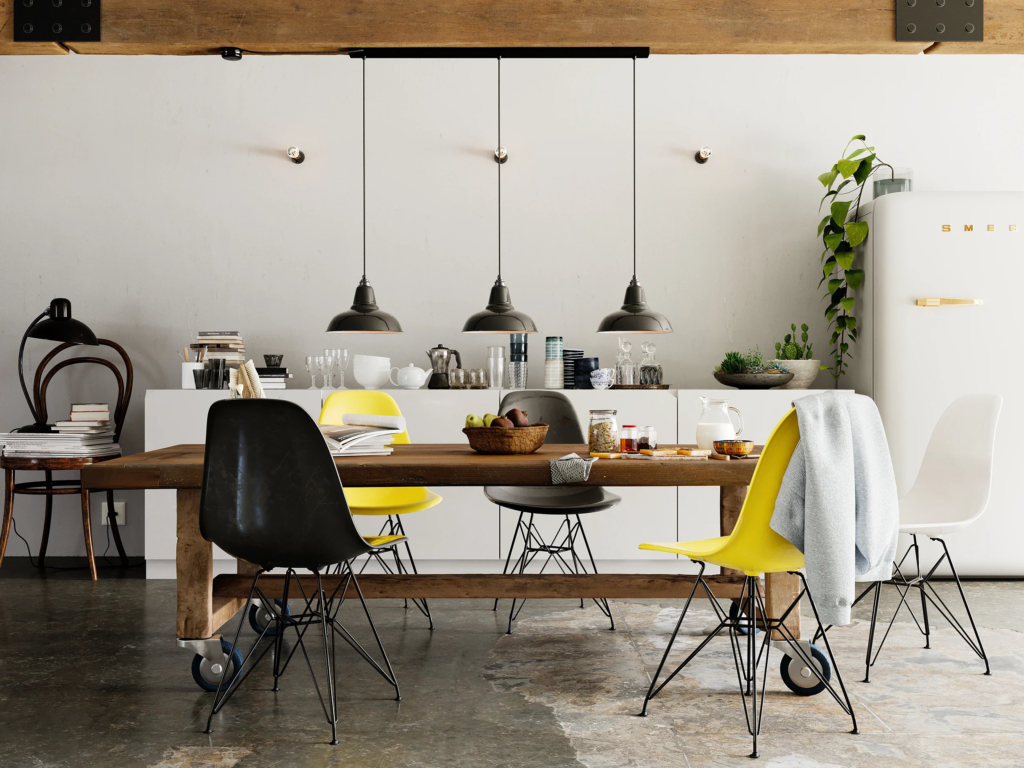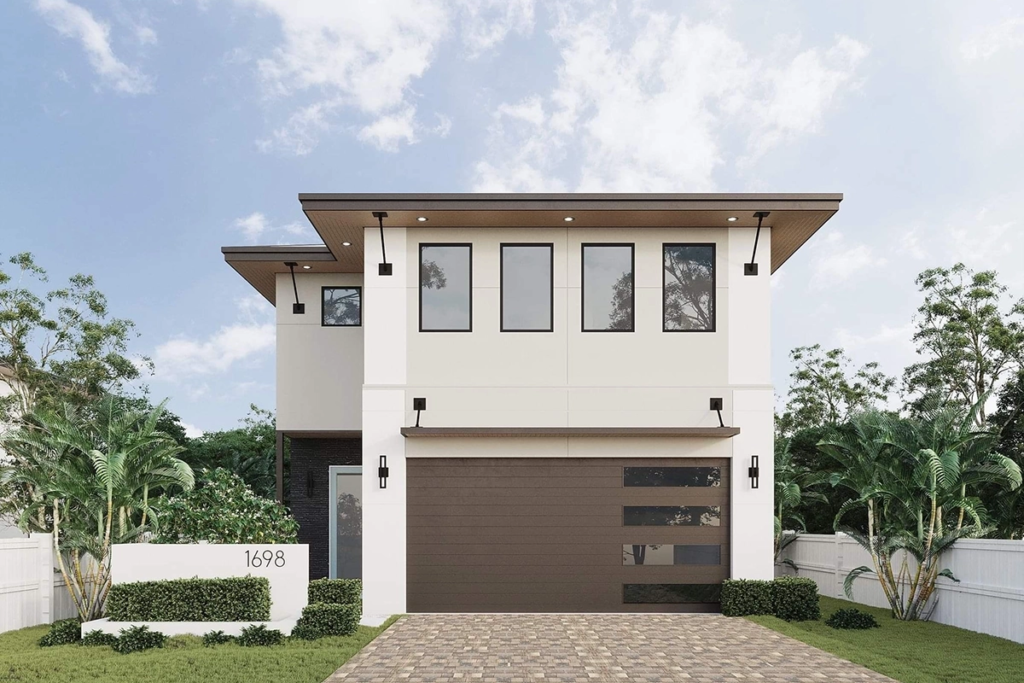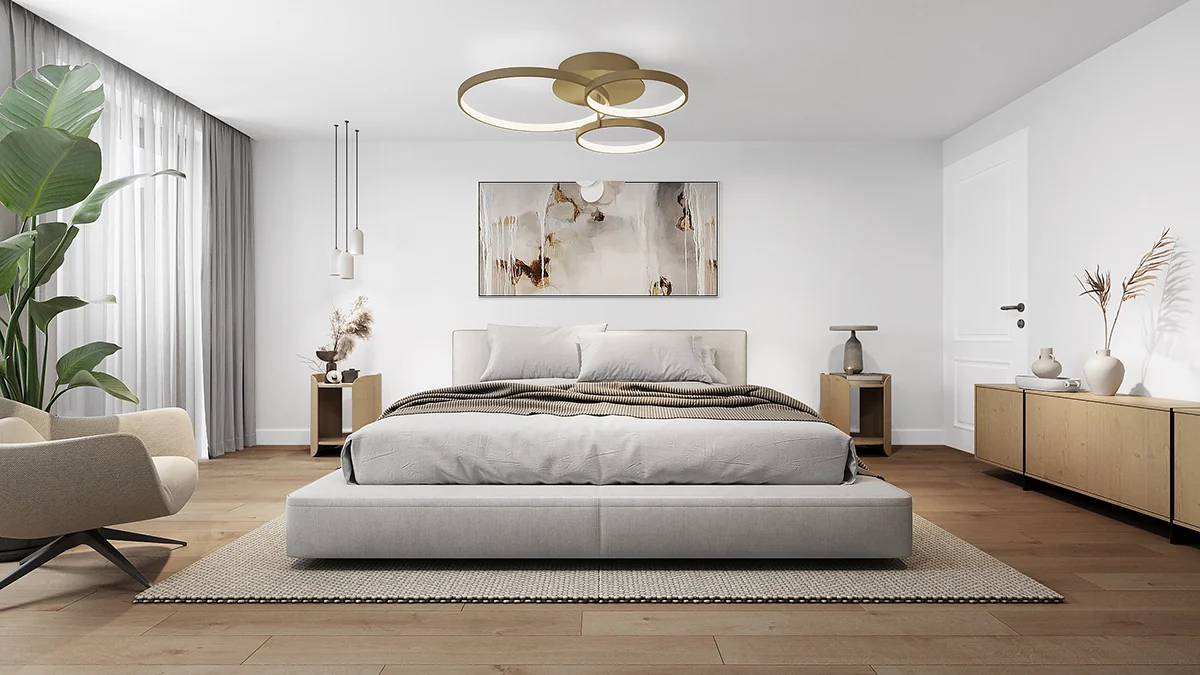
In short 3D rendering turns a digital model into an image you can barely tell apart from a photo. Studios use it to sell real estate, interiors and products before anything physically exists. We explain how it works, which software it involves and how much time and budget it takes.
By 2026, 3D rendering has become the commercial extension of the entire Dutch construction and design sector. According to ABN AMRO, 33% of Dutch construction companies now use BIM, and with more than 50% adoption architects are even the European frontrunners (USP Marketing Consultancy, 2024). But what is 3D rendering technically, which software is used, which 9 elements decide whether a render looks photorealistic or fake, and what does it cost? This guide answers those questions from 13+ years of personal rendering experience and 500+ delivered projects since 2018.
What is 3D rendering?
3D rendering is the process in which a three-dimensional digital model is converted into a two-dimensional image or animation, by a rendering engine that calculates how light, materials and geometry relate to one another. The result ranges from sketch-like to almost indistinguishable from a photo, depending on the technique used and the care put into each of the underlying elements.
In practice the term is often confused with related concepts. 3D modelling is the step before it, building the virtual object. 3D visualization is the umbrella term for the whole process from model to final image. An artist impression is a commercial application of 3D rendering, optimized for marketing and presentation. Want to see the commercial side straight away? Then read our 3D renders service page.
3D rendering turns a three-dimensional model into a photorealistic image via a render engine such as V-Ray or Corona Renderer. In the Netherlands, architecture firms use 3D rendering in more than 50% of cases according to USP Marketing Consultancy, a European top position. The quality depends on 9 technical elements that we explain one by one further on in this guide.
How does 3D rendering work technically?
For every pixel in the final image, the render engine calculates how much light comes in from which direction, which materials the light hits, how it reflects or passes through, and what colour and intensity that produces. This calculation happens through one of three main techniques: ray tracing, path tracing or rasterization. For architecture and interior visualization, almost exclusively ray tracing or path tracing is used, while rasterization (fast but less realistic) is reserved for games and real-time applications.
The two most used engines for architectural visualization in the Netherlands are V-Ray and Corona Renderer, both from Chaos Group. V-Ray has been on the market the longest (since 1997) and is valued for its fine-grained control. Corona is younger (2014) and known for ease of use and faster setup. For interactive 3D tours and real-time presentations, Unreal Engine is increasingly used, and for urban planning animations Twinmotion. At Studio Renders we work with 3ds Max combined with V-Ray and Corona, this stack delivers the highest photorealistic quality for still architectural and interior imagery.
Read more about our technical approach on the 3D renders service page.
The 9 elements that determine the quality of a 3D rendering
After 500+ delivered projects we see that the difference between a “pretty but fake-looking render” and a “indistinguishable from a photo render” almost always comes down to the same nine technical elements. The order below is the order in which we handle them in production.
1. Overall mood and composition
Before a single material is assigned, the viewpoint and the framing are set. A calm summer evening with warm raking light calls for different camera settings than a busy market day. The choice of mood then drives all the other elements.
2. Lighting and shadows
By far the most important factor for photorealism. Lighting consists of three layers: sunlight (direction, intensity, colour temperature), sky lighting (overall ambient) and artificial light (indoor, accent lighting, facade lighting). At Studio Renders we use IES light profiles, geometric light distribution files from manufacturers like Erco or Tridonic that reproduce exact light fall. That is the difference between “a lamp in the room” and “that specific Erco wall lamp you will actually hang later”.
3. Camera angles and lens behaviour
A 3D render is a simulated photo, so camera settings work the same as with a physical camera: focal length (35mm interior, 50mm portrait, 85mm detail), aperture (depth of field), shutter and chromatic aberration. A good render uses subtle lens distortion at the edges to convince the eye. Renders without any lens imperfection subconsciously look fake.
4. Scale and proportion
Architectural errors in scale are mercilessly visible. A kitchen tap 28cm tall, a window 4cm too narrow, a stair railing at the wrong height, the human eye notices this within seconds without being able to name the exact error. That is why we always work from the architect’s DWG files with exact dimensions, not from Pinterest references.
5. Materials used
Wood, stone, metal and glass each react fundamentally differently to light. Brushed aluminium reflects anisotropically (in one direction); polished marble reflects isotropically but has subsurface scattering. A good material library contains at least 4-6 variants per type plus correct physical parameters (IOR, roughness, normal maps, displacement). Generic “wood” materials from standard libraries are instantly recognizable.
6. Texture quality
Textures are the skin of the 3D model: colour, roughness, height differences. High-resolution textures (4K minimum, 8K for close-ups) make the difference between readable material and blurry spots. We rename every texture in our projects with meaningful names and prevent repeating patterns through triplanar mapping, so you see no visual grid in a large wooden floor.
7. Objects and vegetation in the immediate surroundings
An empty interior or a bare garden looks instantly sterile. Good renders contain context objects: an open book on the table, a single coffee cup on the counter, fallen leaves beside the garden path. This is not decoration but visual logic, otherwise the brain fills in “something isn’t right” by itself.
8. Adding people
Use people sparingly and deliberately. Standard 3D people are often exaggeratedly sharp and immediately give away that it is a render. We prefer photographically integrated people (cut-outs from real photography with the right lighting match) over polygon-modelled figures. For permit procedures and design review committees we often avoid people entirely, they distract from the architecture.
9. Reflections and the sky
The sky is not a background but a light source. An HDR (high dynamic range) sky from a real photo session delivers up to 10x better reflections on facades and glass than a generated sky. Reflections on wet asphalt, glossy roof tiles and window glass must give back the exact spectrum of that sky, otherwise the coherence falls apart.
The nine elements that determine photorealism are mood/composition, lighting (incl. IES profiles), camera settings, scale, materials with physical parameters, high-resolution textures, context objects/vegetation, the use of people and HDR skies with correct reflections. The absence of a single element almost always gives away that an image is a render rather than a photo.
The 3D rendering process, from briefing to final image
A typical 3D rendering project at Studio Renders runs in four phases over roughly two weeks of lead time. The order is deliberately separated: this way you avoid expensive revisions at the end and, as a client, you know at which point you need to make which decisions.
- Intake and briefing (day 1-2) , supplying the floor plan (DWG or PDF), facades, material samples, moodboard and goal. We confirm scope, lead time and deliverables.
- Pre-render in low resolution (day 3-6) , build the 3D model, set camera viewpoints, first rough render for sign-off on composition and lighting.
- Two revision rounds (day 7-11) , round 1 for composition and viewpoint choice, round 2 for materials, light and minor corrections.
- Final image in high resolution (day 12-14) , 4K print files (3840×2160, 300 DPI) plus web-optimized versions, including layered PSD on request.
For rush jobs we can, under certain conditions, deliver within 5 working days. See the full process description and packages on the 3D renders service page.
Which software is used for 3D rendering?
A production 3D pipeline consists of three layers of software: modelling software, render engines and post-processing tools. Below are the most used stacks in the Dutch architecture and product visualization sector.
Modelling software
- 3ds Max (Autodesk), the industry standard for architecture and product visualization. Our main modeling tool.
- Revit (Autodesk), BIM platform, dominant at Dutch architecture firms.
- AutoCAD (Autodesk), mainly for 2D drafting and the exchange of DWG files.
- SketchUp (Trimble), widely used by interior architects and small studios for quick concept development.
- ArchiCAD (Graphisoft), BIM platform, popular with architects focused on design workflow.
- Blender (Blender Foundation), open-source alternative, growing strongly since 2.8x.
Render engines
- V-Ray (Chaos Group), production standard for photorealistic architecture. Our main render engine.
- Corona Renderer (Chaos Group), more user-friendly, faster to set up, comparable quality.
- Octane Render (OTOY), GPU-based, popular for product visualization.
- Unreal Engine (Epic Games), real-time rendering for interactive 3D tours and gaming-grade visualizations.
- Twinmotion (Epic Games), real-time, user-friendly option for urban planning animations.
Post-processing
- Adobe Photoshop , final image editing, colour grading, compositing of layered PSD output.
- Adobe After Effects , for animations, parallax movements and motion graphics.
The Dutch standard stack for photorealistic 3D rendering is 3ds Max combined with V-Ray or Corona Renderer and Adobe Photoshop for post-processing. For BIM integration, Revit or ArchiCAD is used; for real-time 3D tours, Unreal Engine or Twinmotion. Studio Renders works with 3ds Max + V-Ray + Corona, the combination that delivers photorealistic quality for architecture and interior projects.
What does 3D rendering cost in the Netherlands in 2026?
The Dutch market uses starting prices between €390 and €1,500 per visual, depending on type, complexity and level of detail. At Studio Renders the starting price is €399 for interior and €499 for exterior, both including two revision rounds. Extra images from the same 3D model cost €165. With 5+ images per project you get an average of 28% discount per image.
Five factors influence the final price:
- Complexity of the design , a minimalist studio is faster than a multifunctional building with many facade profiles.
- Level of detail and resolution , 4K print for brochures requires more render work than a 1920px web resolution.
- Number of images from the same 3D model , the first image is the most expensive (building the 3D model); extra viewpoints are considerably cheaper.
- Material supplied , complete DWG files, material samples and moodboards take hours out of the process.
- Lead time , rush jobs within a week carry a surcharge.
The full price overview and packages are on the 3D renders service page. Or request a tailored price indication straight away, within 24 hours you have a concrete quote.
Conclusion & next step
By 2026, 3D rendering is no longer an exotic technique but a production discipline with a fixed process, a fixed software stack and measurable quality criteria. The nine elements covered in this guide, from lighting to HDR skies, together form the difference between a render that convinces and one you instantly recognize as computer output. The Dutch market is technically mature (33% BIM adoption according to ABN AMRO, >50% among architects according to USP) and prices have become more transparent, between €390 and €1,500 per image is realistic for professional work.
What can you do now?
- Read the 3D renders service page for packages, prices and the complete process
- View our portfolio of delivered projects for clients such as Corum Investments, Philips and Gemeente Amsterdam
- Request a free price indication with your floor plan within 24 hours
- Read the complete guide to artist impressions for the marketing application of 3D rendering
By Ilias Azdoufali , 3D visualizer & founder of Studio Renders. 13+ years of experience in architectural visualization. Contributed to 500+ projects in the Netherlands and Belgium for property developers, architecture firms and public clients.
Get instant answers to questions about 3D rendering