In short A home visualization shows a house photorealistically, inside and out, before it is built or renovated. That speeds up the sale and prevents misunderstandings about the final result. Further down you will read how it works and what it delivers.
You probably know the saying “a picture is worth a thousand words”? What if that picture were in 3D instead of 2D? It describes everything without saying a single word. That shows why home visualization is expected to grow at a rapid pace in the coming years. Home visualization for the home is a great way to visualize your house. Such services help put the design of your dream home into images. This advanced approach to design presents interior and exterior spaces with fluidity and calm.
Before you take on such home visualizations you should study the various aspects of 3D rendering. These aspects will help you understand and implement it better. Are you ready? Learn the basics of this wonderful home visualization service with us:
What is a home visualization?
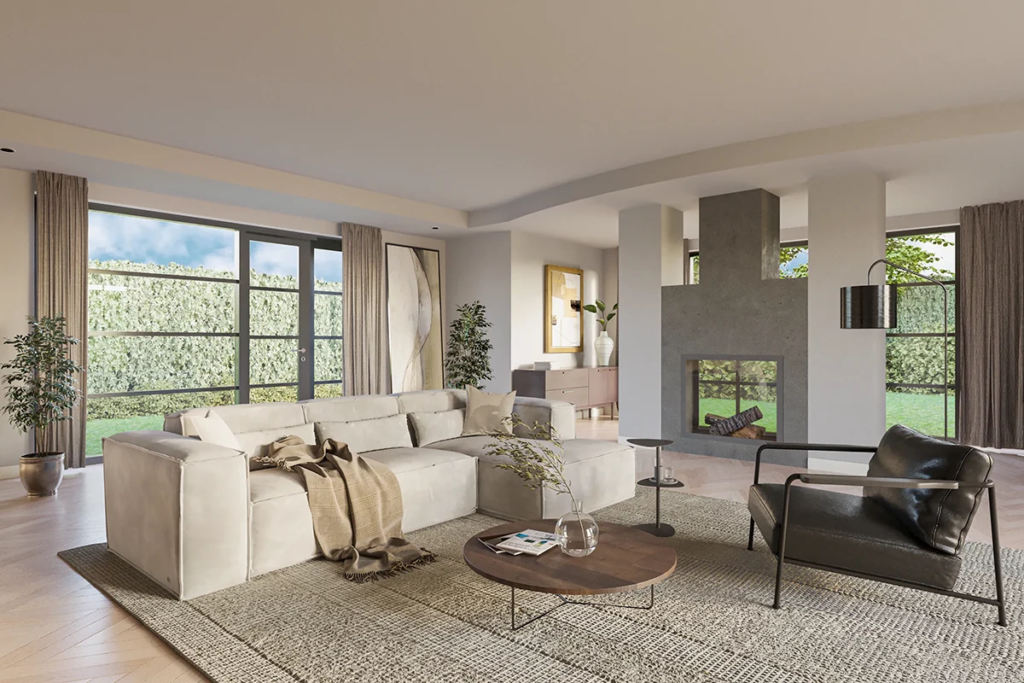
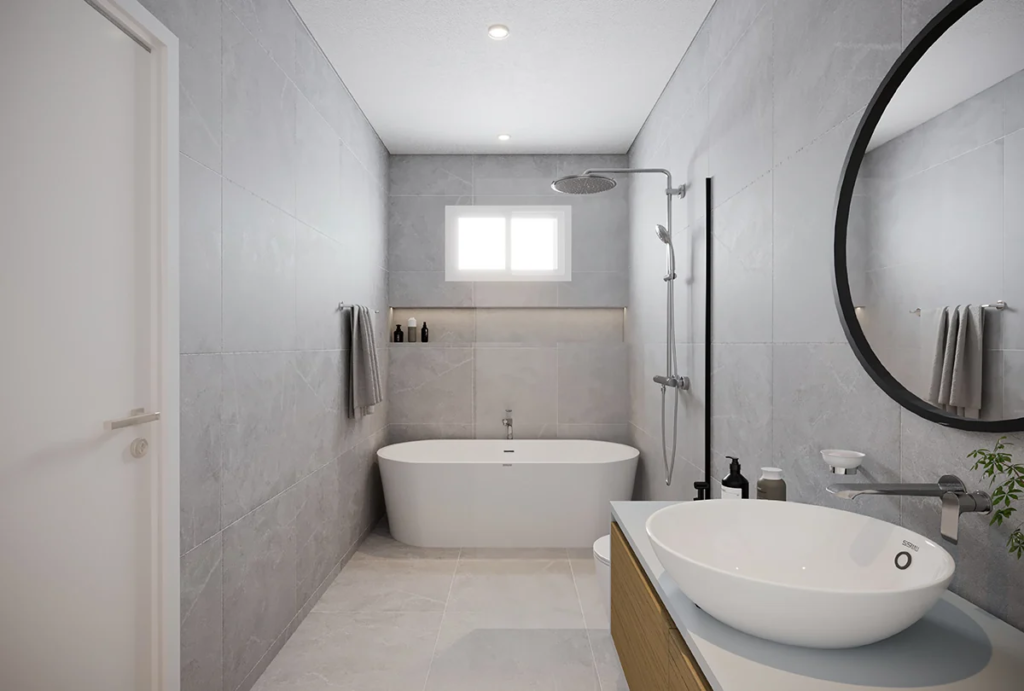
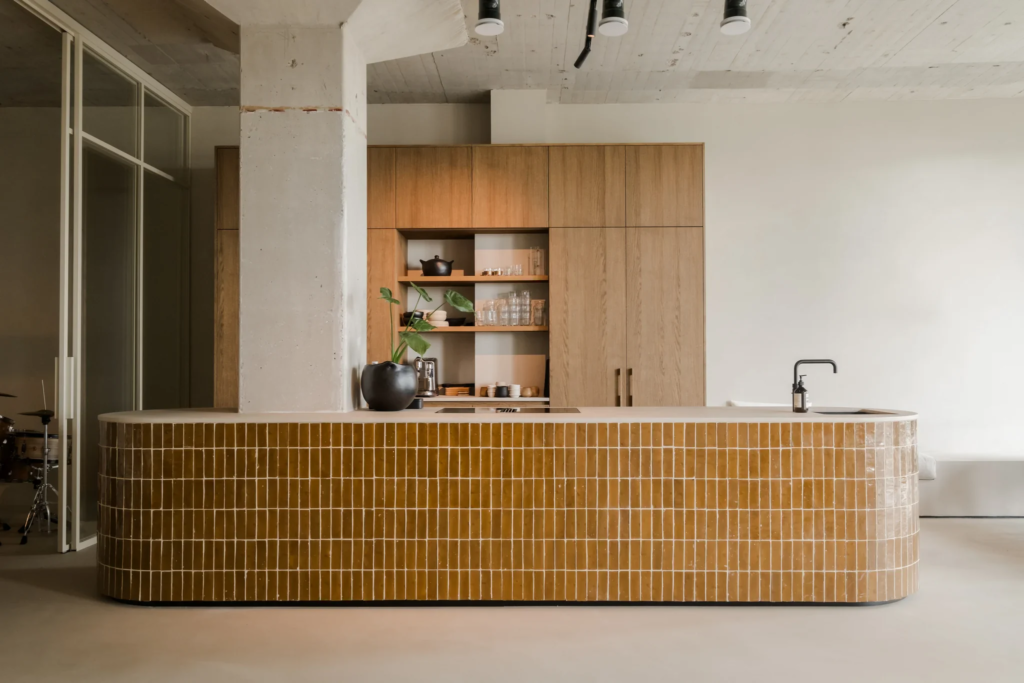
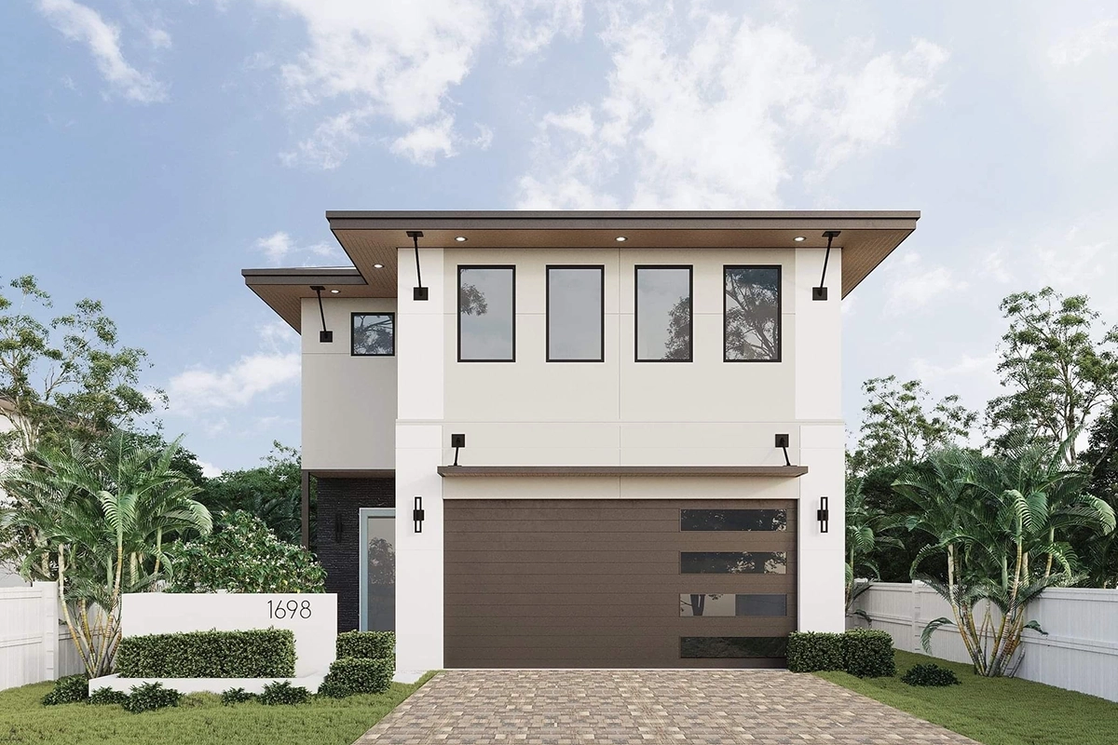
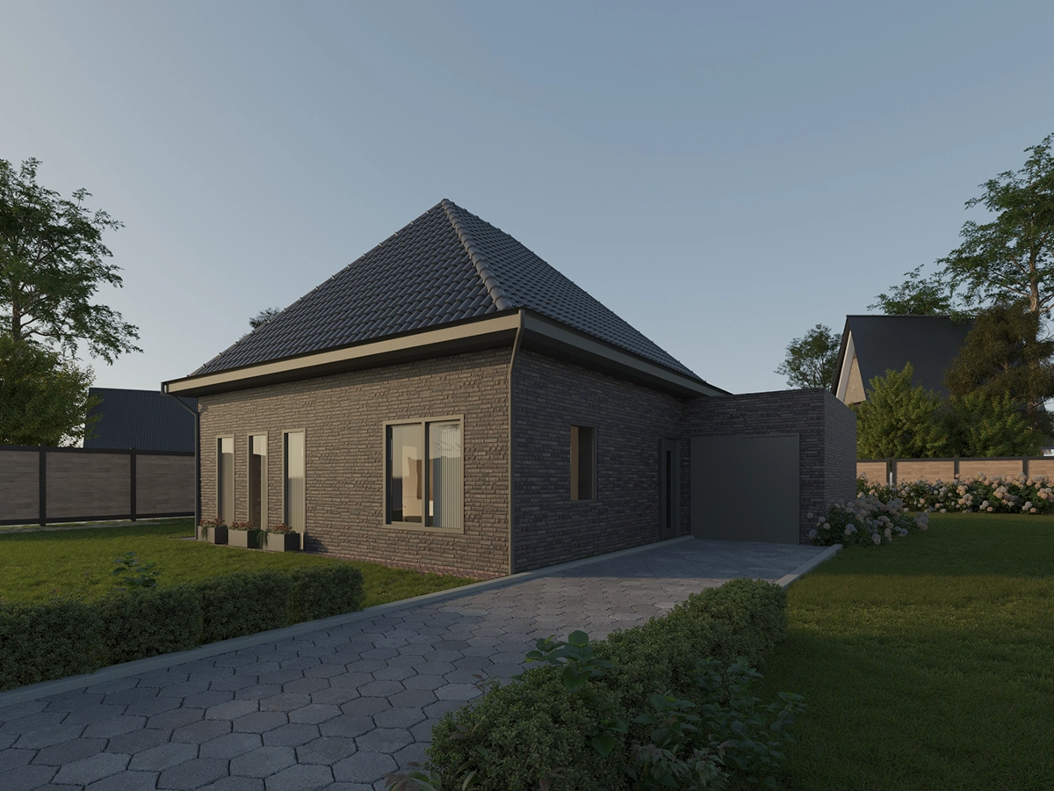
Simply put, 3D rendering is a term from computer graphics that explains the process of image formation, visualization, or creation of models using a 3D computer program . Home visualization gives a realistic presentation of various angles of houses, scenes, or in your case, a visualization of your home by capturing the various elements with a thoughtful sense of charm. It illustrates the makeup of walls, floors, rooms, finishes, furniture, traffic flows, as well as the spatial relationship and the complete layout.
Why does home visualization matter for the home?
3D interior impressions are most often used by interior designers to help design and plan a home for their clients using floor plans. Homeowners who are about to renovate their home find this service very beneficial too. An interior impression proves to be important in any situation where there is a sharp need to see the interior of a home, building, or residential or commercial development. The only other options are 2D drawings, but these are unable to provide you with clear images.
With a 2D rendering service, a client has to wait until the end of the construction or renovation process to see how the designer’s vision will turn out. Then, of course, no one wants to spend extra effort, time, or money on 2D rendering services. That is why the only alternative you then have that can offer the best result is a home visualization.
Artist impressions help prevent problems
However vividly you picture your house, it is different from seeing a photorealistic 3D impression. You can discuss your ideas more easily with contractors and interior designers when you have a home visualization in hand.
These 3D renderings can offer more than just an impression. When you choose floor plans or building plans, they also include full details ranging from specified dimensions and measurements to material types and much more. Communicate your ideas and 3D design preferences quickly and easily without confusion.
- Easily spot problems
One of the most important benefits of a home visualization is that you can spot any problems at an early stage. Even with the best designers, there can be technical issues in the design and construction. A 3D impression of the layout and building documents with full project details ensure that you see any flaws right away.
- Update designs as quickly as possible
Whether you need to fix a problem or simply want to update your 3D interior design in a different color, changing architectural renderings is quick and easy. Everything is stored digitally, which means our team simply opens your file and edits whatever you want based on the original 3D design instead of having to render everything from scratch again. Often our team can carry out edits and adjustments within a week!
- Stay within your budget
Building or renovating a house is already expensive enough; you do not want to spend thousands of euros on hand-drawn blueprints and building documents. Choose a home visualization and floor plans to save time and money, and you make sure you can stick to your budget.
The essence of a 3D impression
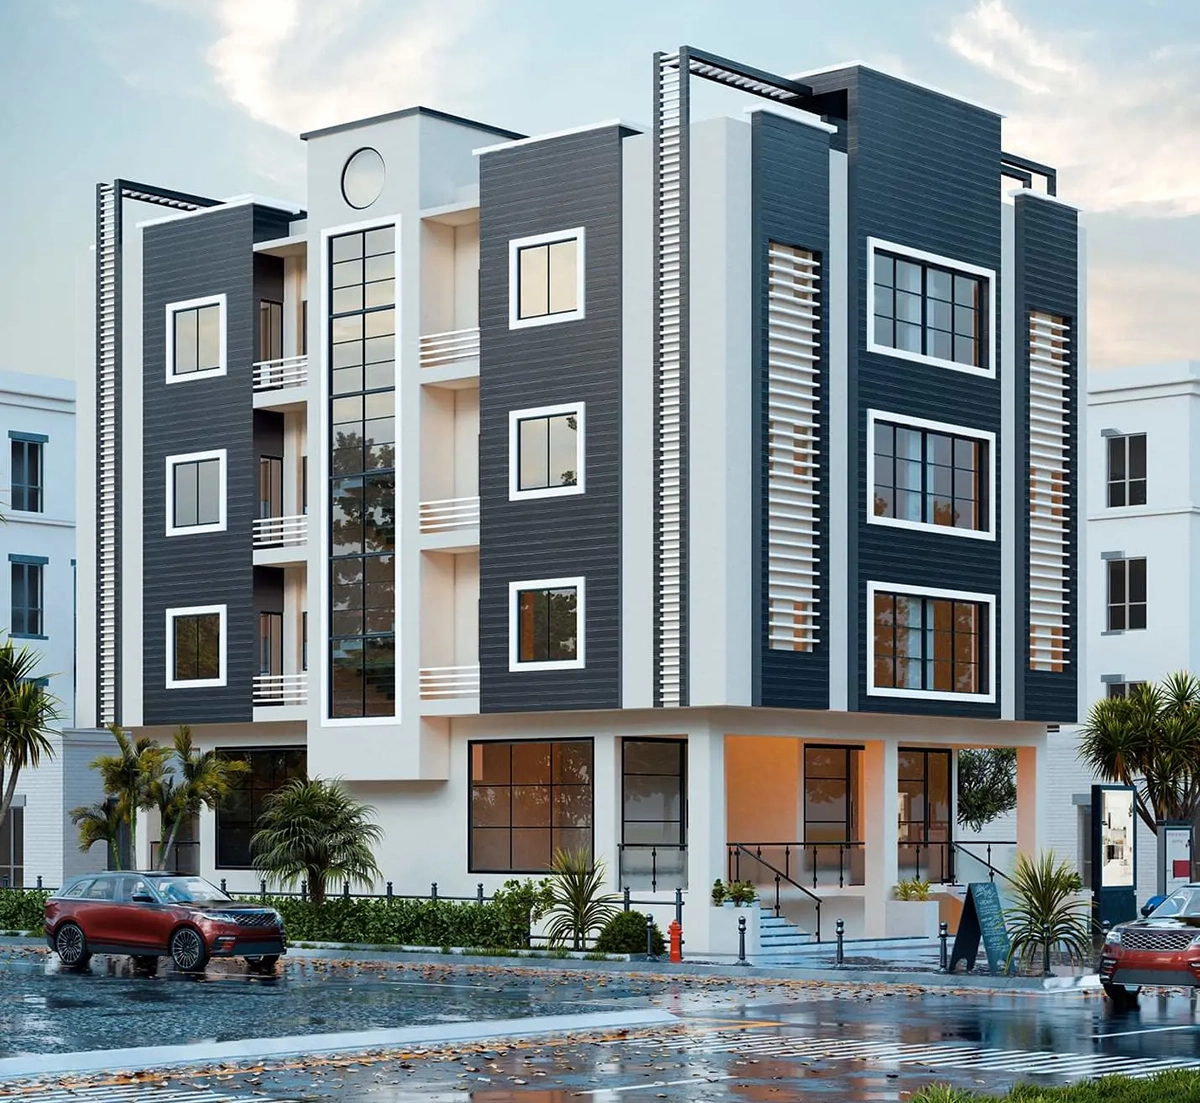
The architecture and construction industry moves with the times. Soon, 3D architectural rendering services will no longer be a luxury that can help you visualize your dream home. Today it has become the standard for every company or homeowner. Home visualizations in 3D come very close to real life. The designs help you understand the relationship between proximity and rooms. You can view each room up close and analyze the volume of the space. In the event that, for example, your kitchen takes up more floor area than your living room, you can correct the mistake in the 3D interior design. This helps you avoid unnecessary costs when redesigning the house.
When you are about to renovate your house, it is understandable that you feel confused about the interior design. Renovating a house comes with high costs. No homeowner prefers to leave the designs out of the picture. With 3D home visualization, you can get a clear picture of your 3D interior design along with all the other elements in and around your home. The 3D design reduces confusion and creates great satisfaction with the new home design.
At Studio Renders we offer reliable home visualization services for homeowners, architects, property developers, investors, and real estate agents. We can draw rooms, plots, homes, buildings, and more in a 3D design to make your decision-making easier. We have an in-house team of designers who work with advanced 3D design software. Depending on your requirements, we can deliver a photorealistic visualization of your 3D home at the best price.