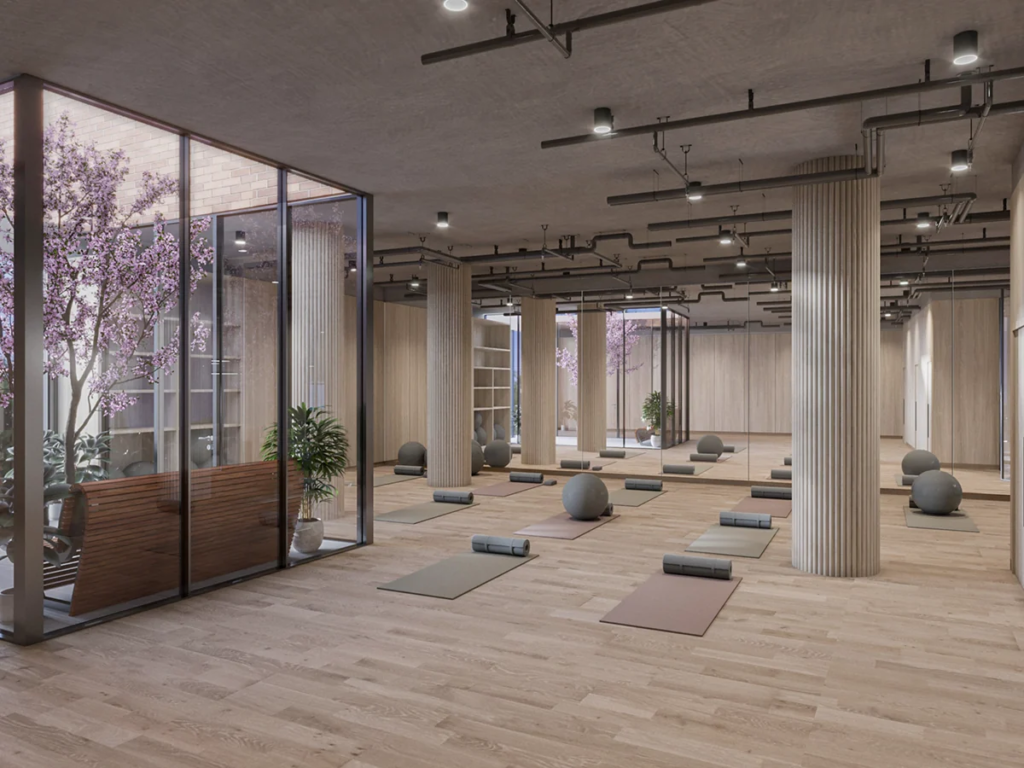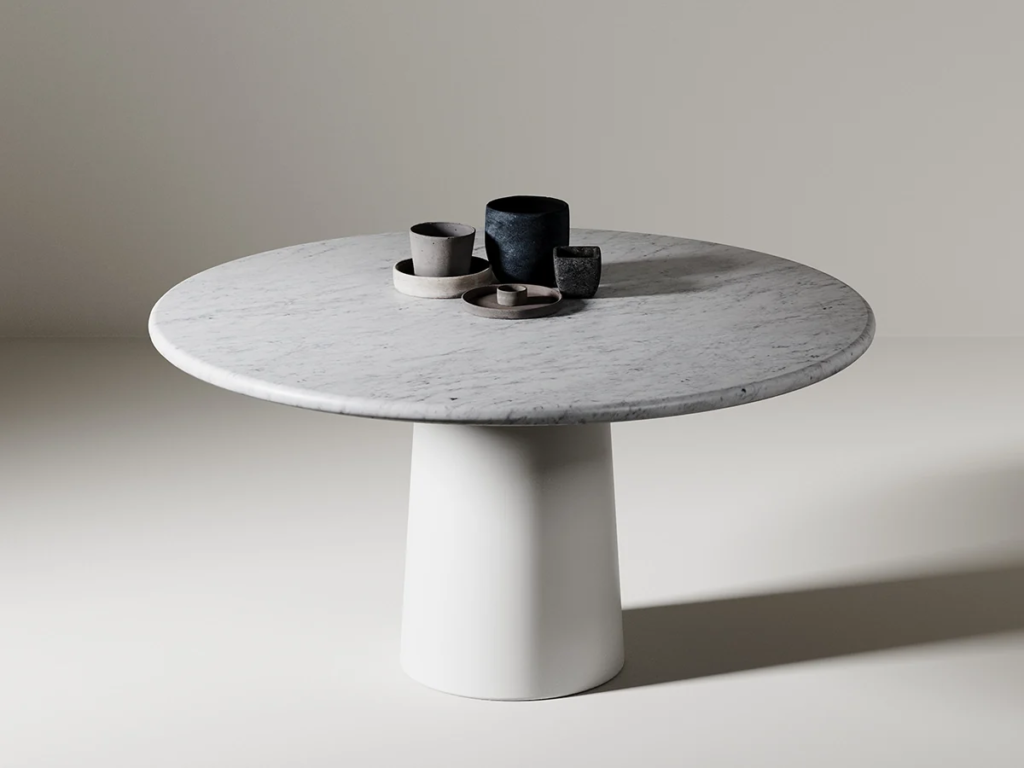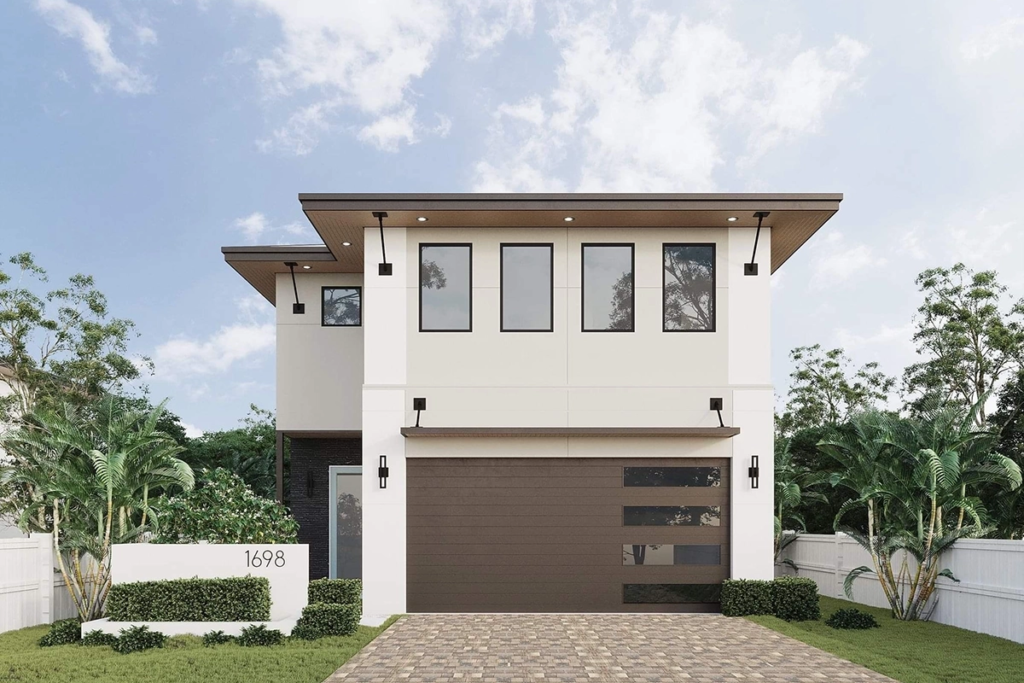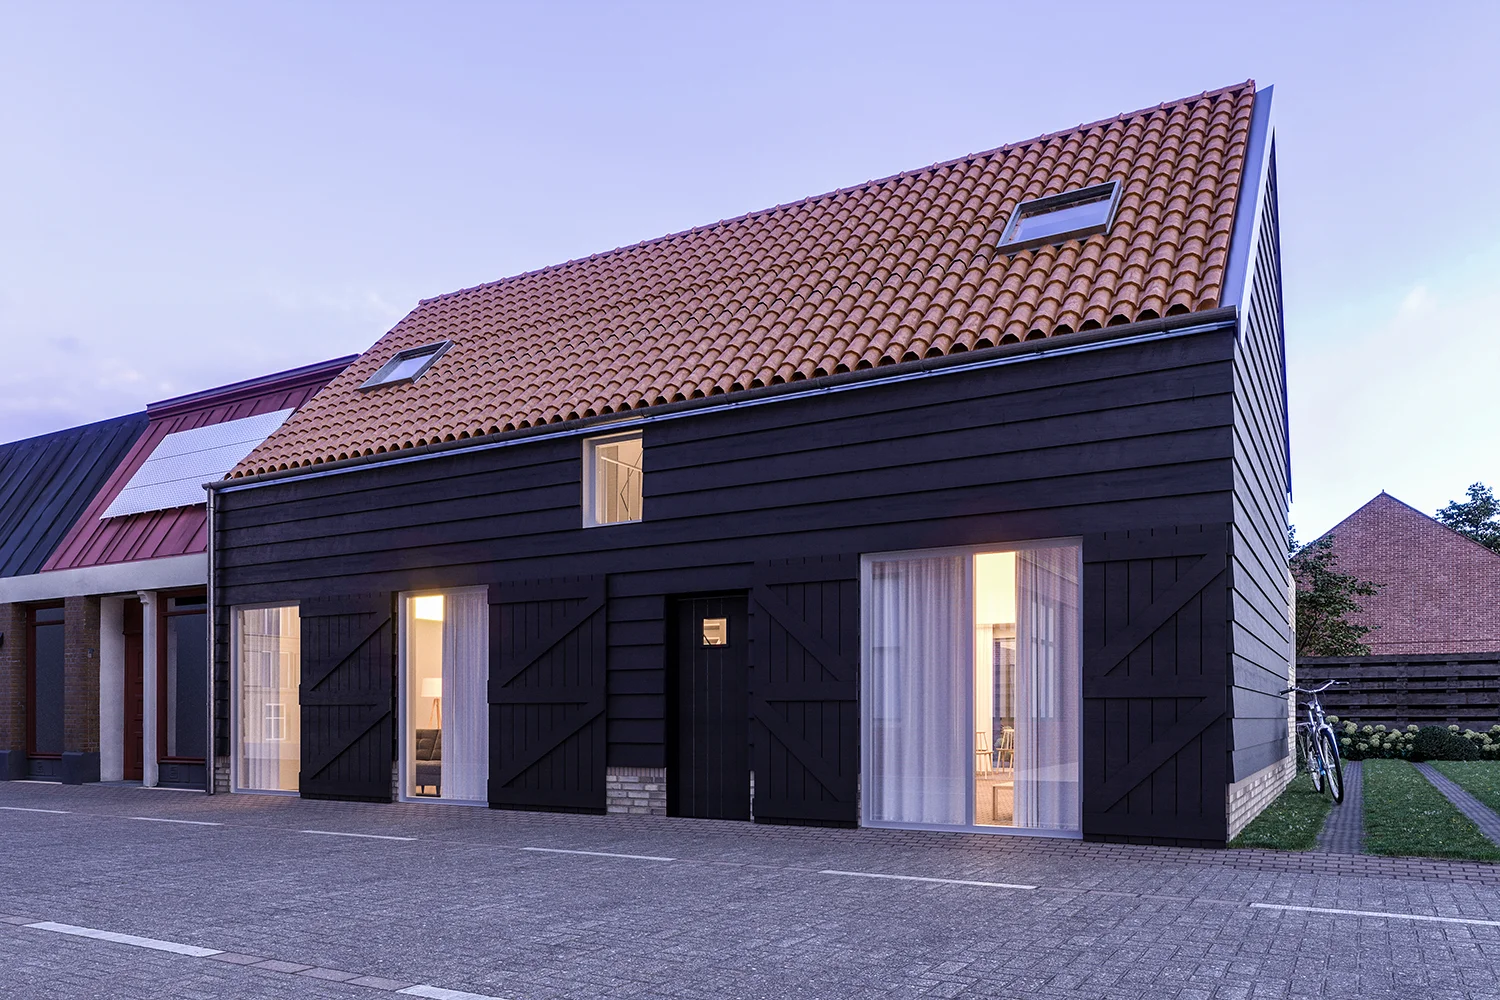
In short A photorealistic 3D home shows everything, from the facade to the interior, before a single brick is laid. Buyers get a clear picture and decide faster. Below you will read how such a home comes together digitally and what you use it for.
When you are about to build a new house, you want to know exactly what your future home will look like. This is often for practical reasons, but the aesthetic appeal of your house is perhaps even more important. To carefully capture the end result, digital 3D homes are created, also known as 3D architecture. With a 3D home, any concept and design you want is transformed into a photorealistic image of the end result. 3D architecture is used for homes and for larger construction projects.
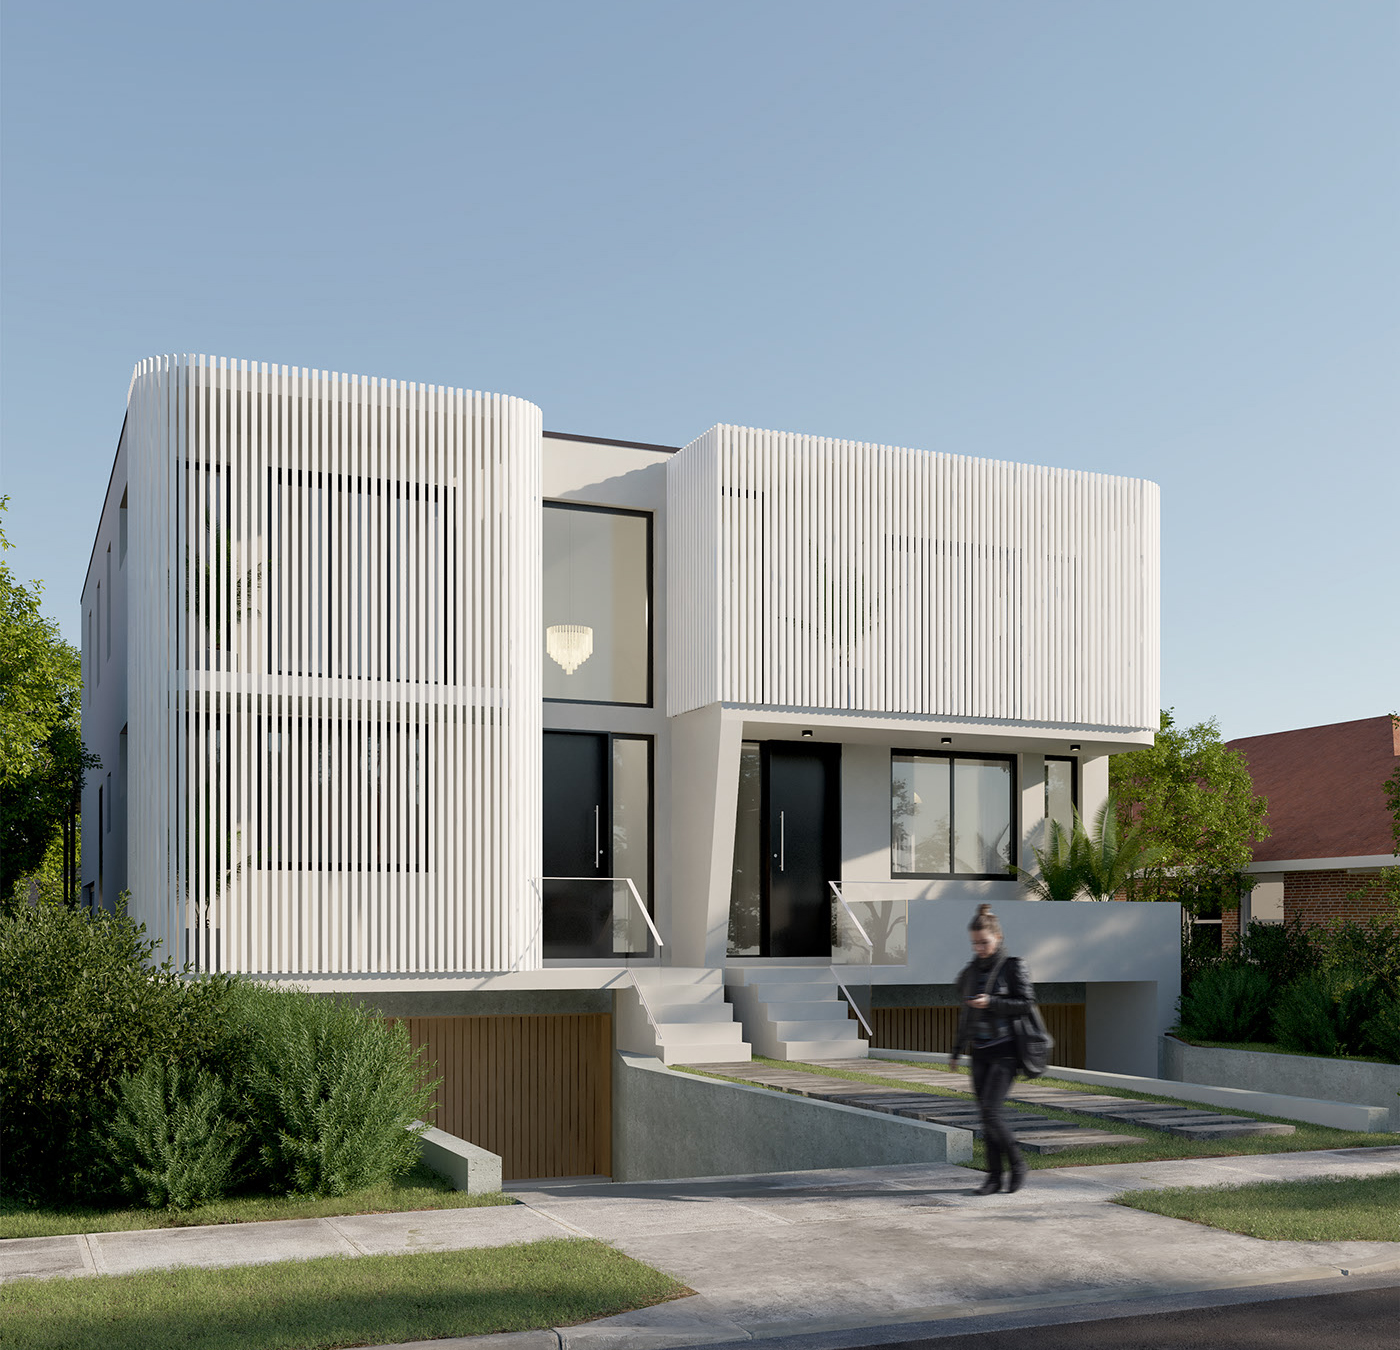
What is 3D architecture?
Three-dimensional architecture has gained ground in architecture and design firms over the past 20 years and has become indispensable as a result. It has become a fundamental tool in the design process. With 3D architecture, designers create a finished image of the project, which means that project issues around material and aesthetics are resolved with a realistic approach. The 3D construction drawing serves as the basis for rendering and obtaining realistic images of the projects.
Why is 3D architecture used?
With a 3D home, you get an idea of what your project will look like before the contractor begins the work. This gives you the opportunity to be involved in the project and to define the spatial, material and aesthetic aspects of the project together. With 3D architecture, spaces can be shown realistically, so that both the client and the executing party have the same image in mind of how the project should look once completed.
A 3D home: visualizations of the future
In the past, all designs were drawn on paper and then cut by hand from foam. For final models, a partner was often brought in and a wooden prototype was built. That is now mostly a thing of the past, because drawing 3D buildings is now done digitally. Drawing 3D buildings makes for greater speed and more accurate execution of the projects.
3D house design: the benefits at a glance
A 3D design of your future house or renovation can be a solution for many practical and aesthetic reasons, take a look:
With 3D architecture, the designer makes sure the end result is captured carefully. Thanks to our advanced programs, anything is possible, which gives you plenty of say and lets you always see how the project is progressing.
Have you ever tried to put the ideas for your dream home down on paper yourself? That can be difficult due to the lack of options. With our design techniques for 3D architecture, the options are endless and you do not have to worry about the end result of the construction or renovation.
Good 3D architecture of your construction or renovation project saves a lot of costs because you can make the right choices in one go. You can then spend this money on other important aspects of the renovation.
A major advantage of 3D architecture is the flexibility of the design. New ideas can be implemented quickly in the 3D home.
A 3D home of your upcoming construction or renovation project is very useful for the architect and the contractor. Prevent miscommunication and wrong expectations by means of 3D architecture.
Another advantage of 3D architecture is the increased accuracy during the design process. But this certainly does not take away the creativity. Drawing buildings in 3D actually means there are more possibilities to visualize your ideas.
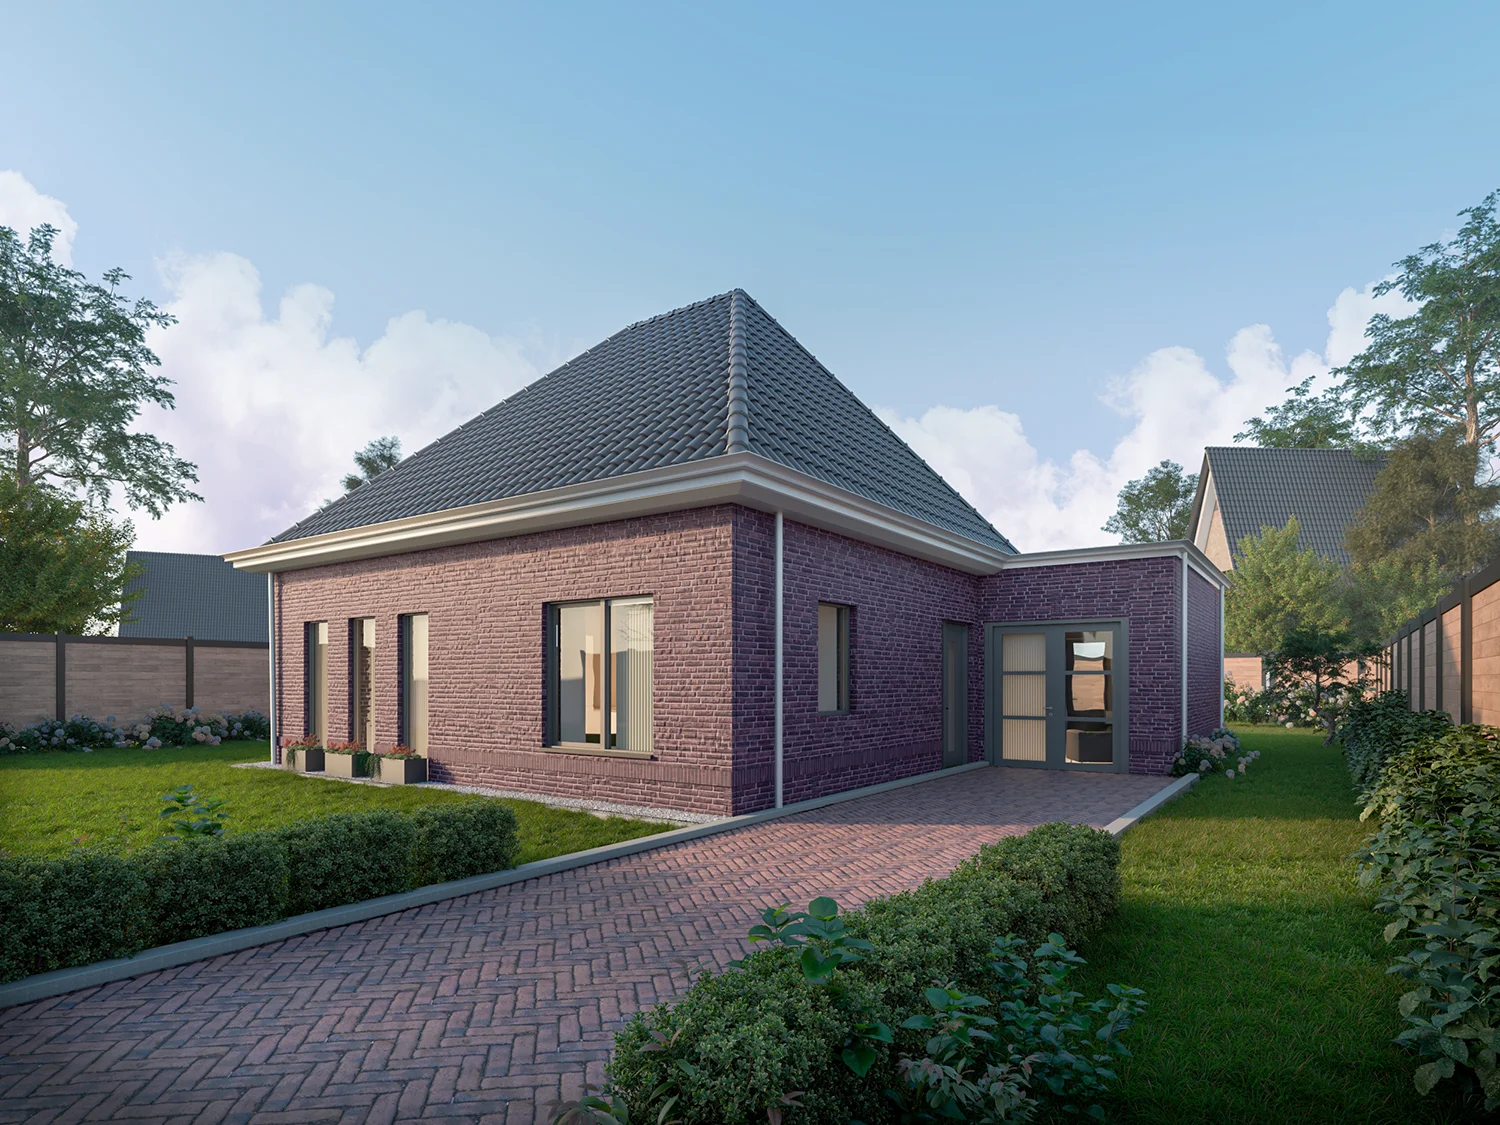
3D home drawing by Studio Renders
Would you also like a 3D design of your future house or renovation? At Studio Renders, we specialize in 3D architecture and drawing 3D buildings. We create 3D architecture so that the end result of a construction project is not left to the imagination. We work efficiently and communicate clearly to translate your vision into 3D architecture as strongly as possible.
First, we gather all the drawings and go through your wishes together carefully. We arrange a 3D model as quickly as possible so that we can begin the next phase: creating the mood board! Next, we send a preview to check whether we are still on the same page. Finally, we adjust the visualizations again where needed in the revision round. Get in touch with one of the client managers at Studio Renders and request a quote!