In short With 3D interior design you see a space in photorealistic detail before the fit-out is carried out. Colours, furniture and light can be tested and changed in no time. Below you will read what it delivers and how the process works.
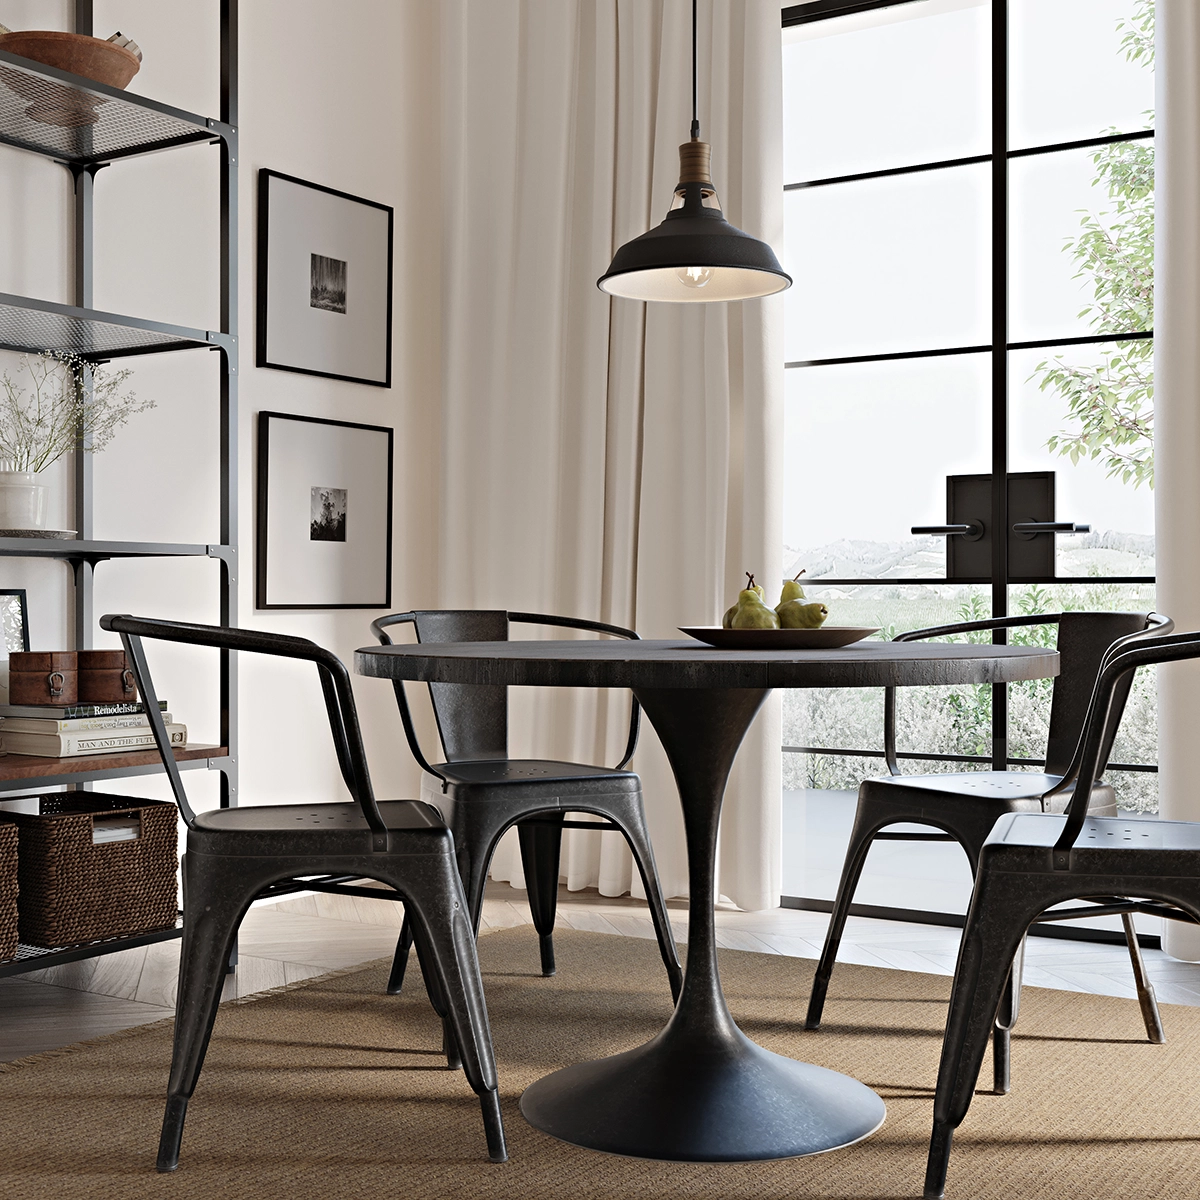
3D interior design offers a significant time saving
When it comes to 3D interior design, a 3D rendering can save a lot of time. When searching for a 3D rendering company, make sure they have the portfolio to complete extensive interior and design tasks. Design projects differ from development projects in the sense that the goal is usually to develop the design and secure the client’s approval.
After all the other work has been completed, developers usually go looking for the additional shots. Finding a render company that specialises in render services for their interior design. Although traditional “moodboards” have their place, the transition from a moodboard to a 3D interior design can convey the concept quickly and win your client’s approval.
3D interior design offers better value for money
According to the latest trends, the cost of residential rendering and interior services keeps falling. In most cases a room can be rendered for less than 400 euros. This can save you a lot of time, especially if you want to try out a few different colour schemes. Clients are often more than happy to cover the cost, so the designer pays for itself in no time.
Help others understand your goal
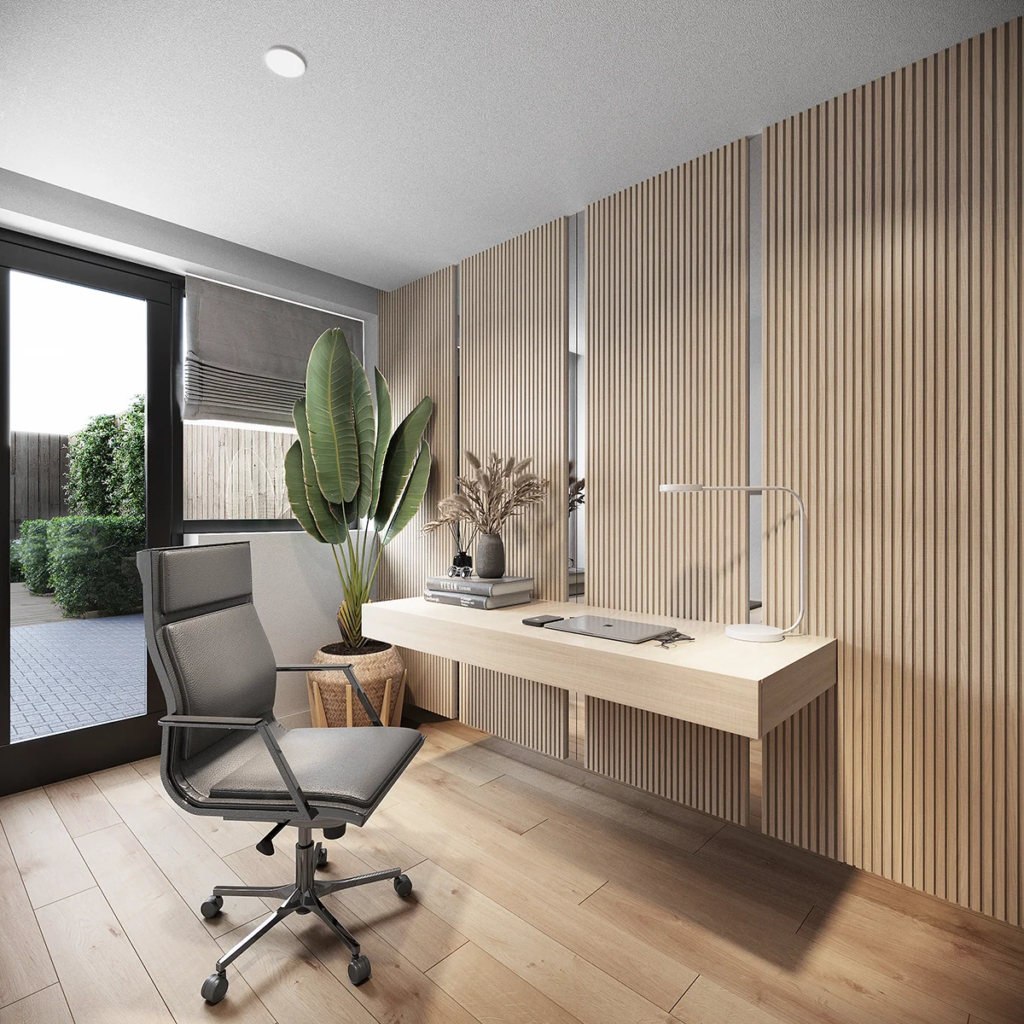
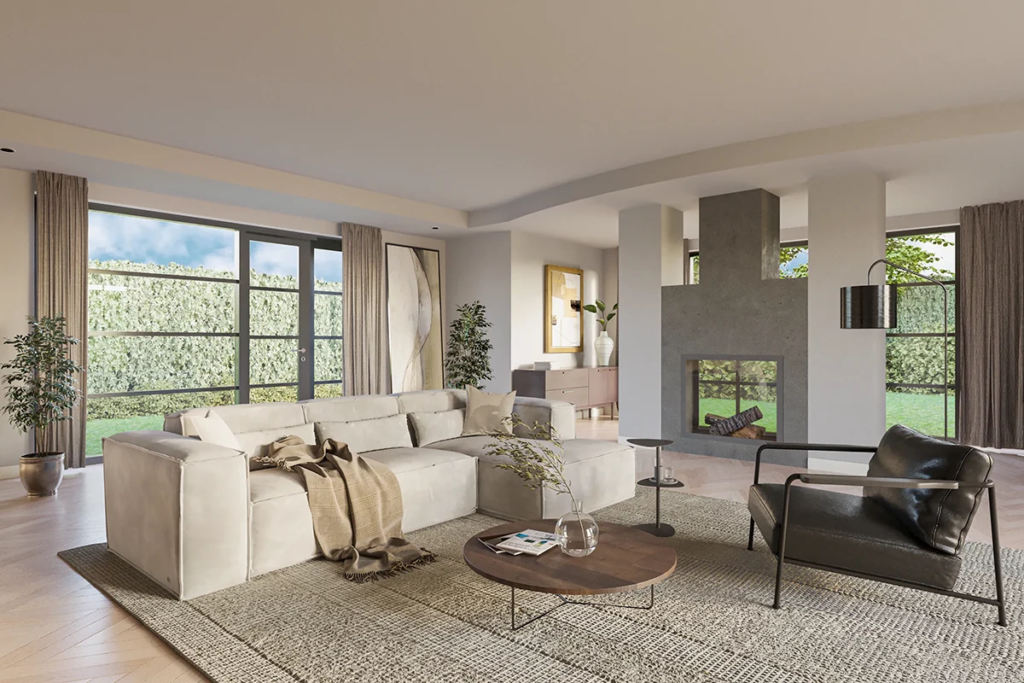
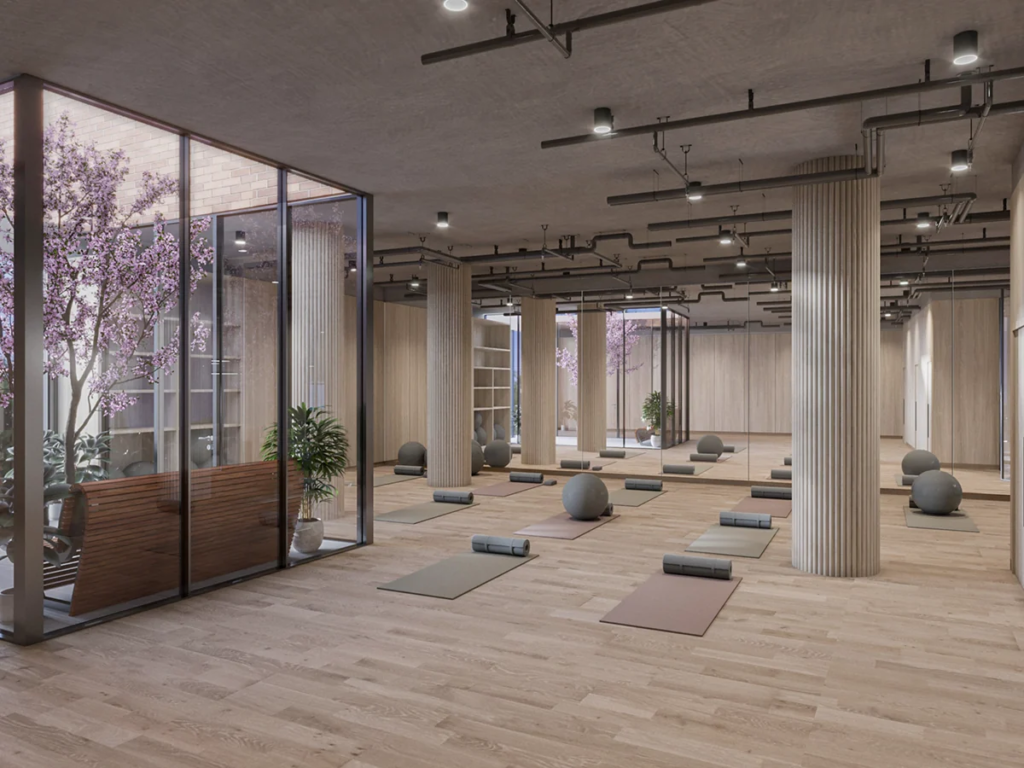
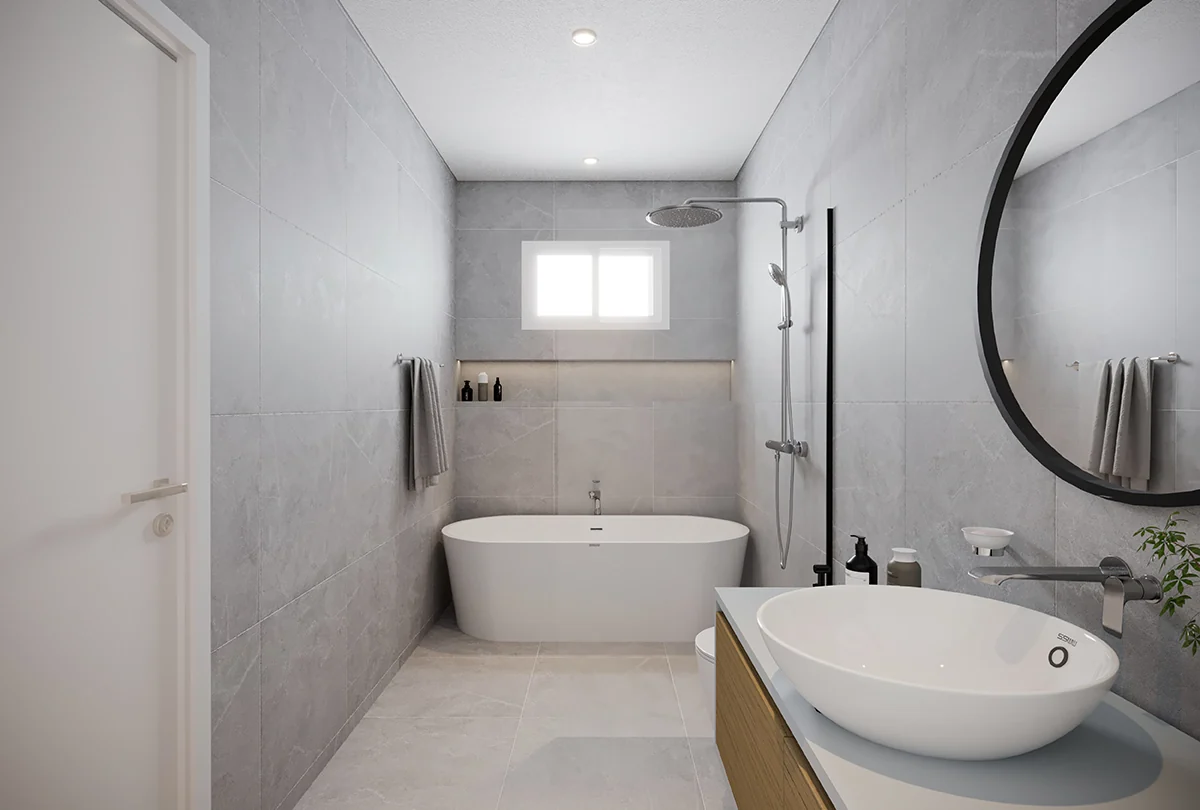
Good architects and designers can quickly picture a design space using CAD drawings and moodboards. The average person, on the other hand, may find it harder to visualise a space from abstract ideas and designs. A 3D rendering is a great approach to filling those gaps. The visuals produced by 3D rendering are so advanced that they are impossible to distinguish from real photos. With a 3D interior design it is far easier to see how a project will progress through its many stages.
Show project concepts and options easily with a 3D interior design
There are usually several concepts and options available. Room layouts, light or dark colour palettes and window and door locations are just a few examples. 3D drawings can quickly show clients and decision-makers different possibilities, as an illustration and as a useful collaboration tool.
A high degree of accuracy through a 3D rendering
Hand-drawn visualisations are often a little sloppy. When you use 3D software, everything else automatically falls into place. The 3D artist has many tools at their disposal, including the ability to import CAD blueprints or models from CAD software, take exact measurements and apply realistic camera settings. 3D renders are now just as good as photos of the real thing.
Distribute and share quickly and easily
When you work with tangible copies of your drawings and plans, sharing and distributing them to others can be a challenge. With 3D renderings, however, you have emailable digital images, allowing you to share them easily with clients or colleagues. You can also store them in a password-protected or locked section of your website or a Dropbox account. You can email the Dropbox link to anyone involved in the project. The advantage of Dropbox is that you do not have to reduce the image quality to avoid bouncing emails.
Avoiding dissatisfied clients
Significant difficulties are often resolved during the render phase after the client has seen the design flaws, objections and, in some cases, complete redesigns, in our experience. The changes may seem awkward at first, but they are far better than problems during or after construction. Upsetting clients can, in the worst case, lead to poor reviews or legal action.
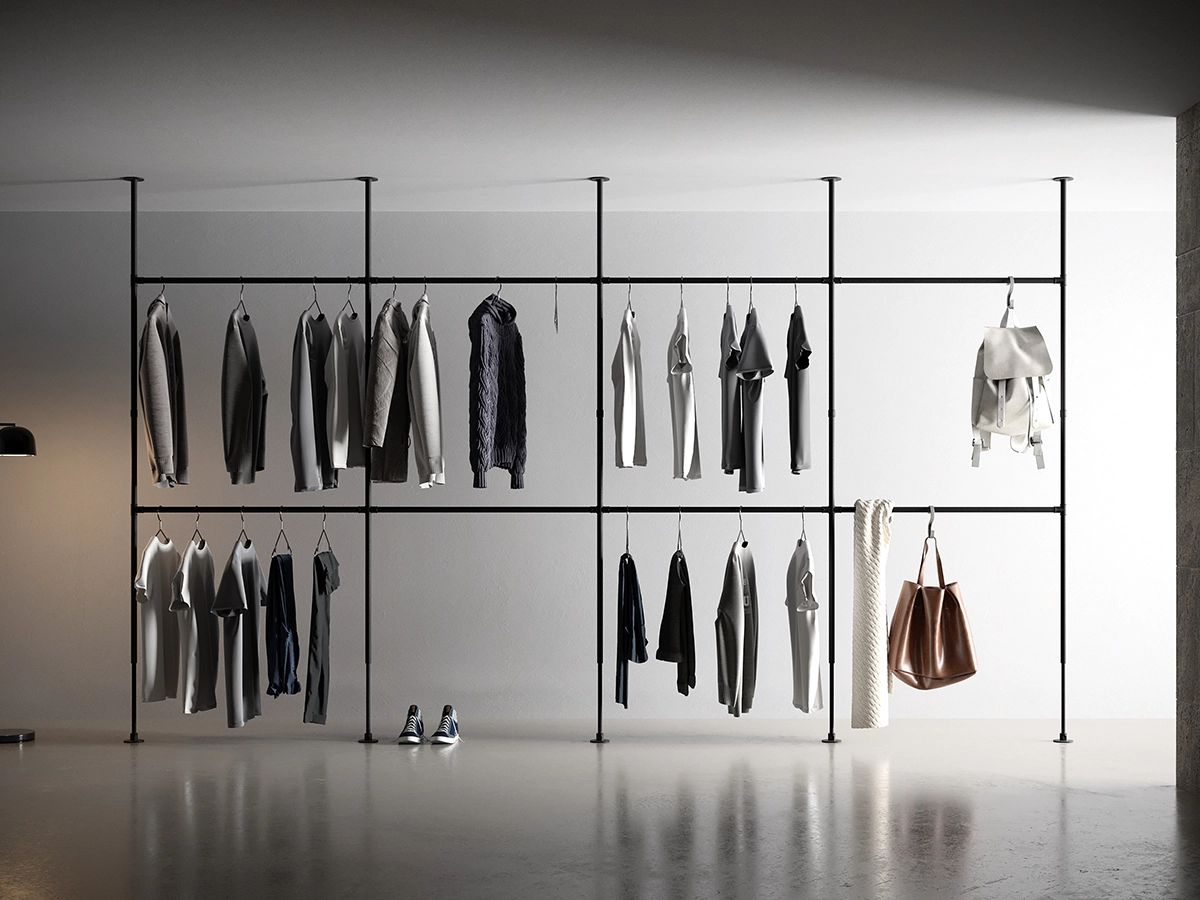
3D interior design prevents problems before construction
You have the valuable option of having the design reviewed by all decision-makers before construction through 3D visualizations. This allows quality controllers and almost every other department involved in the construction of the project to spot any problems and design flaws early. This capability can save a lot of money when it comes to avoiding further architectural adjustments to an already built house.
A step ahead of the competition
Although this may seem like a repeat of the other benefits of 3D rendering, it can be demonstrated in practice when set against organisations that continue to use hardcopy 2D designs. Clients are increasingly asking for a 3D interior design, and visualizations help you present your quote as a high-quality proposition.
Perfect lighting
In photography, lighting interiors can be difficult. There is a lot of contrast between the light levels indoors and outdoors during the middle of the day. Shooting in the early morning or at dusk is easier. But the light changes quickly as the sun rises or sets. Some interiors can also be hard to photograph. With 3D renderings you have a lot of freedom and can take down a wall or pull off an impossible camera viewpoint. The light can be consistent, uniform, warm and inviting across multiple images. This is a huge advantage when promoting photos or a portfolio.
Conclusion
One of Studio Renders’ core values is to provide our clients with accurate information. This will help them make an informed decision when choosing a 3D rendering. We recognise that not all clients have the same budgets, schedules or quality expectations. Rather than taking you on as a client under false pretences, we would instead place you in the right way. That said, we are confident in our ability to provide our clients with high-quality, cost-effective solutions. We invite you to contact us about any future projects.