About this project
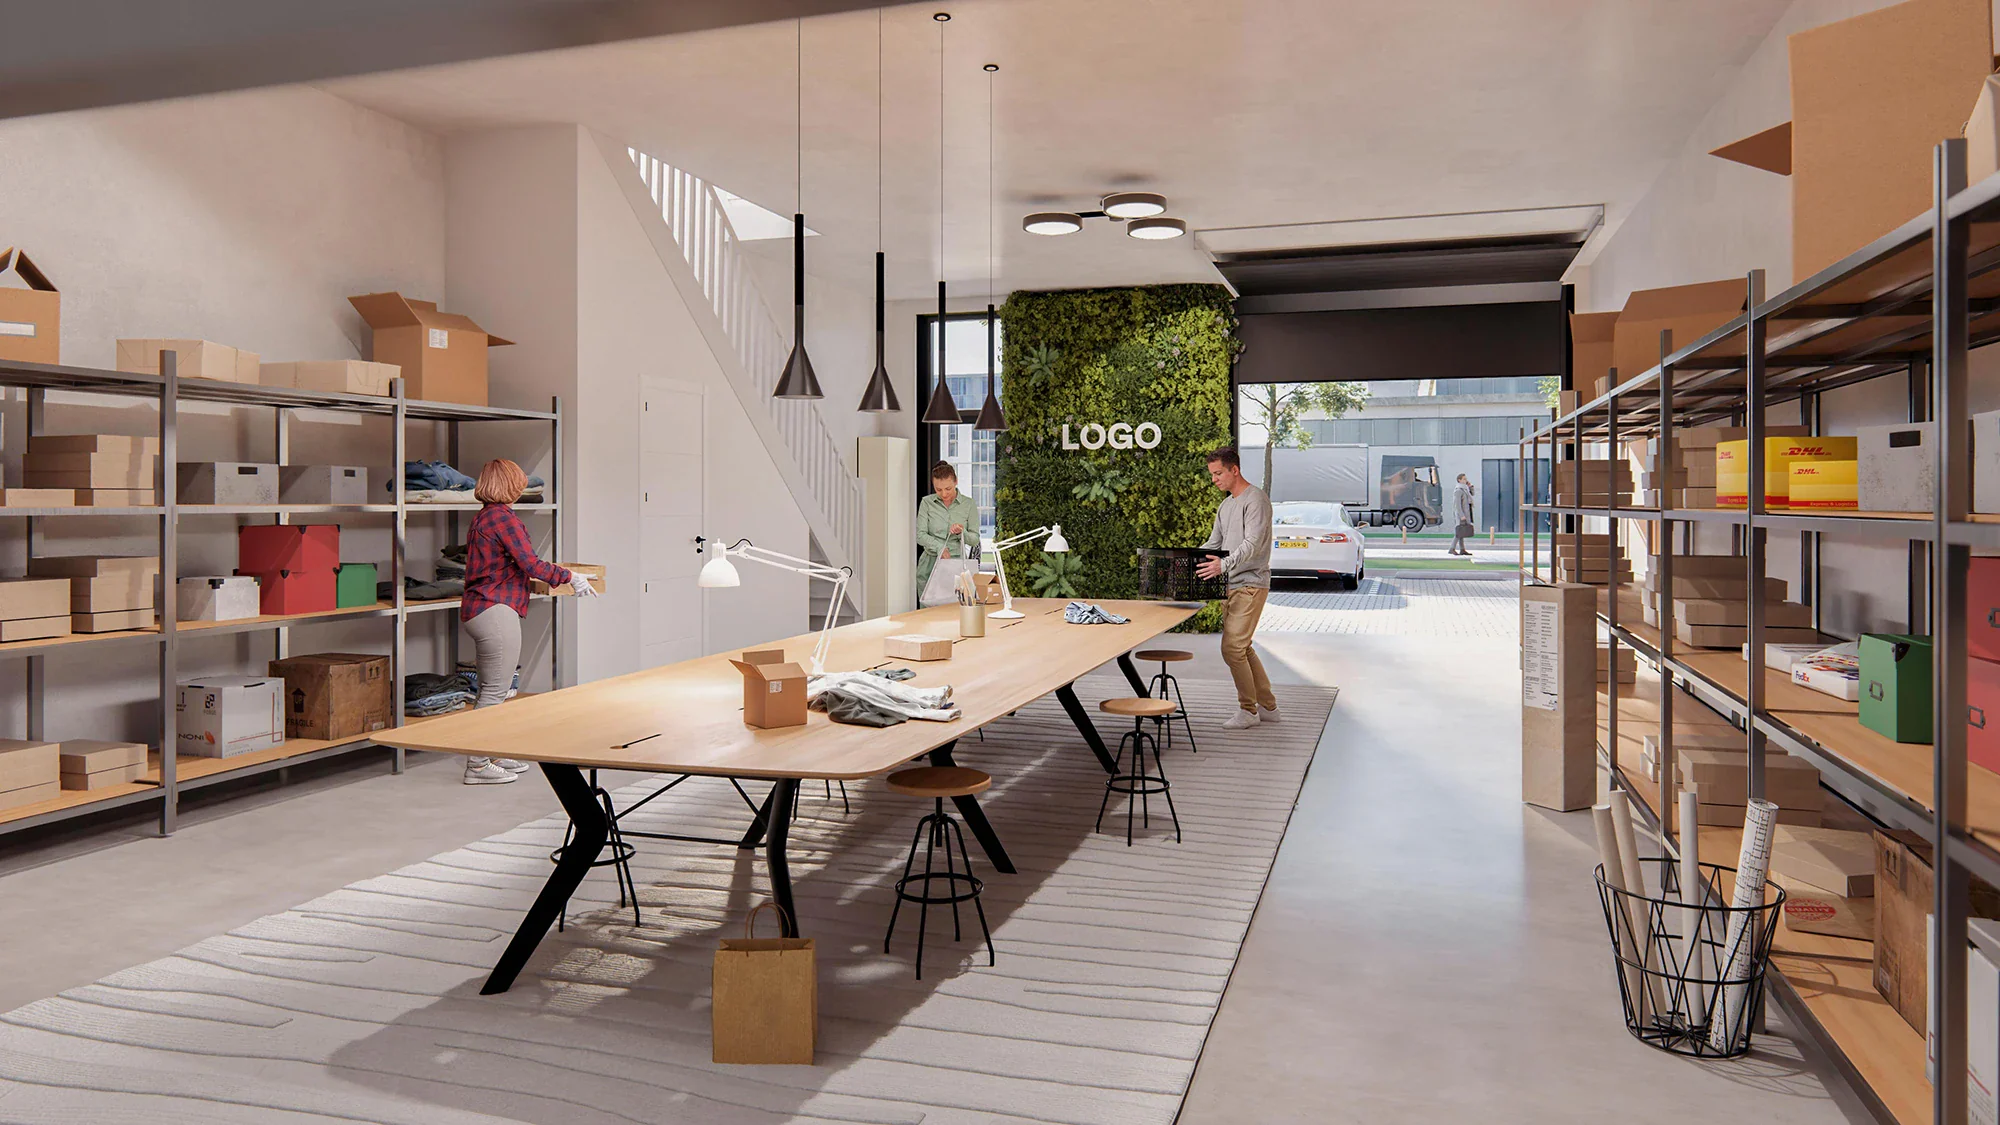
A warehouse in Tilburg fitted out as a workspace, with a long work table down the middle and racking full of boxes along both walls. The overhead door is open with the van on the drive behind it, and the green planted wall carries the occupier’s logo.
In a space like this it is the combination of storage and work that matters. Putting people at the table and at the racking makes the scale clear: how high the shelves are, how many people fit at that table and how much floor is left to drive on.
More work in this category
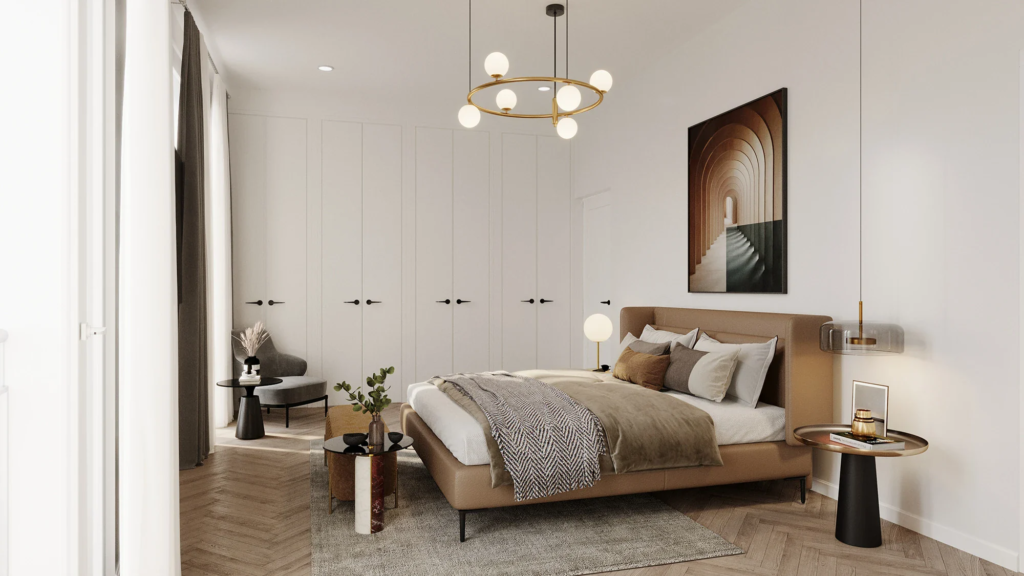 Interior visualizationsArtist impression interior penthouse Breda
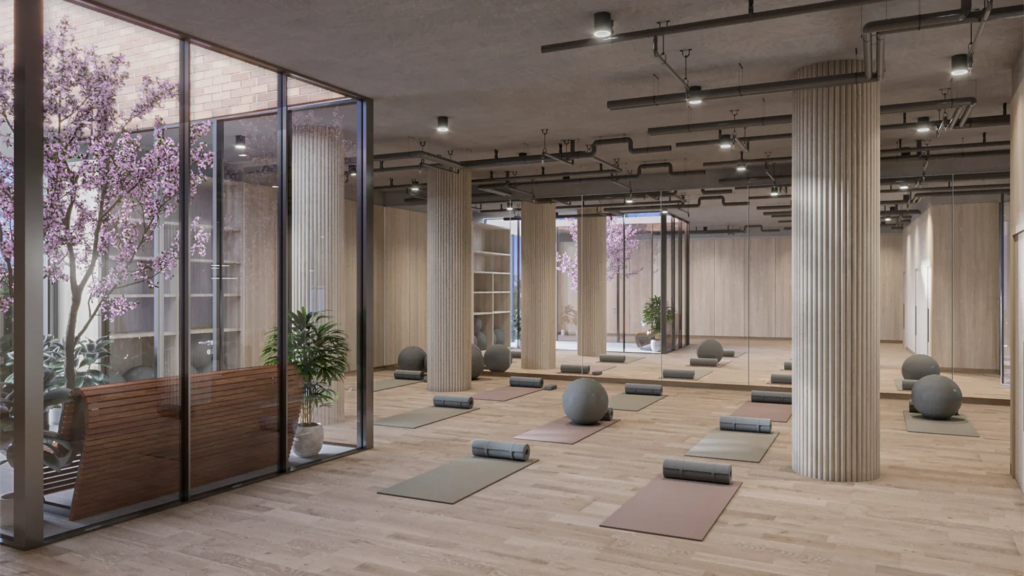 Interior visualizationsInterior rendering yoga studio Corum Investments
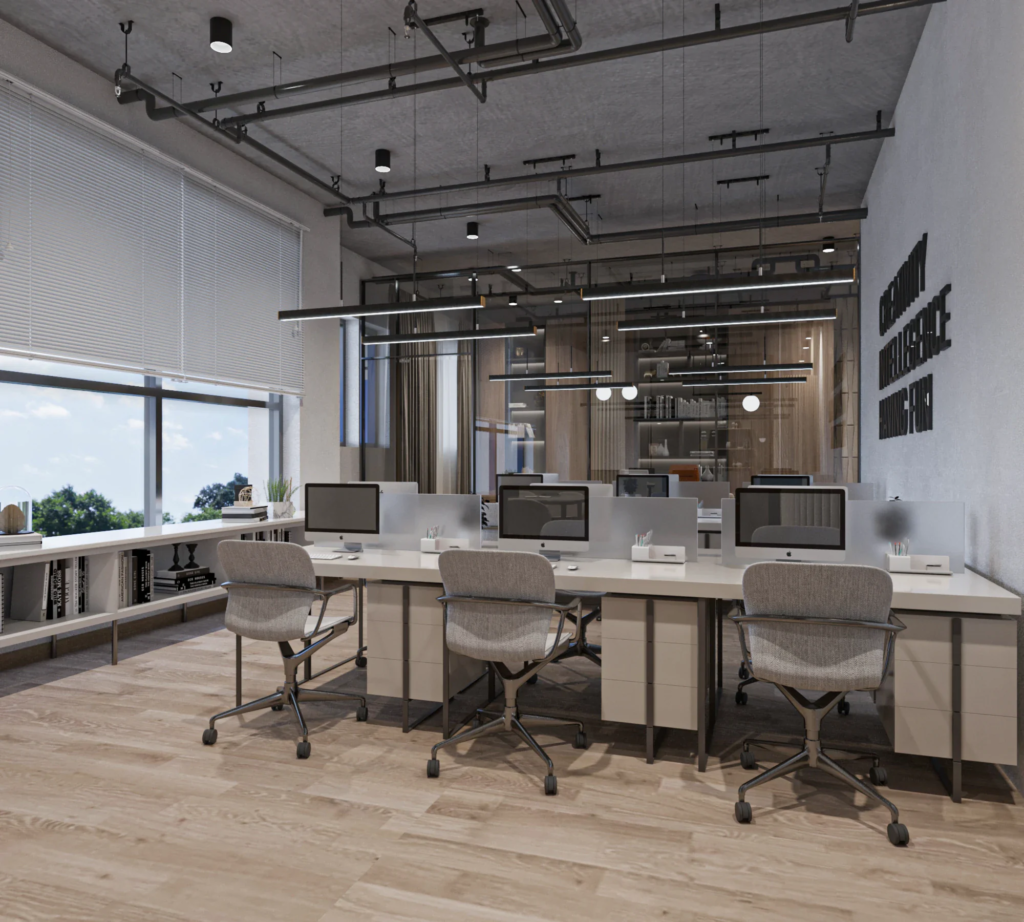 Interior visualizationsInterior rendering office Corum Investments
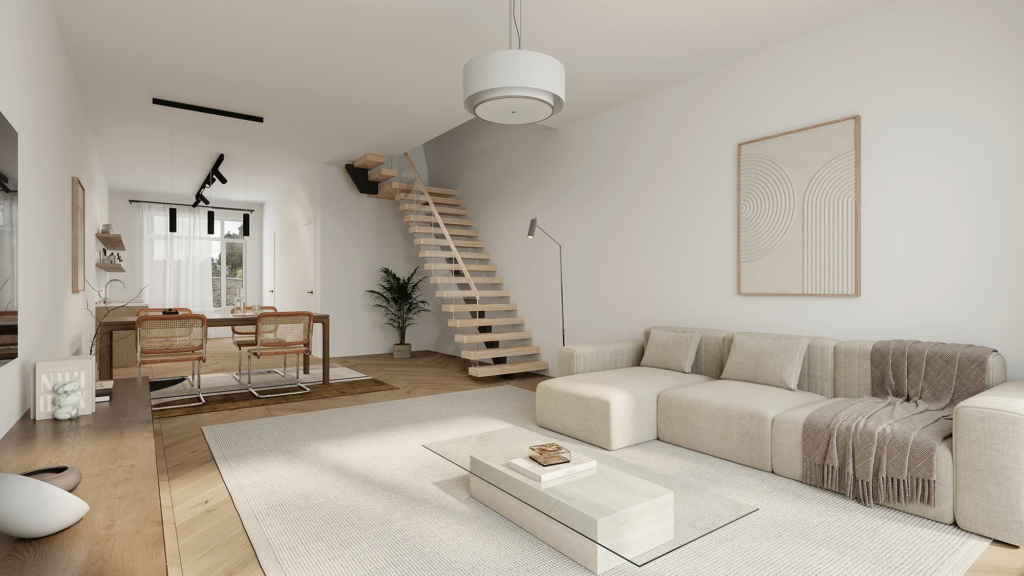 Interior visualizationsInterior rendering Rotterdam
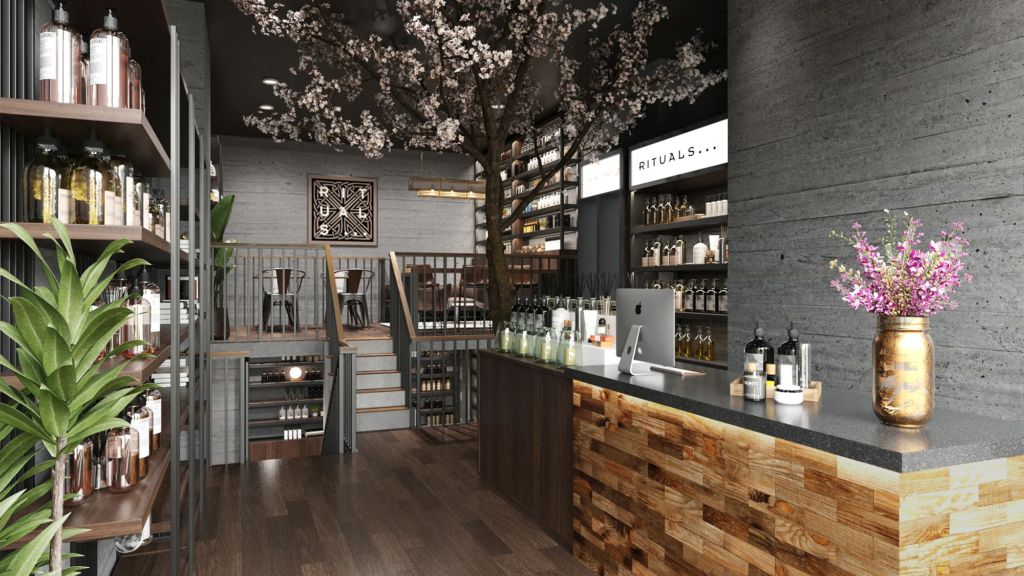 Interior visualizationsArtist impression interior Rituals Amsterdam
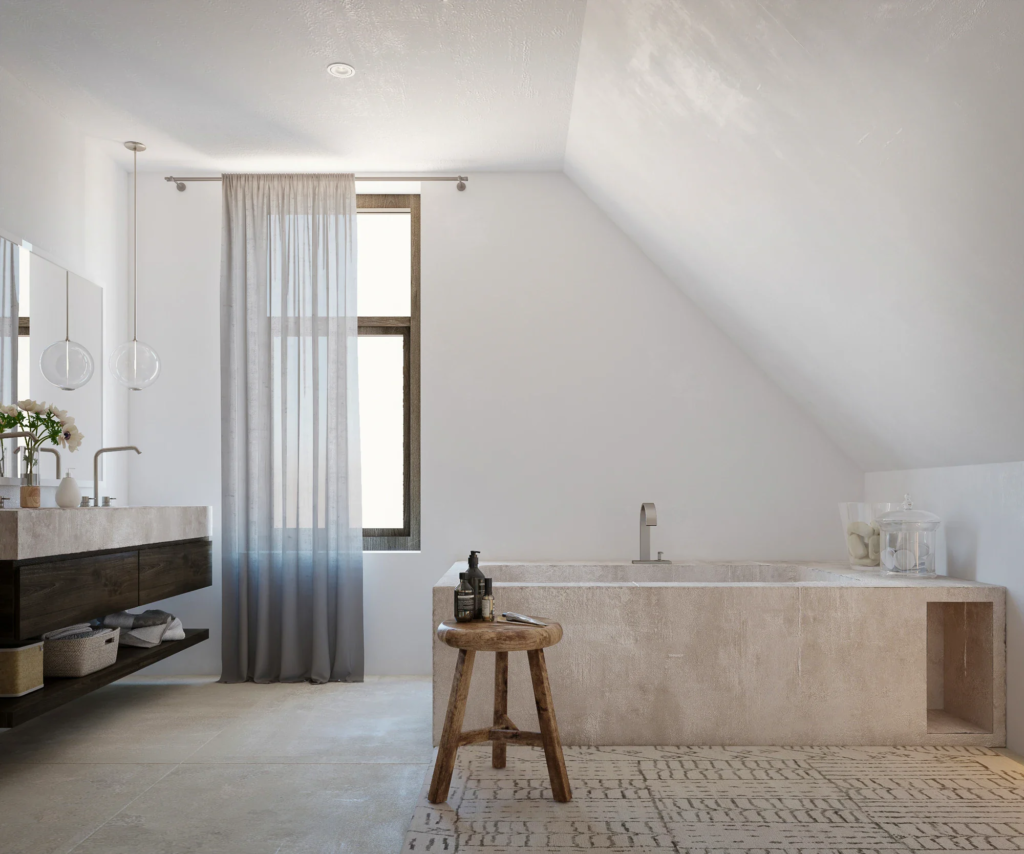 Interior visualizationsArtist impression bathroom renovation
Want your project shown true to life too?
No obligations and a price indication within 24 hours.