About this project
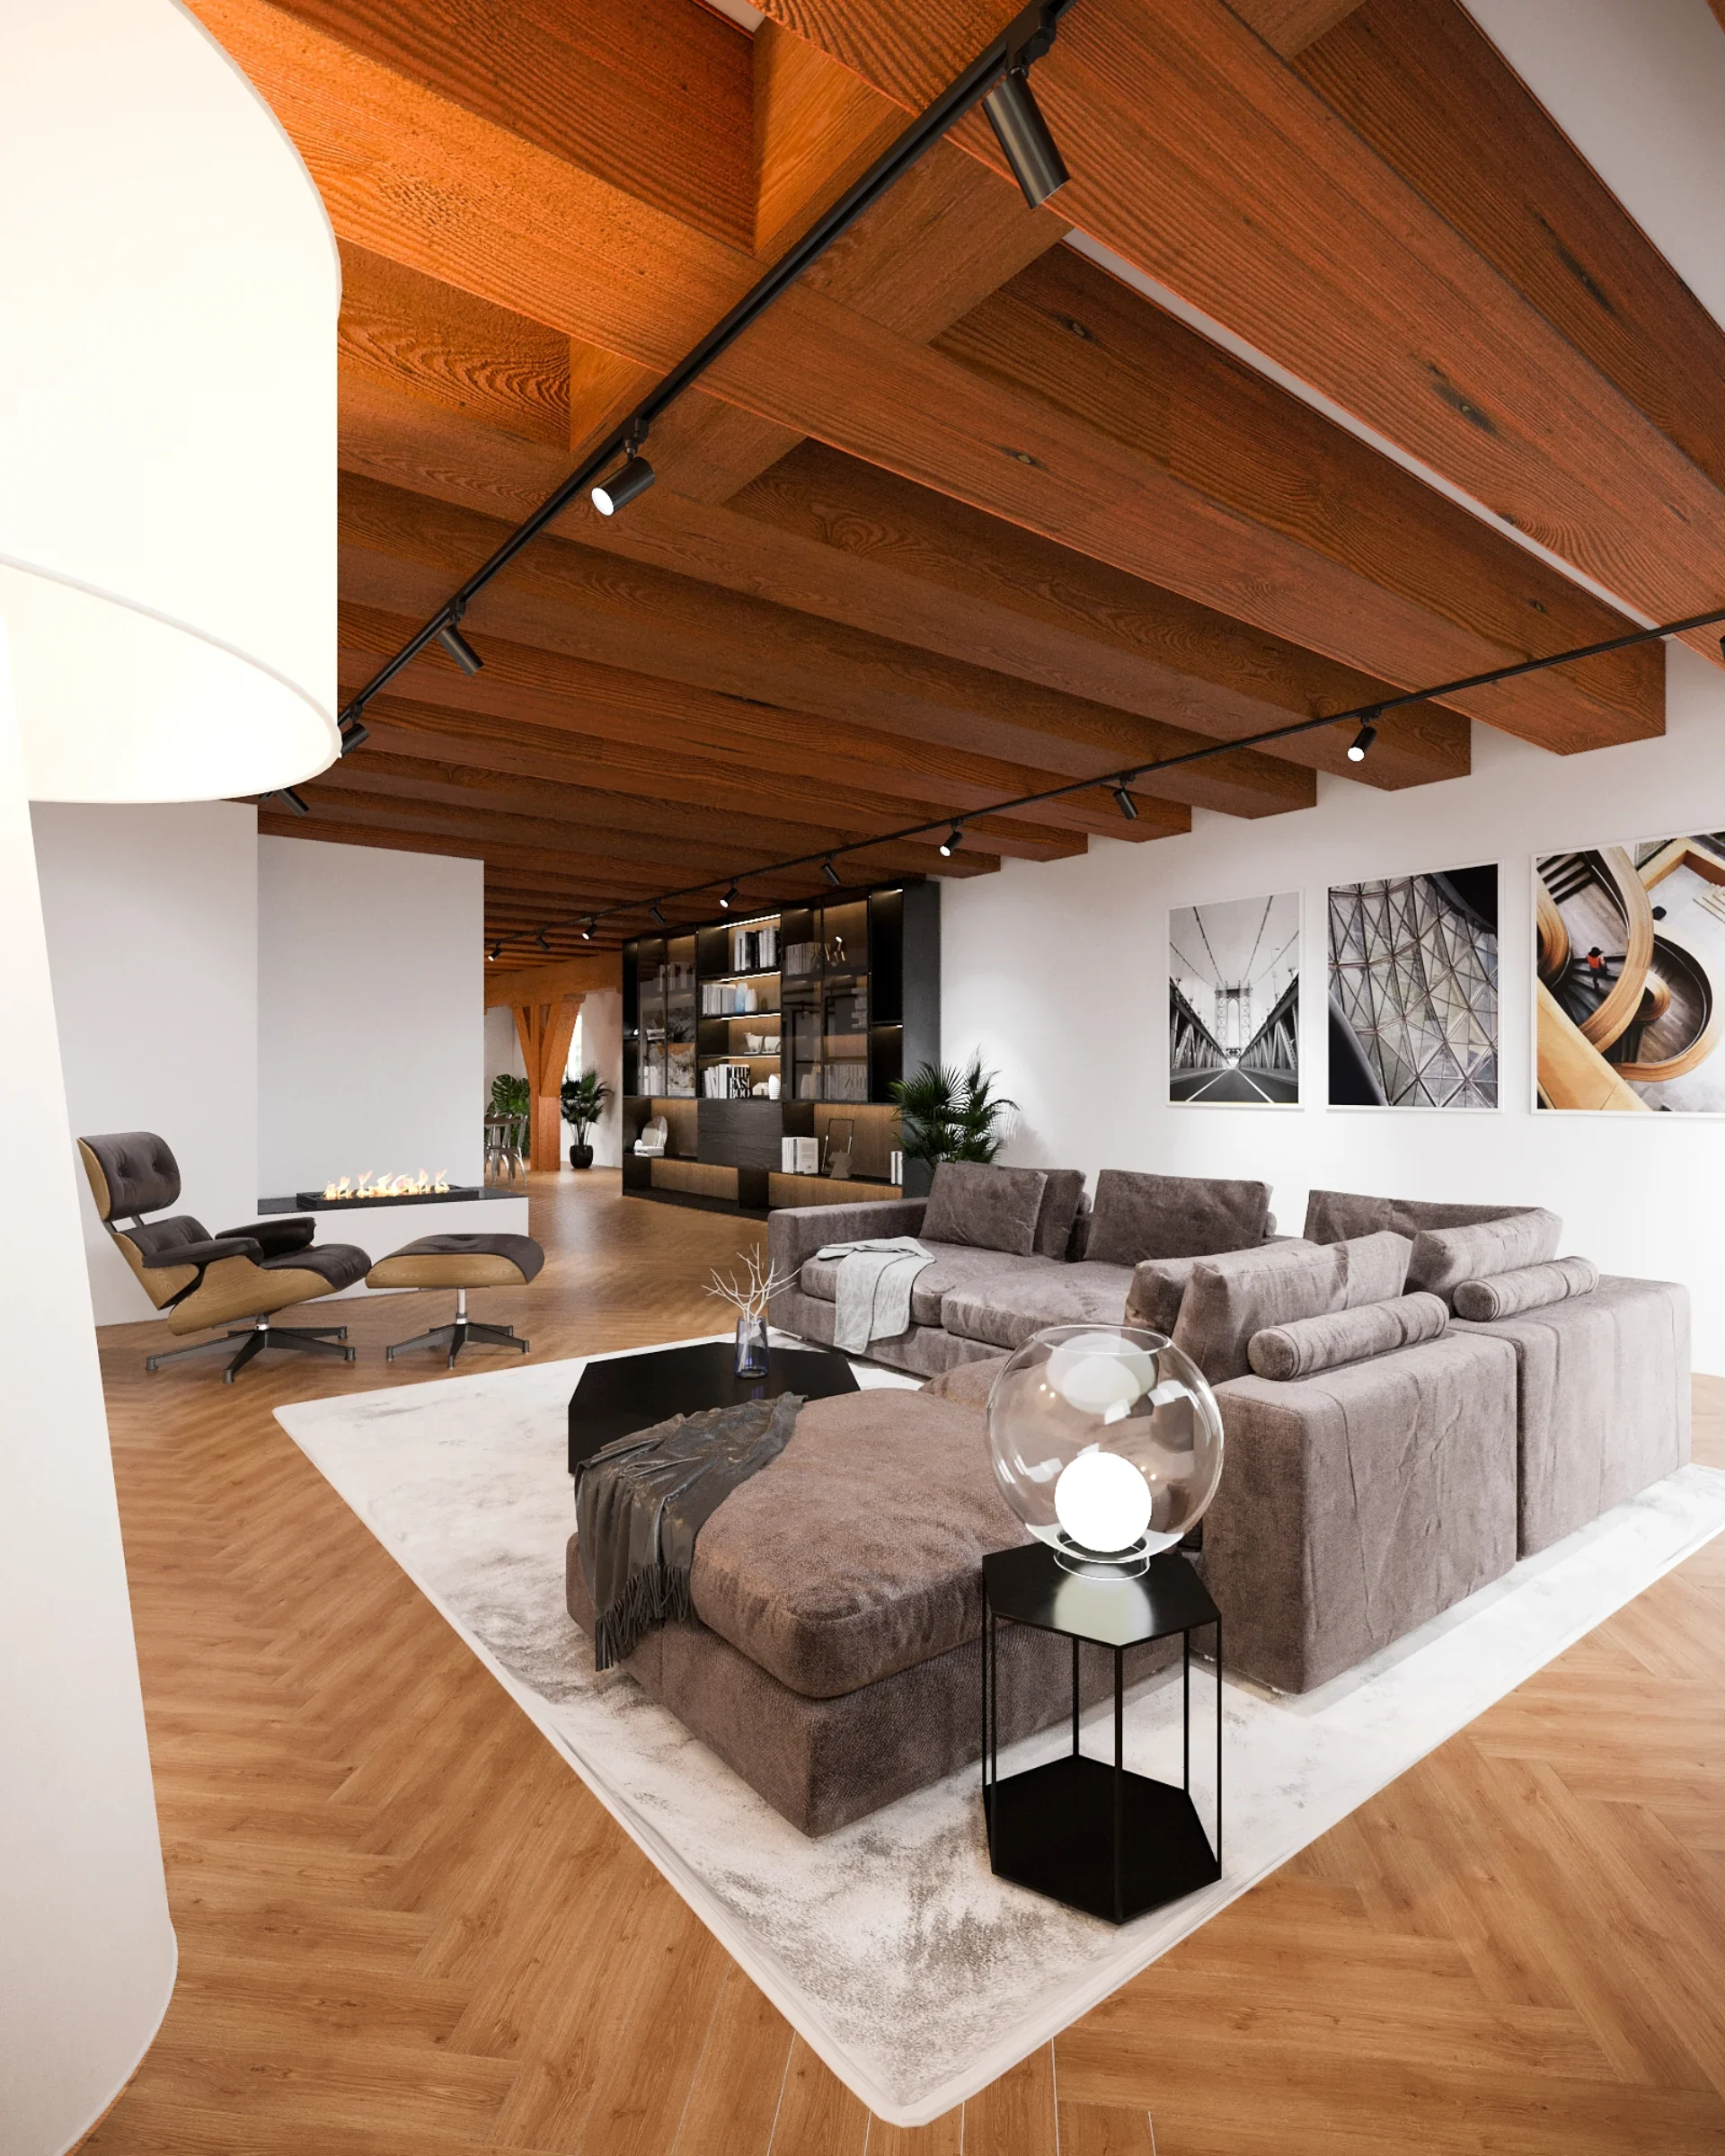
The penthouse in Rotterdam, with a heavy timber beamed ceiling running the full depth of the room. The grey modular sofa sits on a wool rug, with the fireplace and the bookcase behind and three framed photographs on the right hand wall.
That beamed ceiling is the subject, so the camera sits low and looks up into the space. The lighting track is modelled in with the spots switched on, so you can see how the timber lifts in the evening and not only how it reads in daylight.
More work in this category
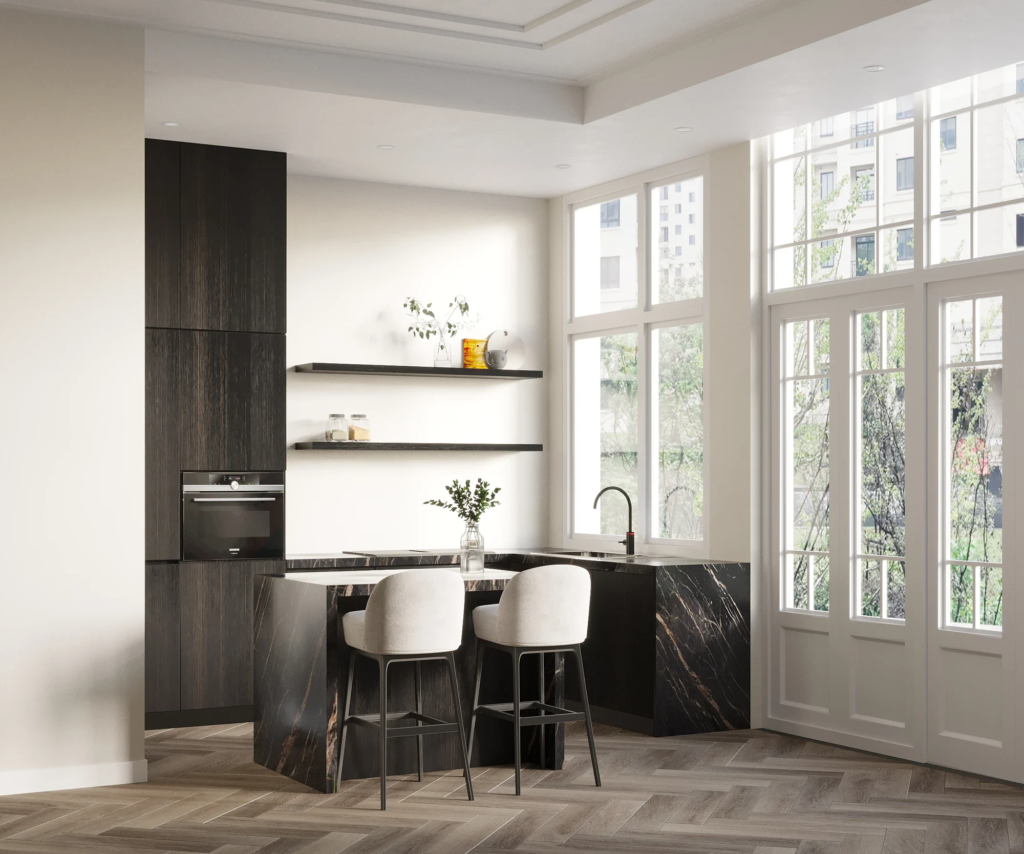 Interior visualizationsInterior visualization kitchen Amsterdam
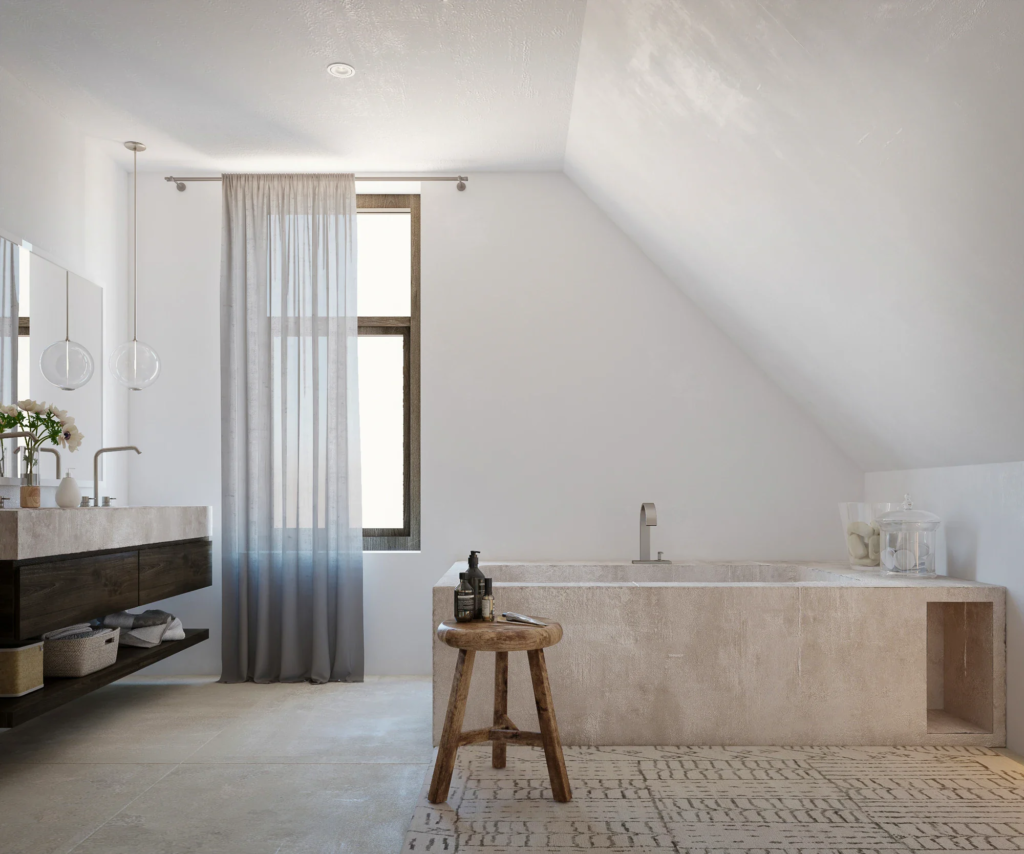 Interior visualizationsArtist impression bathroom renovation
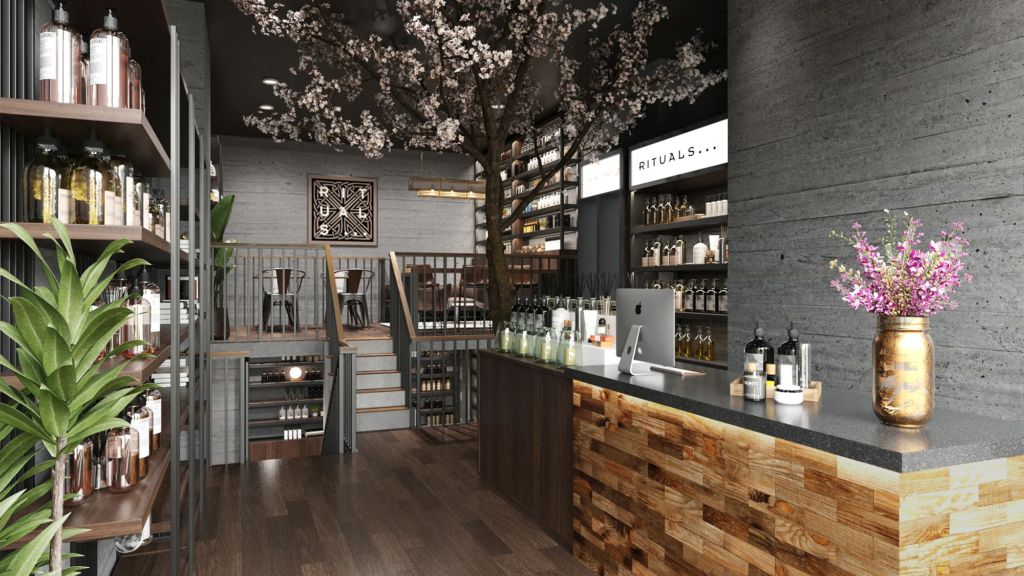 Interior visualizationsArtist impression interior Rituals Amsterdam
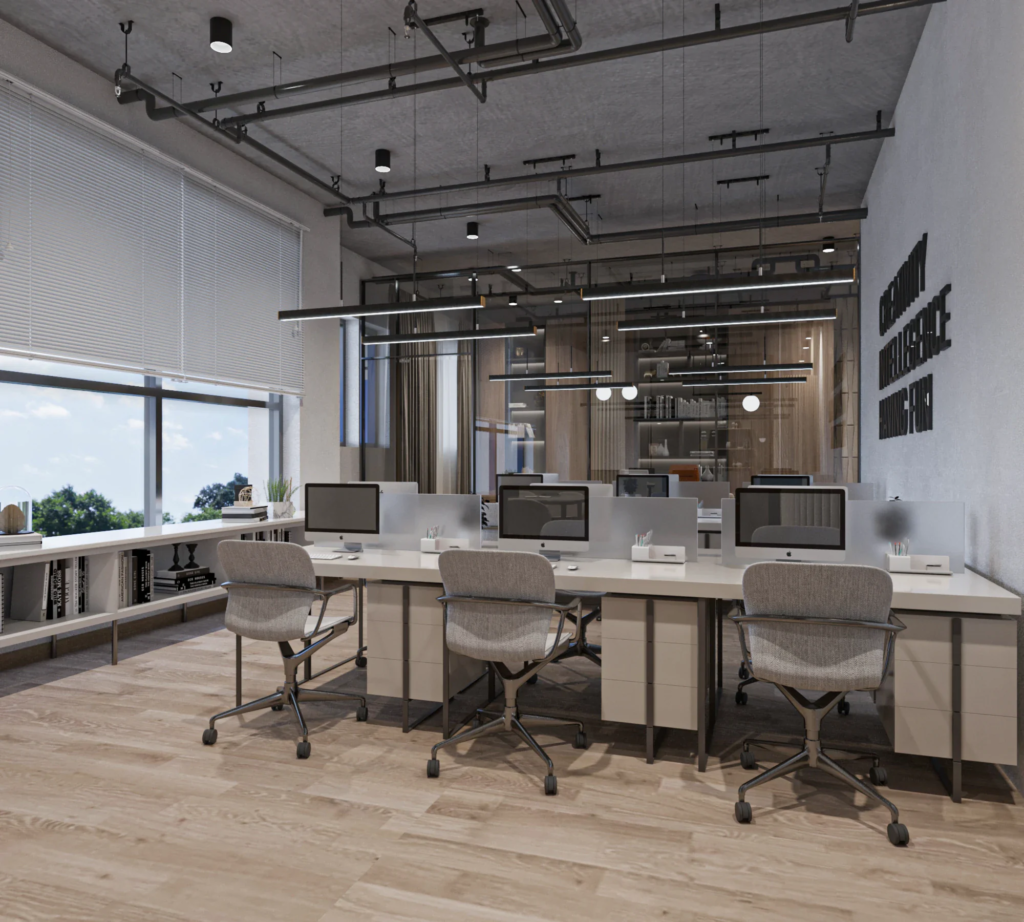 Interior visualizationsInterior rendering office Corum Investments
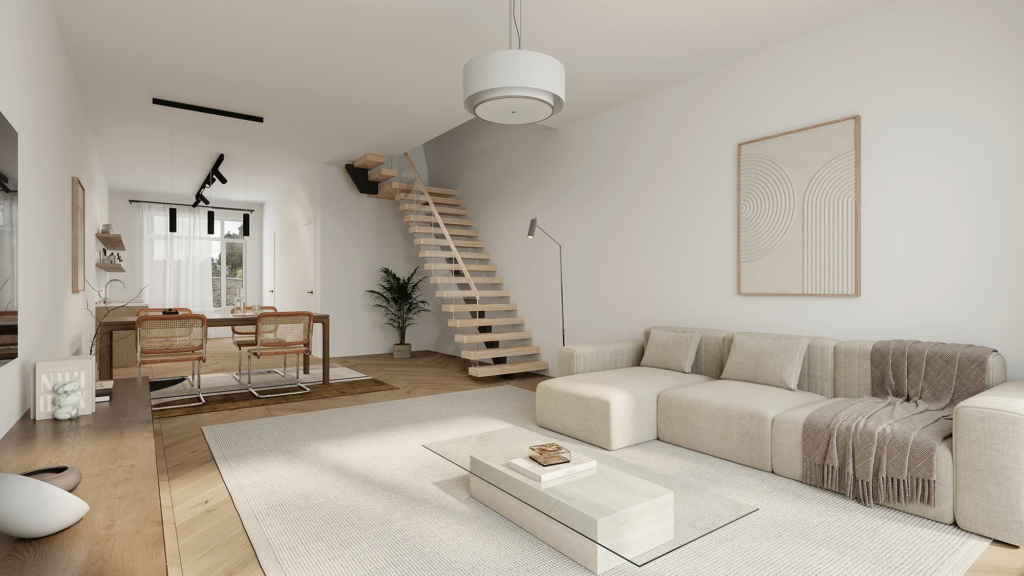 Interior visualizationsInterior rendering Rotterdam
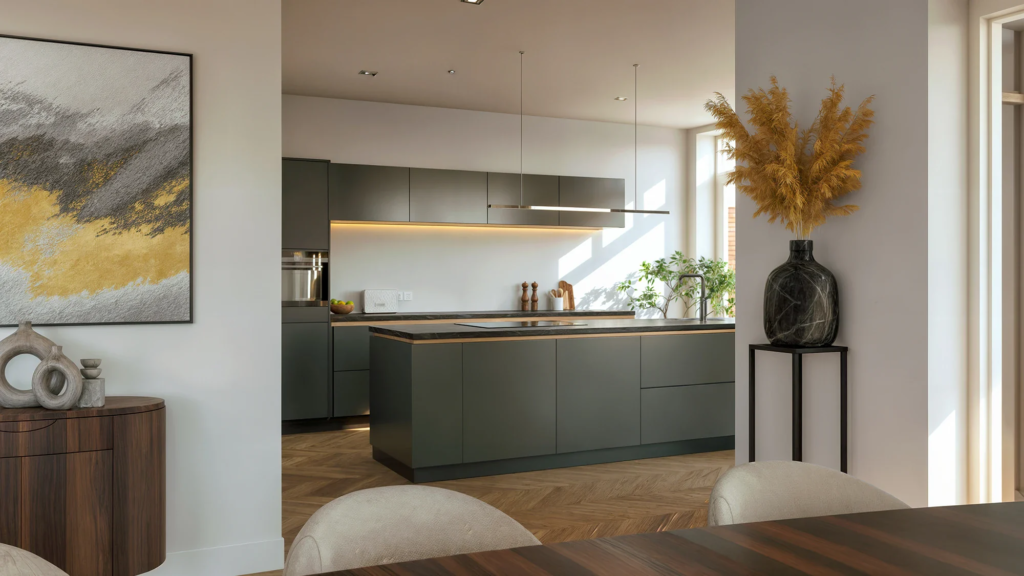 Interior visualizationsInterior visualization kitchen Den Burg
Want your project shown true to life too?
No obligations and a price indication within 24 hours.