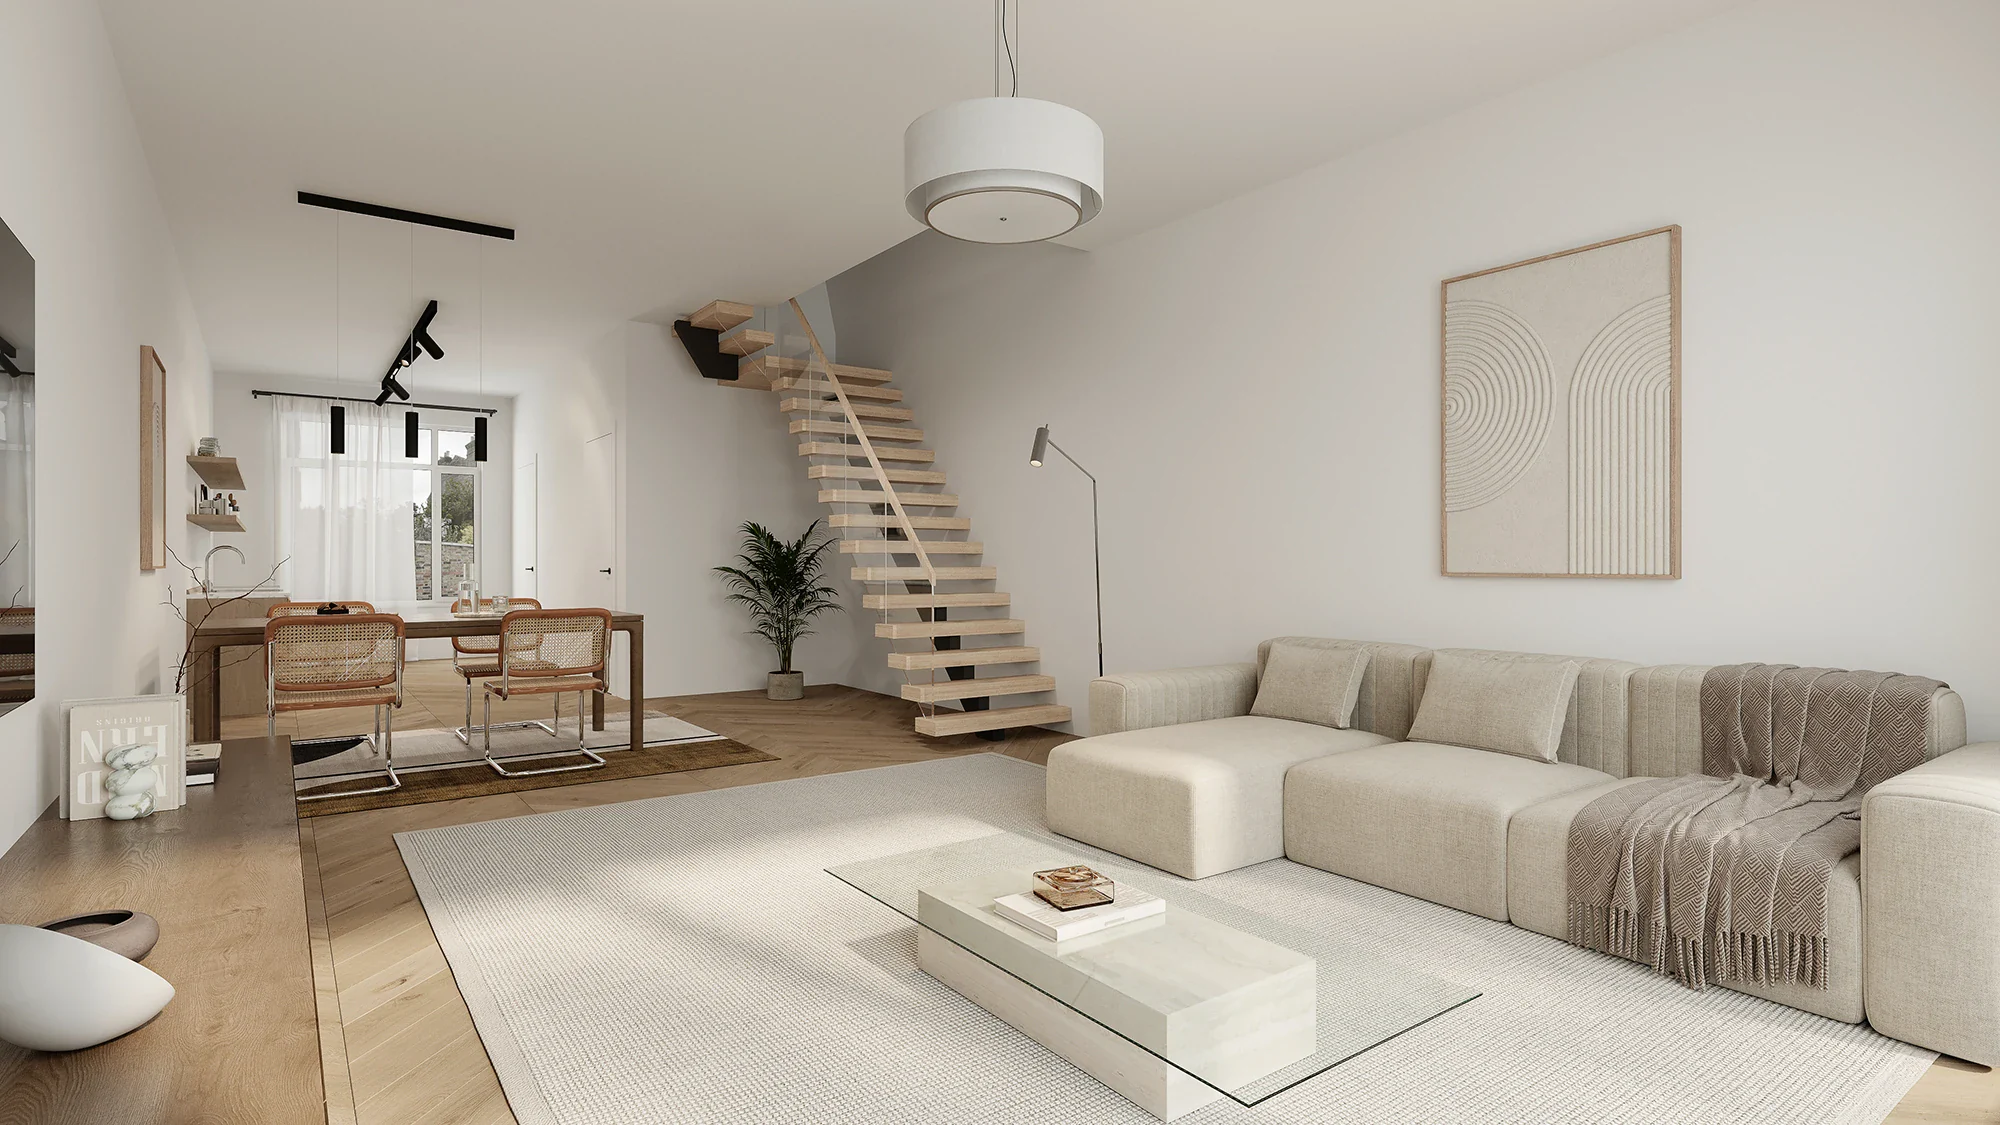
About this project
A living room in Rotterdam, with a modular sofa on a wool rug and an open staircase running up to the first floor. At the back the dining area meets the garden doors, so from the sofa you look all the way outside.
The colours stay deliberately close together: off white, sand and pale oak. That puts the attention on the layout rather than the styling. A buyer can read how long the room is and where the staircase takes space, which a floor plan never quite conveys.
More work in this category
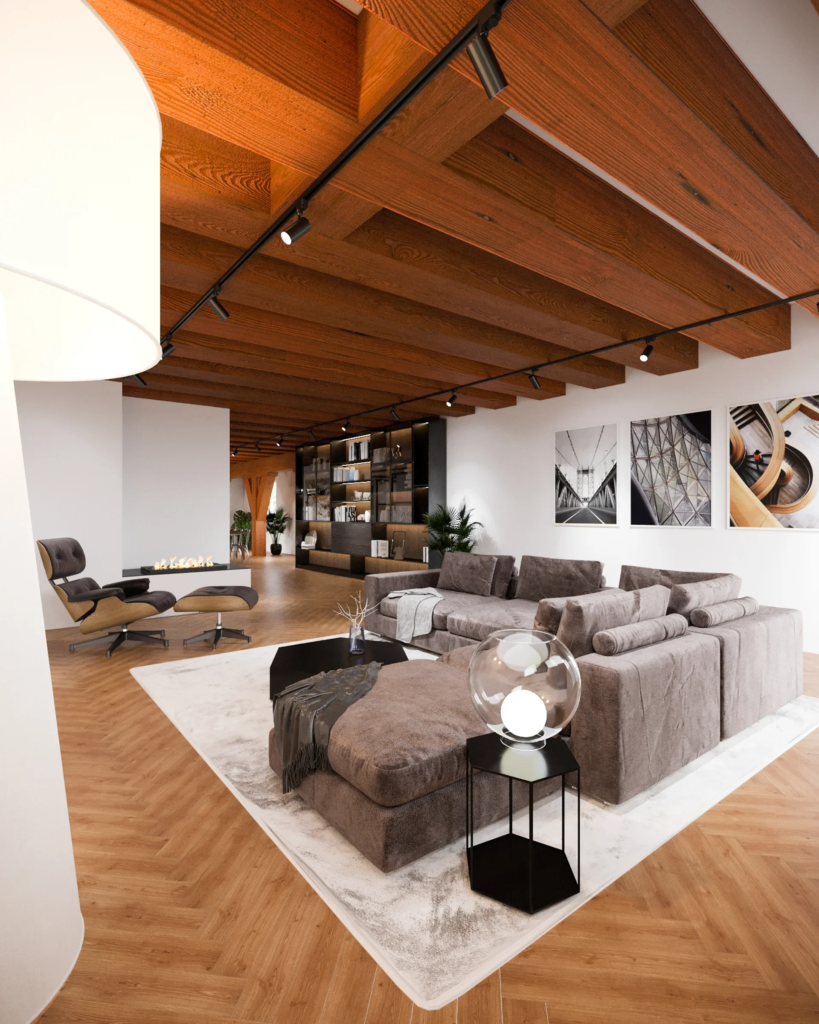 Interior visualizationsInterior visualization penthouse Rotterdam
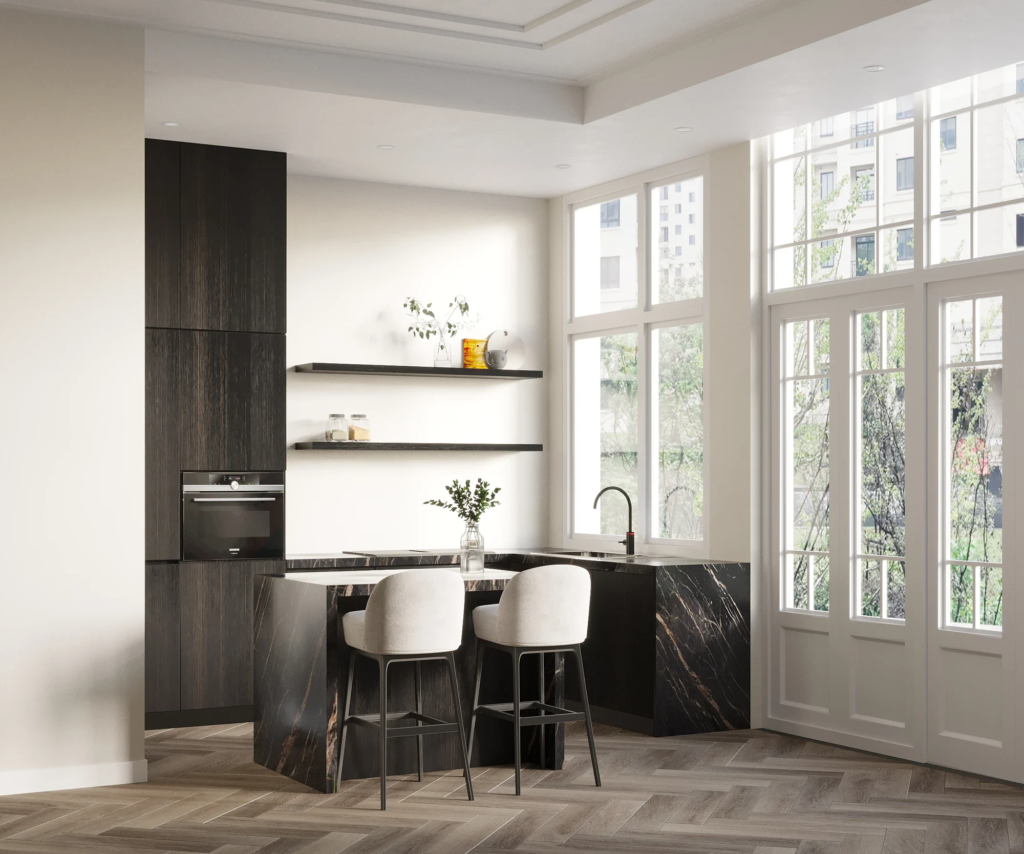 Interior visualizationsInterior visualization kitchen Amsterdam
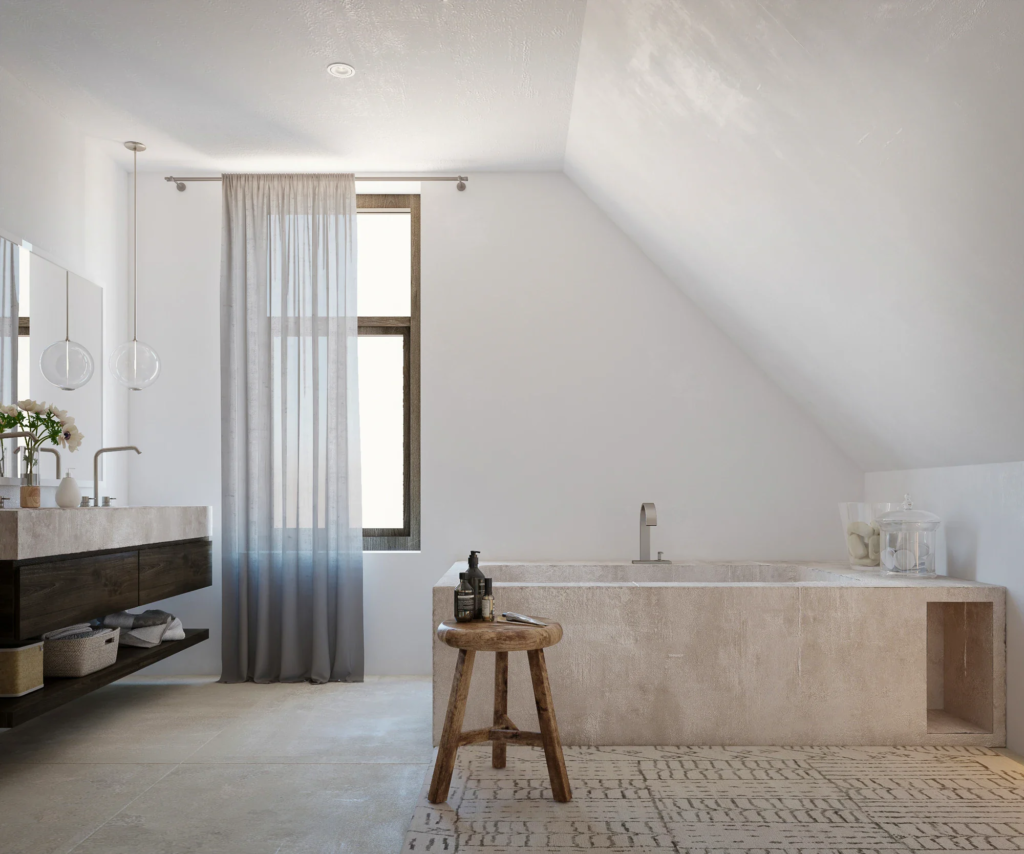 Interior visualizationsArtist impression bathroom renovation
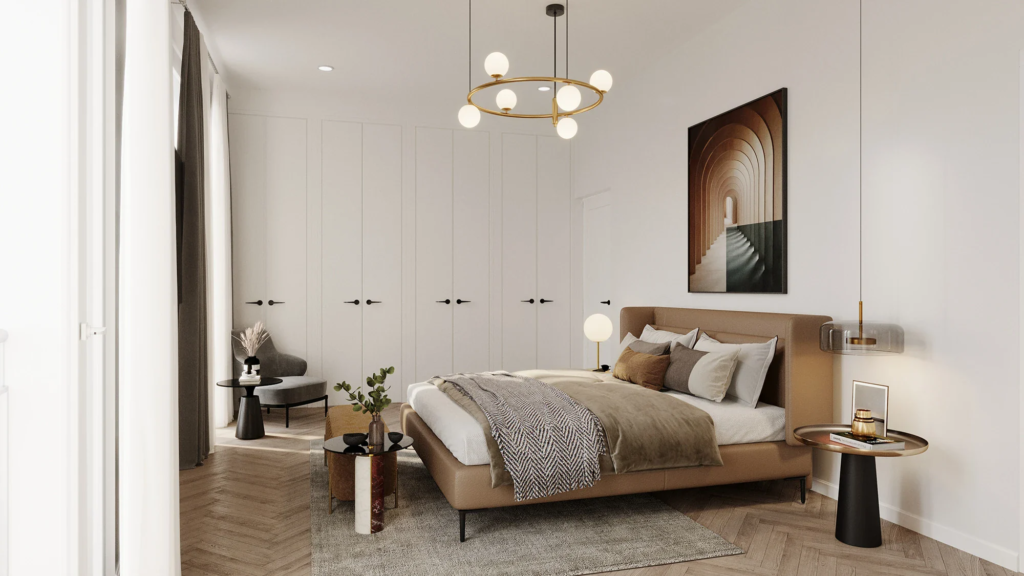 Interior visualizationsArtist impression interior penthouse Breda
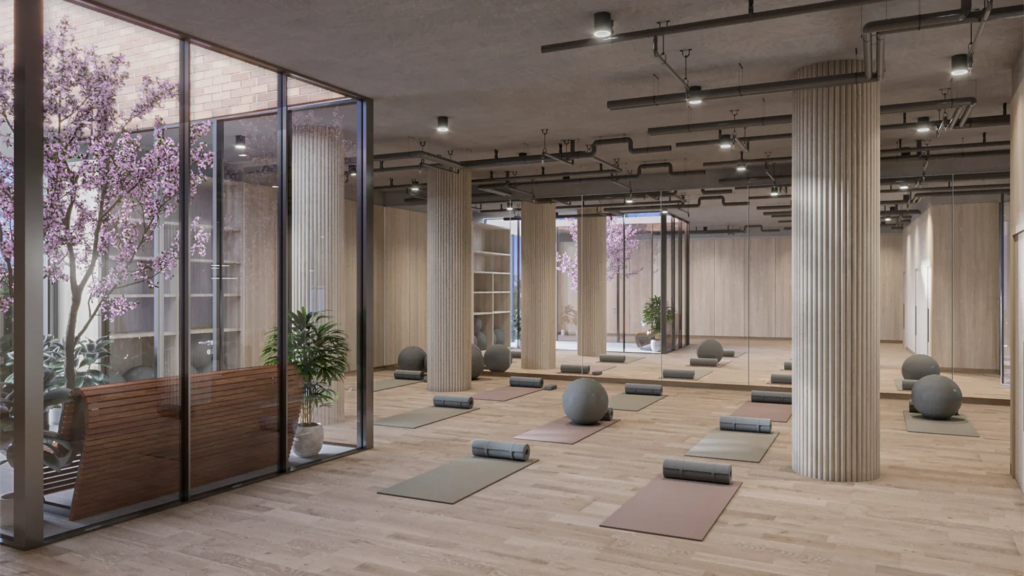 Interior visualizationsInterior rendering yoga studio Corum Investments
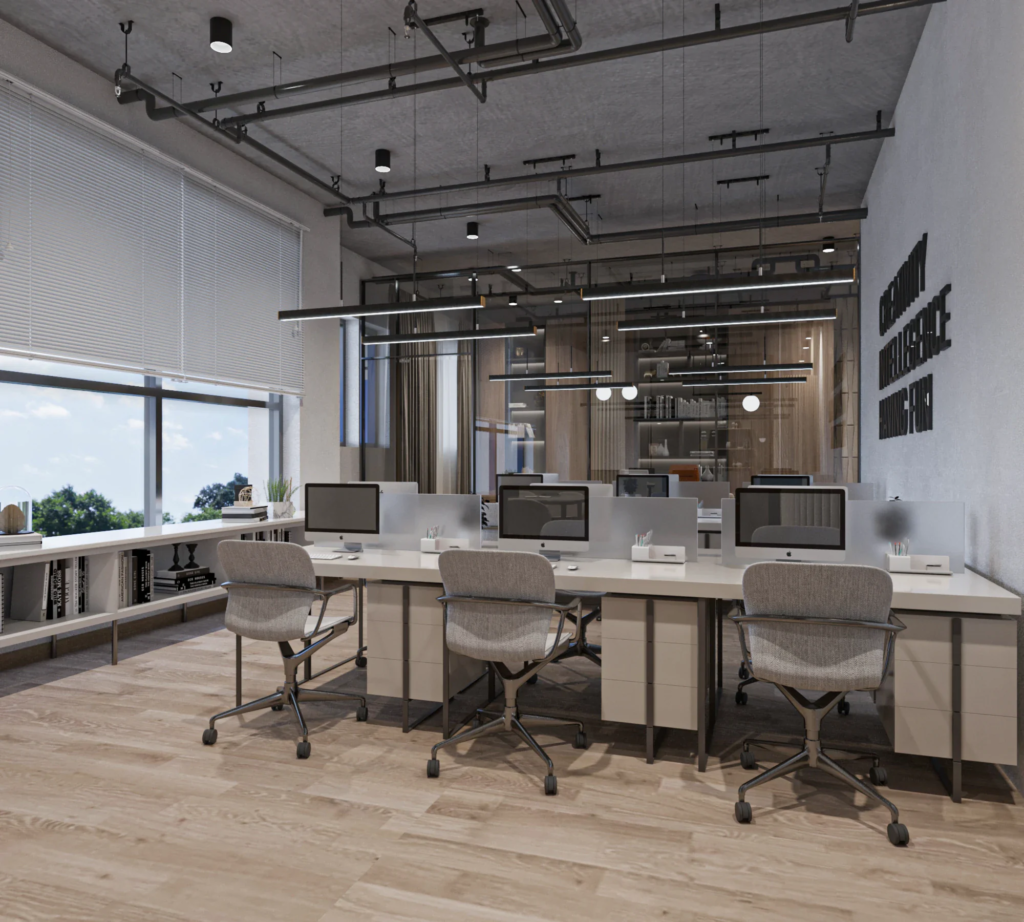 Interior visualizationsInterior rendering office Corum Investments
Want your project shown true to life too?
No obligations and a price indication within 24 hours.