In short A 3D rendering shows a property in photorealistic detail before construction begins. Developers and estate agents use it on property portals, in brochures and in front of investors. Here you will learn what a residential rendering involves and where the quality lies.
Over the past few years, 3D technology has grown enormously and has strongly influenced the way we design and build our homes. With a 3D rendering of a property, architects and builders can create a virtual representation of a house. This makes it easier for clients to picture what the house will look like. And all before it is actually built.
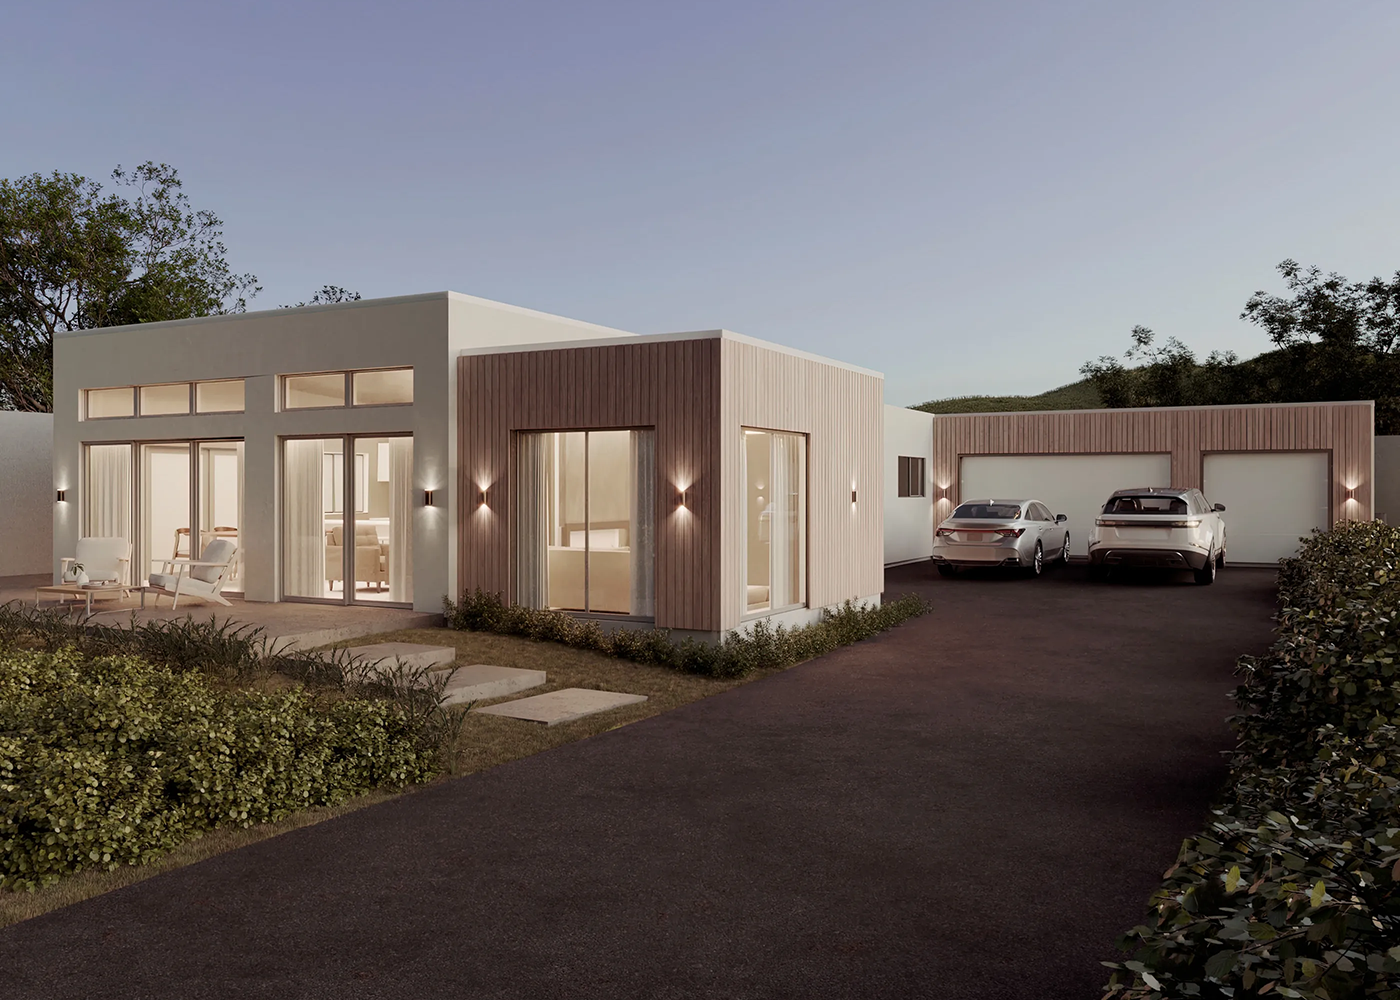
3D rendering of a property: what exactly is it?
Renderings are images or videos created with the help of 3D technology. The process of making a rendering starts with building a 3D model of an object or scene using 3D modelling software. This 3D model is then placed in a virtual environment. Next, lighting, texture and other visual effects are added to create a realistic image or animation. The process of making a rendering can vary in time and complexity. This depends on the size and detail of the 3D model and the quality of the desired output.
How is 3D rendering used in residential construction?
3D rendering is increasingly used in residential construction to help clients picture their new home. By using a 3D rendering of a property, architects and builders can create a virtual representation of the house. This can then be adjusted to the client’s wishes. It gives the client the chance to review and assess the design of the house before it is actually built. This can save time and money, because any problems in the design can be identified and solved early, before construction begins.
3D rendering of a property: what are the benefits?
One of the most important benefits of 3D rendering is that it allows clients to see the house before it is built. This can help them make better decisions about the design of the house. It also ensures that it meets expectations. It can also save time and money, because any mistakes in the design can be identified and solved early, before construction begins. Another benefit of a 3D rendering of a property is that it can help with selling houses.
By giving potential buyers a virtual representation of the house, they can get a better idea of what it will look like. This allows them to make a well-considered decision about the purchase. 3D rendering is a powerful tool that is increasingly used in residential construction. It enables architects and builders to give clients a virtual representation of the house before it is built.
3D rendering as a tool for a renovation project
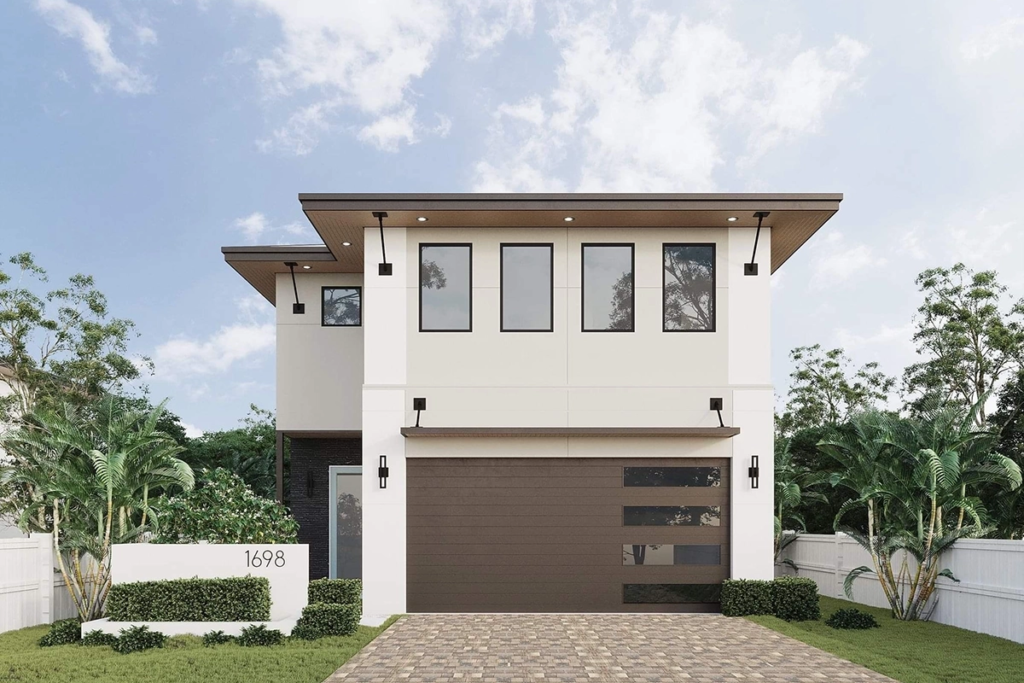
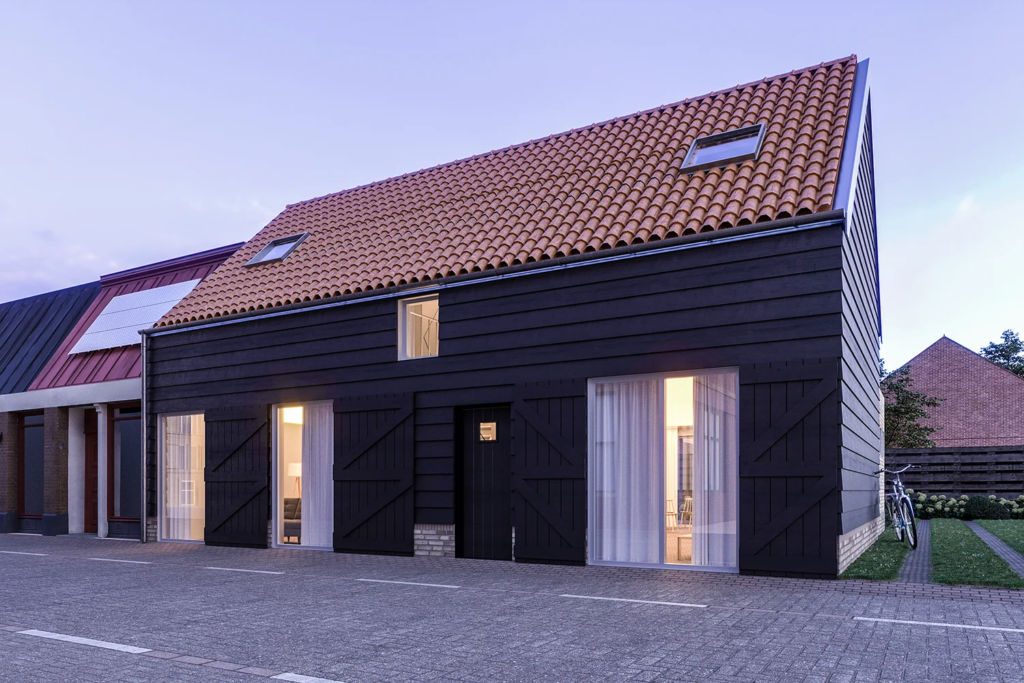
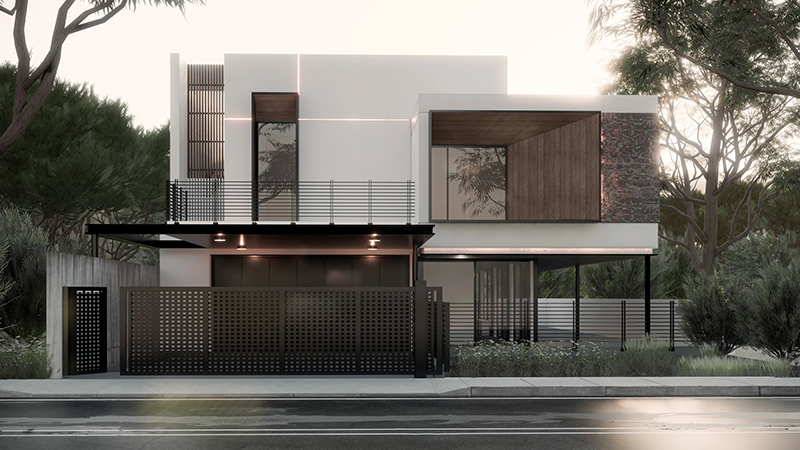
With a 3D rendering of an exterior, you can see both the overall design of your house and the details. You can try out different materials and colours. You can also see how the light entering the room changes depending on the time of day. This can help you make decisions about the materials and colours you want to use. A 3D rendering of a property is therefore a valuable tool that can help with planning and visualising your renovation. It can help you make better decisions, gather feedback from others and save costs. So it is definitely worth considering 3D rendering if you are planning to renovate your house.
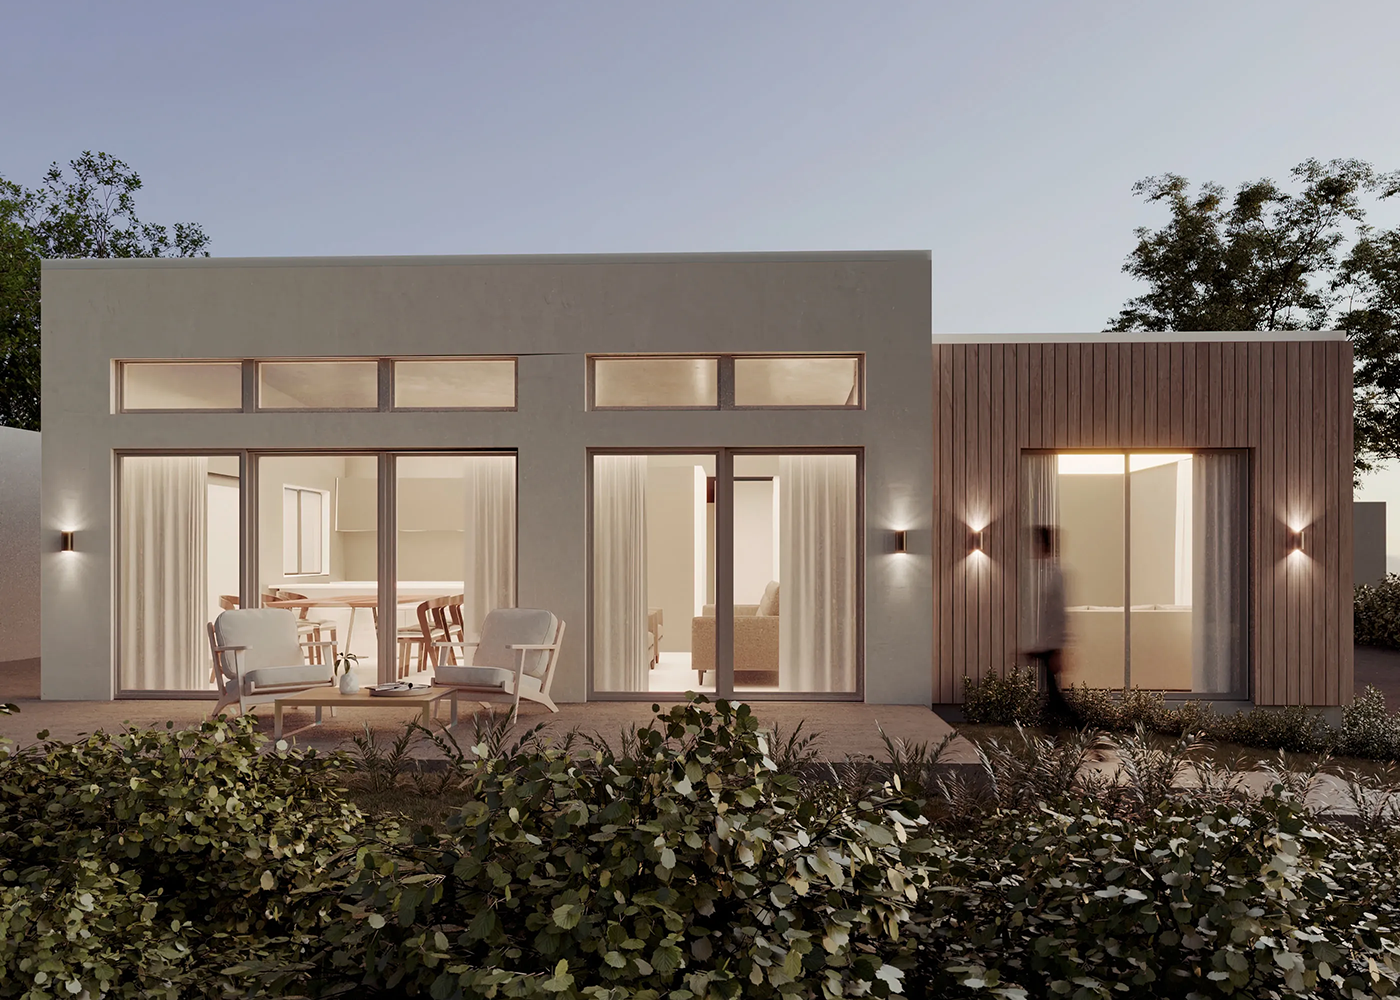
3D rendering of a property: a tool for interior styling
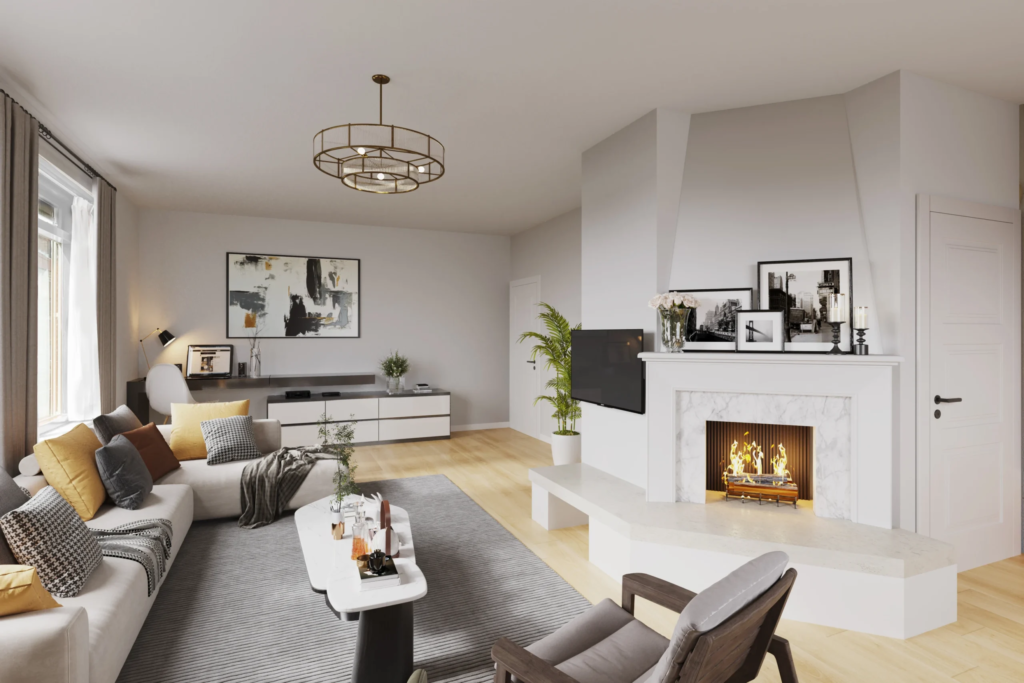
3D rendering is an effective tool for interior styling, because it helps designers and stylists visualise their ideas and communicate them to clients. Renderings depict textures and lighting. This helps make the image look more realistic. Textures are used to simulate the surfaces of different materials, such as wood, stone and fabric. Lighting is used to create shadows and reflections, and to set the mood and feel of the space.
With the help of a 3D rendering of a property, architects and builders can create a virtual representation of a house. This can show both the overall design and the details. 3D rendering offers the chance to try out different materials and colours. It also lets you simulate the influence of light throughout the day. This makes it easier for clients to picture what the house will look like.