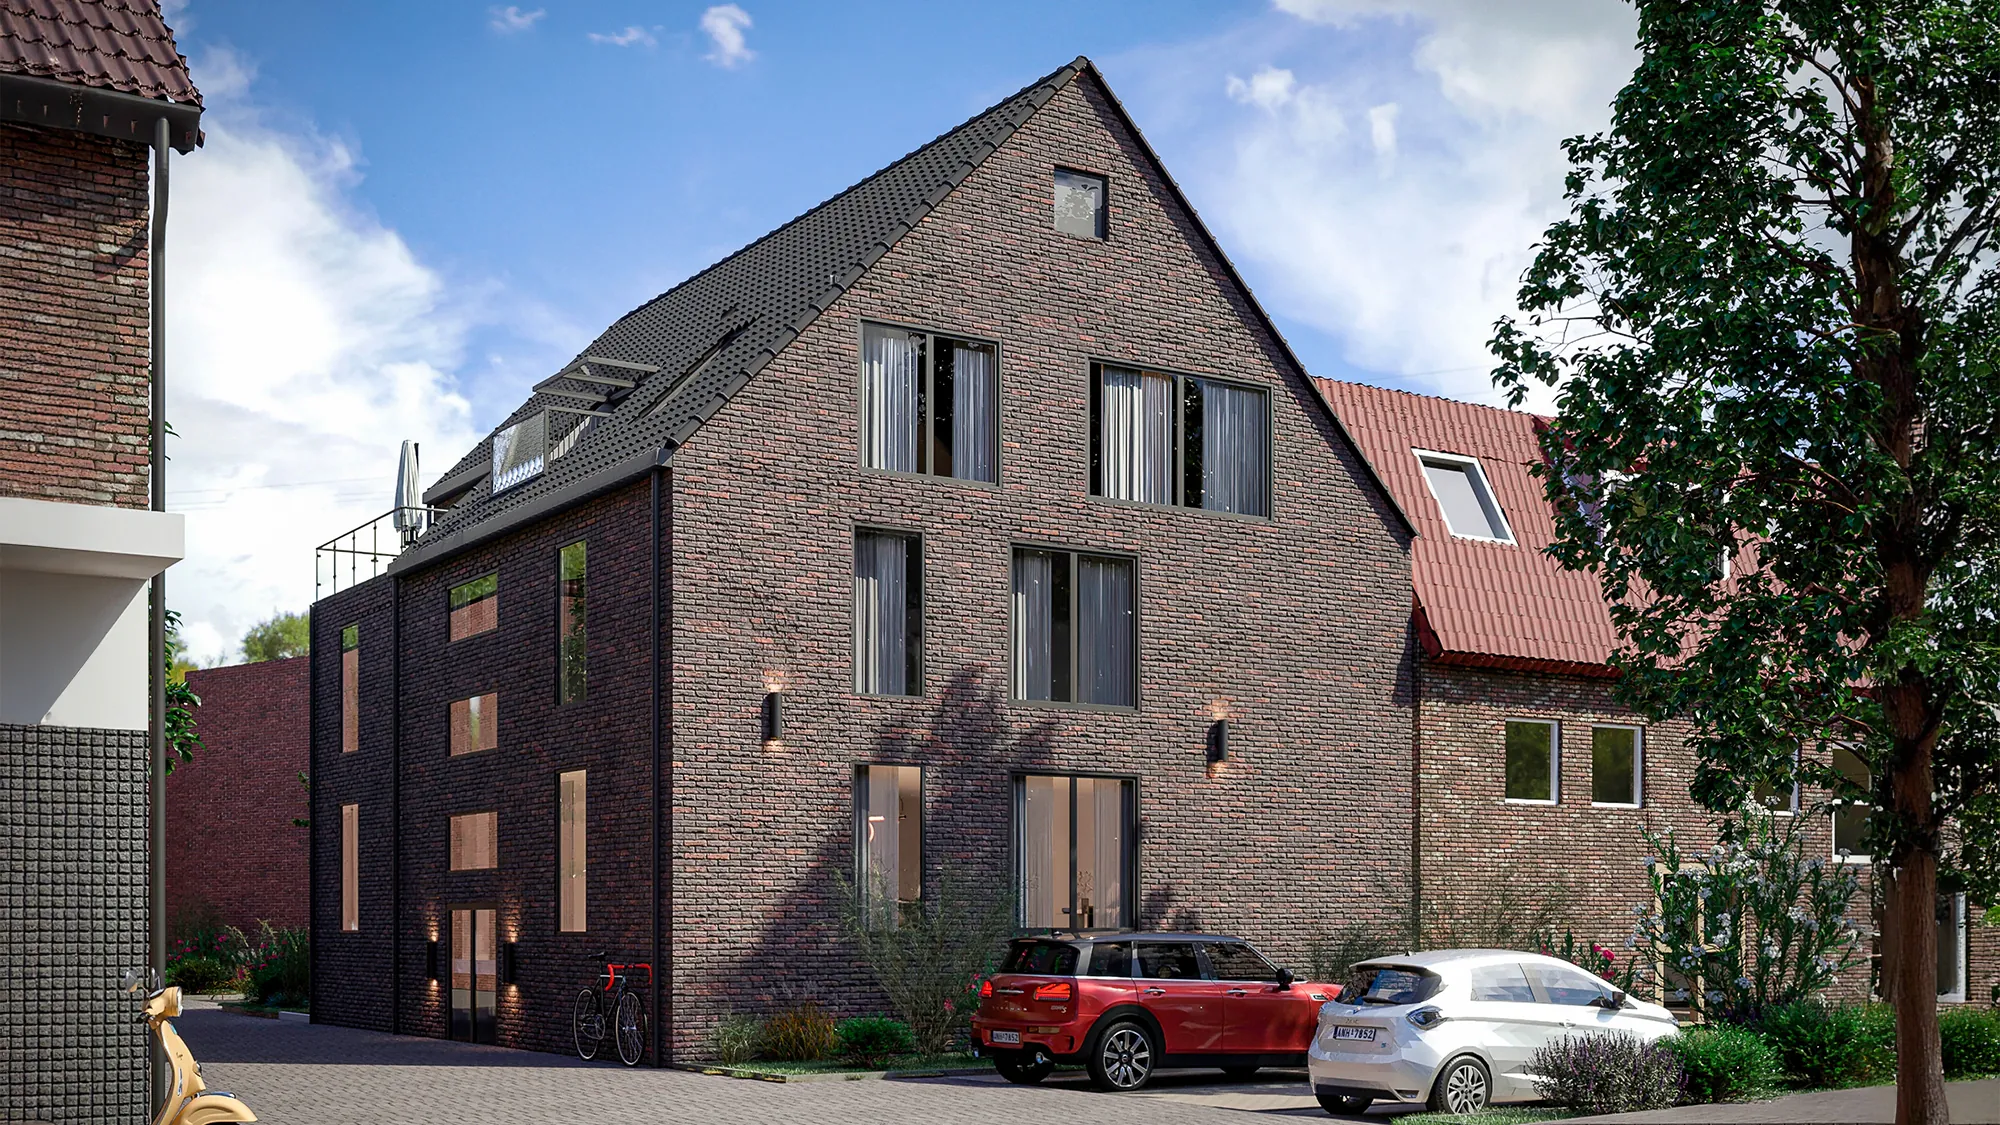
About this project
A development in Düsseldorf, with a dark brick facade and a steep roof that lines up with the existing tiled roofs next door. The side elevation has timber inserts at the entrances, which in the evening are the only warm point in an otherwise severe volume.
We chose a viewpoint from the courtyard, looking between the existing buildings. That shows immediately how narrow the passage is and how the new volume relates to what is already there. For inner city schemes that is often the council’s first question.
More work in this category
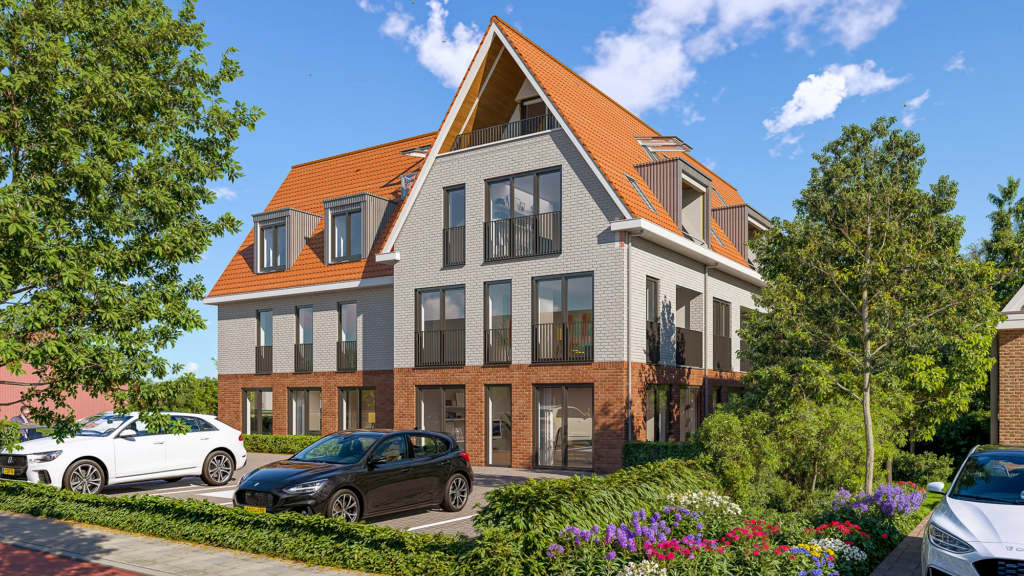 Architectural visualizationsExterior rendering Zout
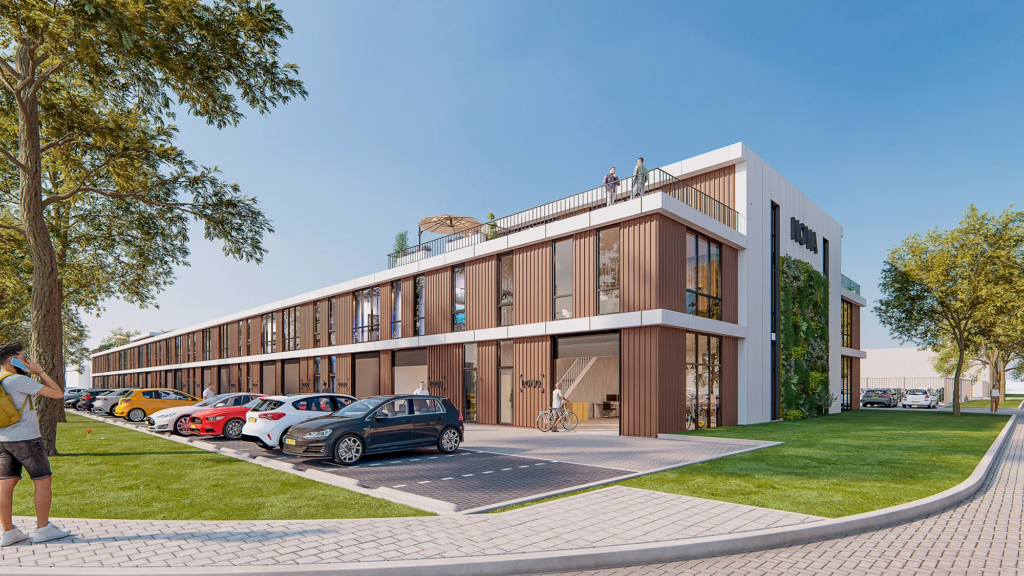 Architectural visualizationsExterior rendering Kraaivenstraat Tilburg
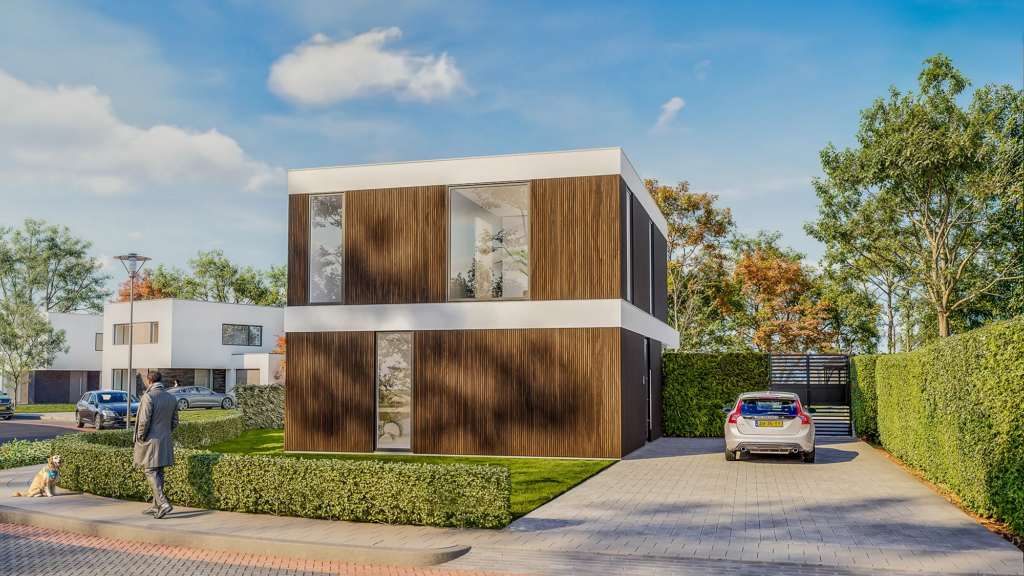 Architectural visualizationsExterior visualization Kebony
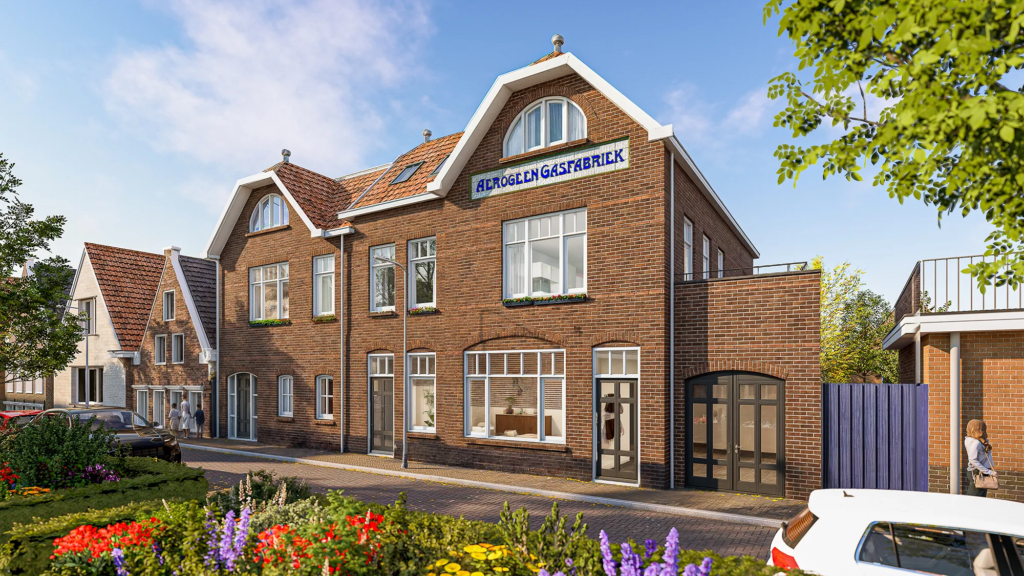 Architectural visualizationsExterior rendering Julianastraat Den Burg
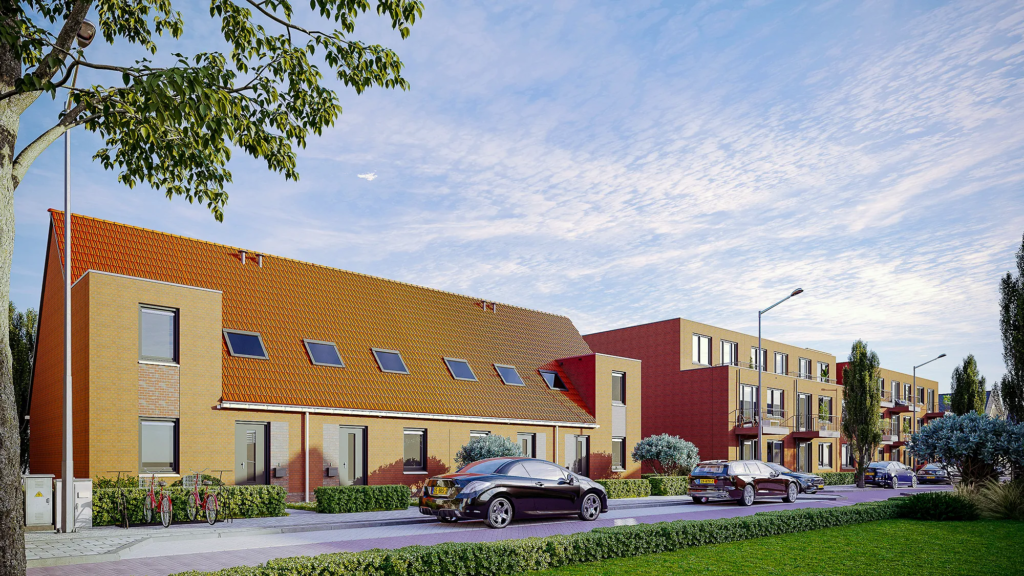 Architectural visualizationsArchitecture visualization Salland Wonen
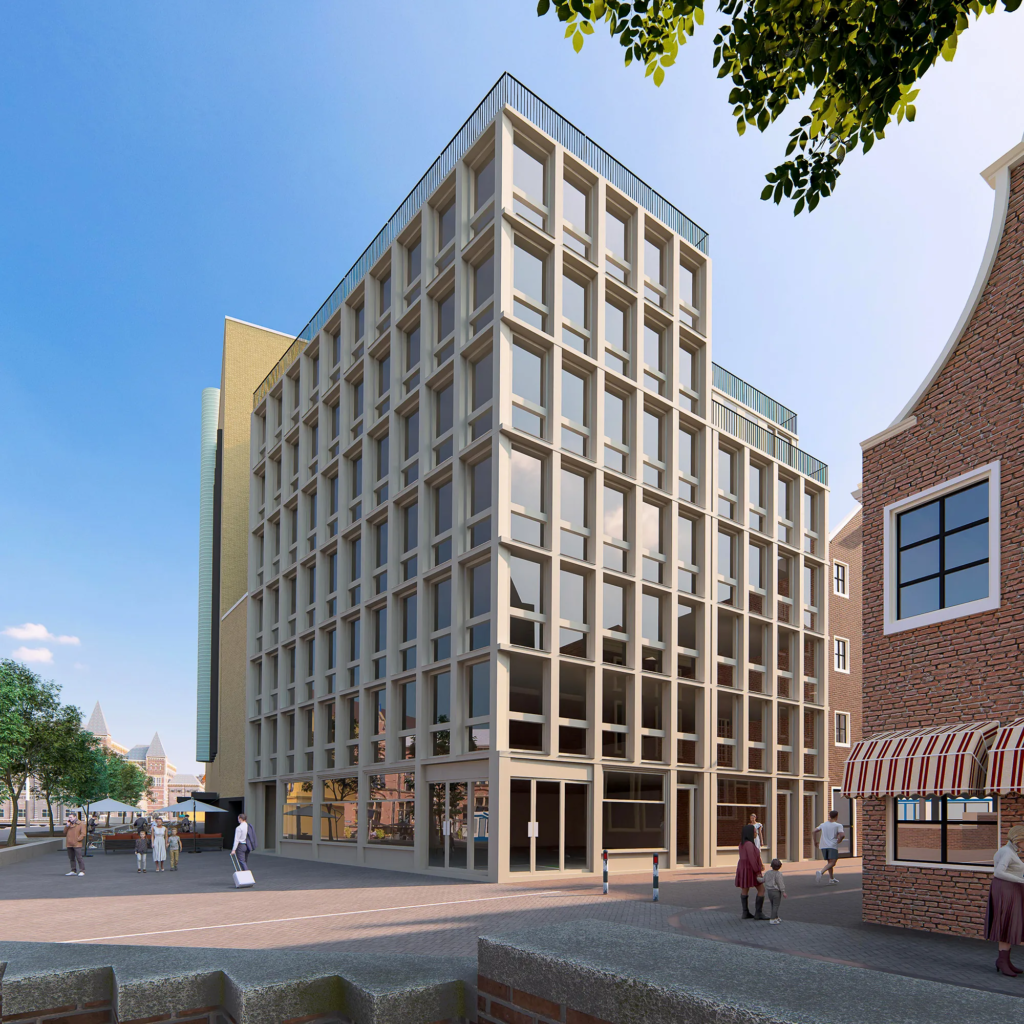 Architectural visualizationsExterior rendering Klein Garstmanplantsoen Amsterdam
Want your project shown true to life too?
No obligations and a price indication within 24 hours.