About this project
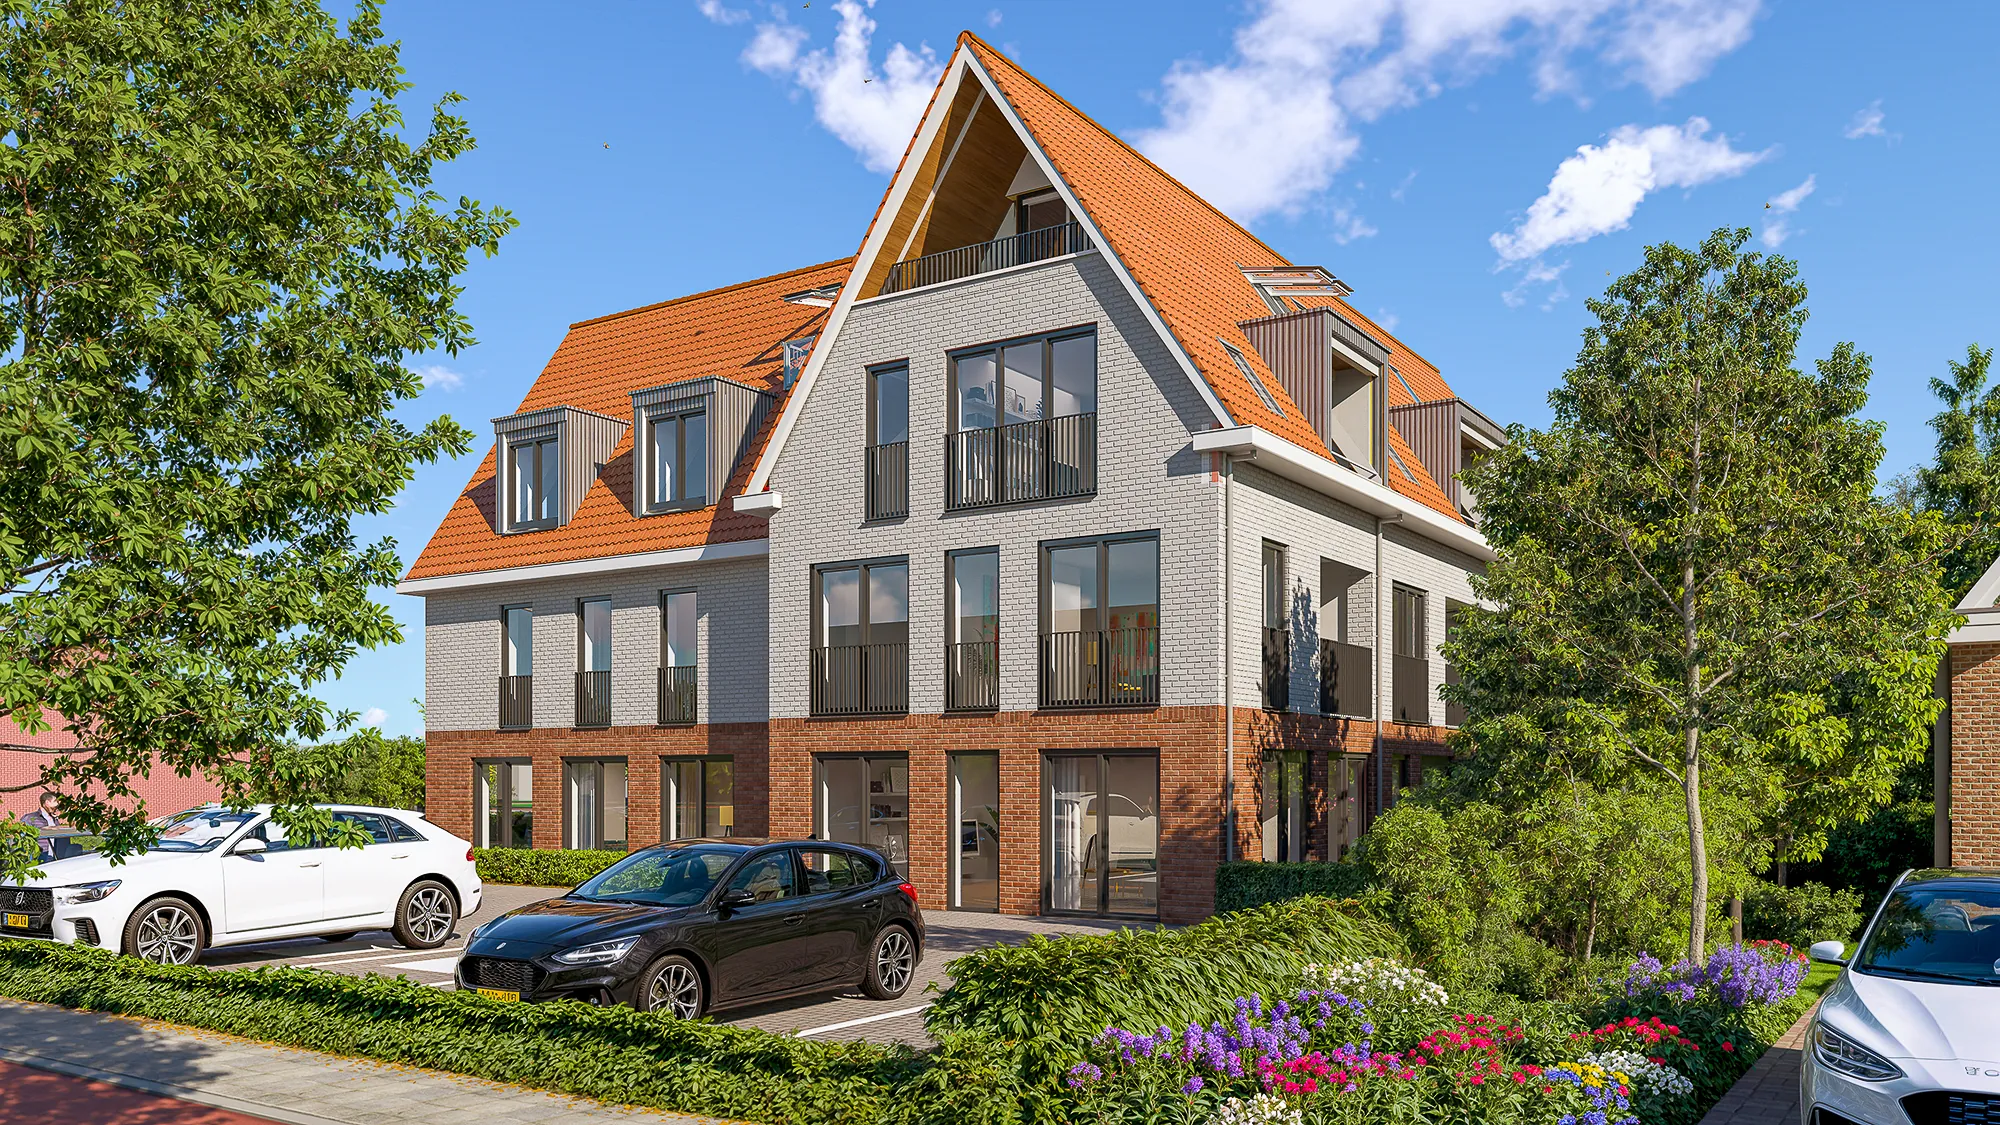
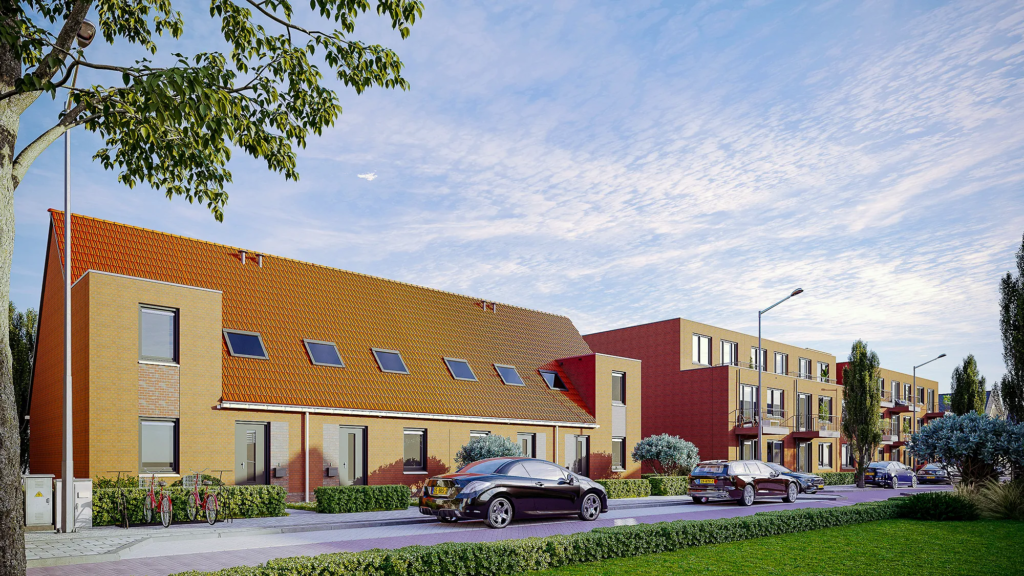
Hotelresidentie Zout, seen from the street with the hedges and flower borders in the foreground. The grey brick of the central section stands out against the red plinth and the orange tiled roof, and the French balconies can be counted floor by floor.
The sun sits at an angle on the end gable, which gives the dormers shadow and stops the volume reading as one flat plane. For selling individual apartments that helps: a buyer can point to their own floor in the image.
- Client
- Hotelresidentie Zout
More for Hotelresidentie Zout
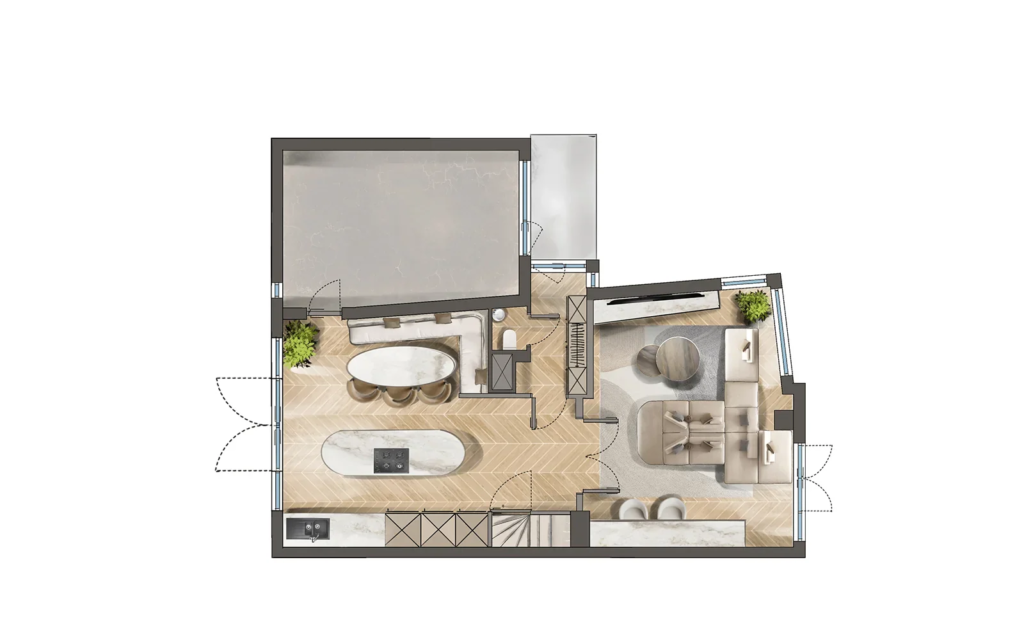 Floor plan visualizationFurnished floor plan hotel residence
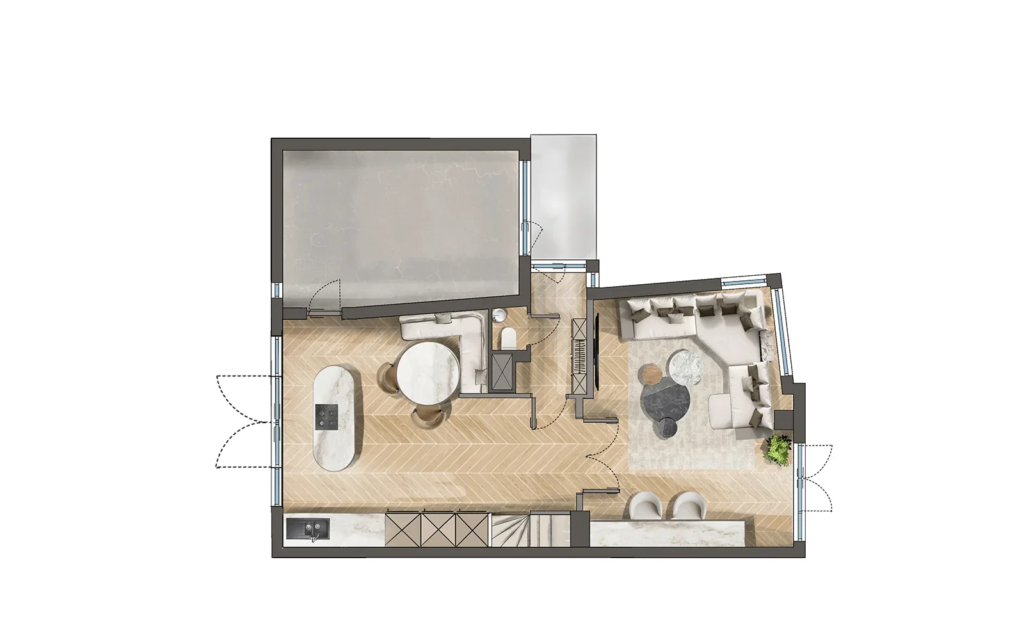 Floor plan visualizationFurnished floor plan hotel residence
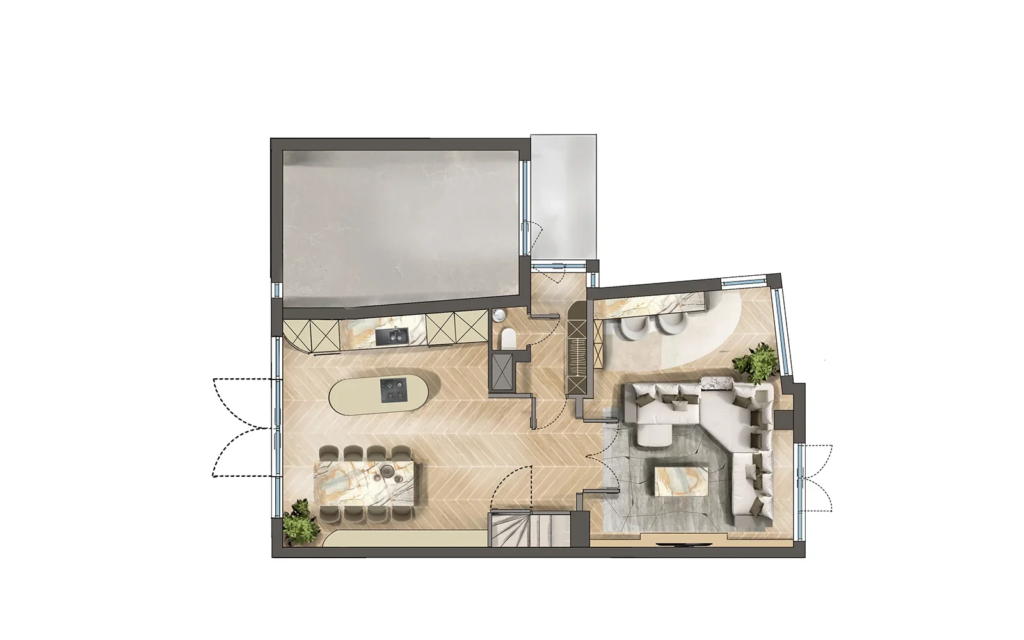 Floor plan visualizationFurnished floor plan hotel residence
More work in this category
 Architectural visualizationsExterior visualization Kebony
 Architectural visualizationsExterior rendering Julianastraat Den Burg
 Architectural visualizationsArchitecture visualization Breezand Vakanties
 Architectural visualizationsArchitecture visualization Hollandia dormers
 Architectural visualizationsExterior rendering Kraaivenstraat Tilburg
 Architectural visualizationsArchitecture visualization Salland Wonen
Want your project shown true to life too?
No obligations and a price indication within 24 hours.