About this project
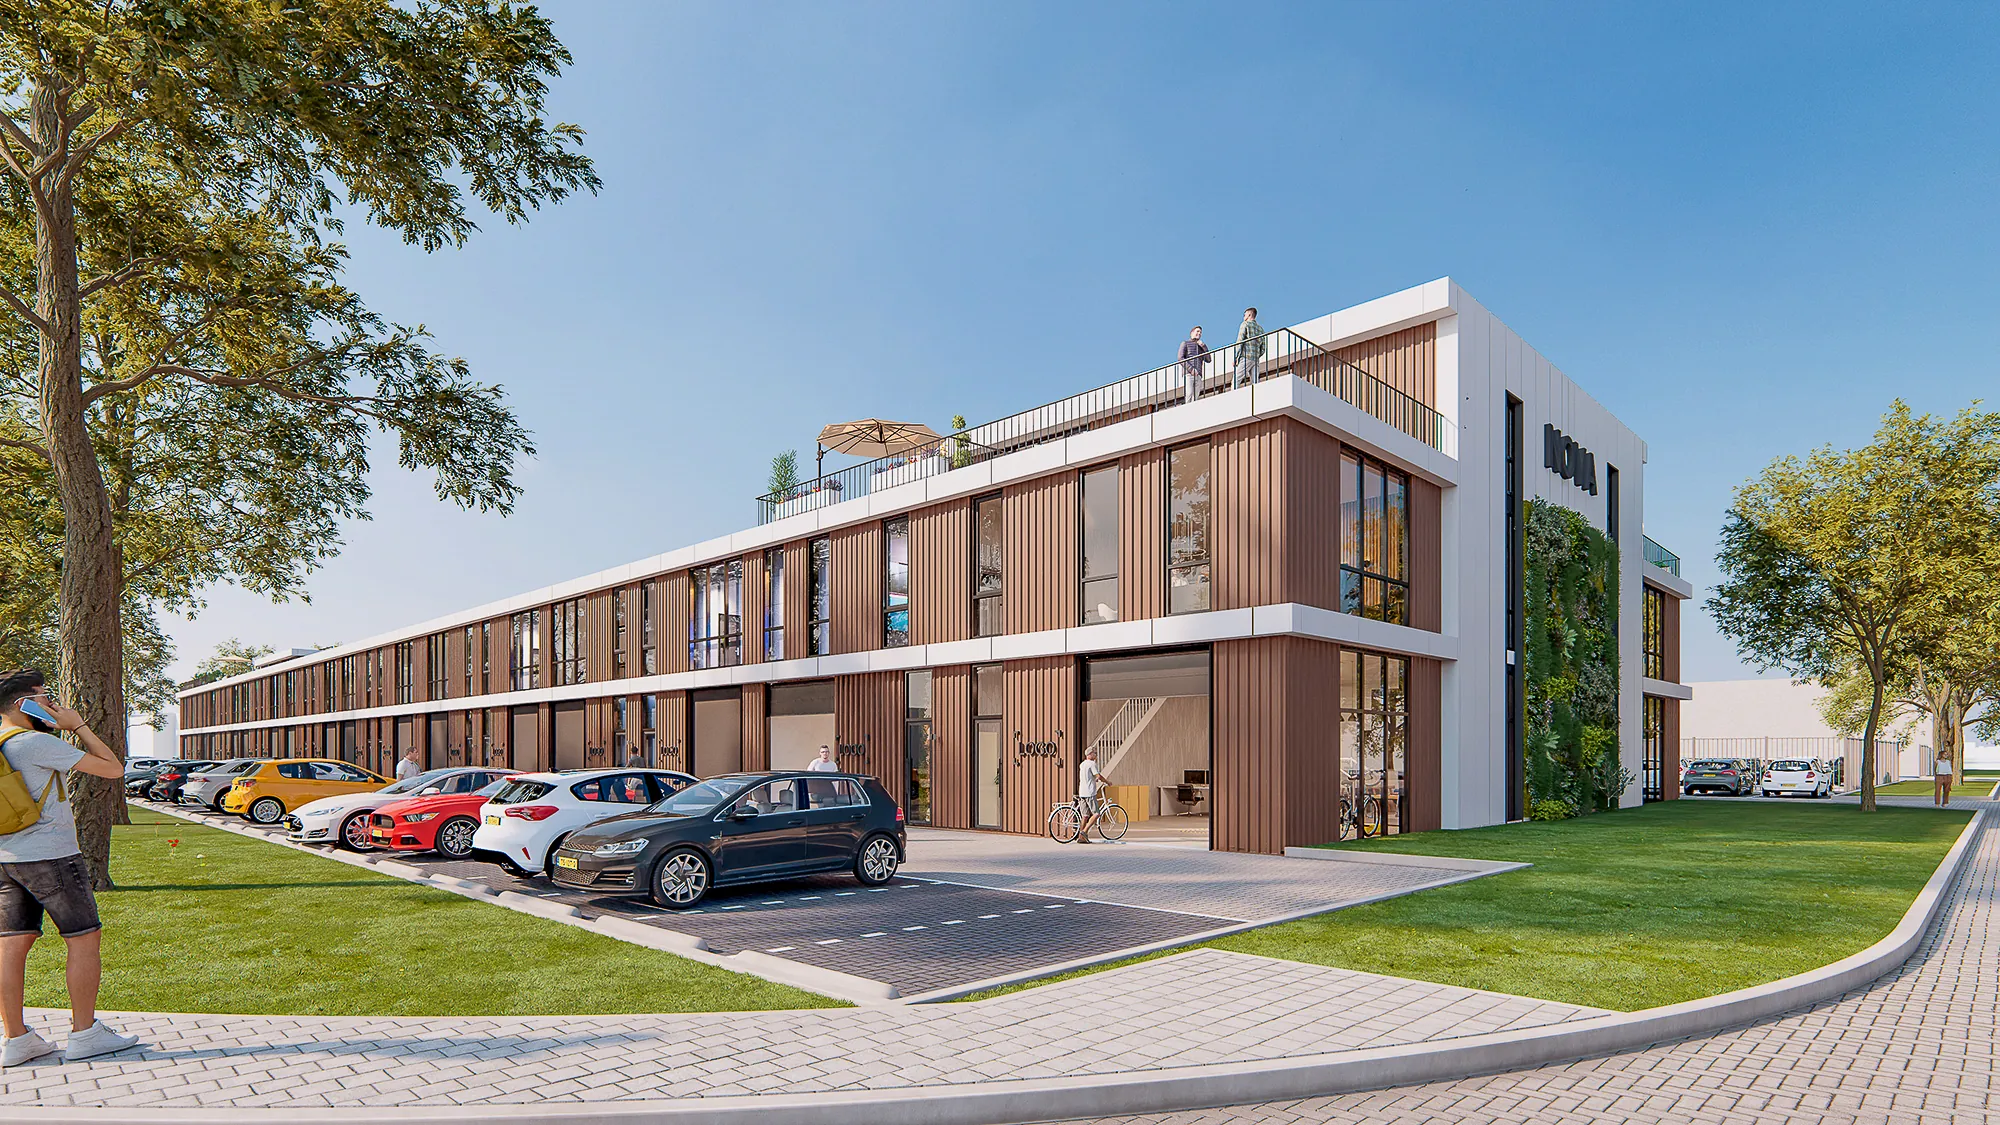
A multi tenant business building on Kraaivenstraat in Tilburg, with vertical timber battens along its full length and a roof terrace at the near end. Two people are standing on that terrace, and they are not decoration: they make it clear at a glance that the upper level is usable.
The car park runs off to the left in perspective, so the length of the building registers. For letting individual units that is more useful than a frontal elevation, because a tenant wants to know the overall size and where to park.
More work in this category
 Architectural visualizationsArchitecture visualization Brouwerij 't IJ
 Architectural visualizationsArchitecture visualization Breezand Vakanties
 Architectural visualizationsExterior rendering Zout
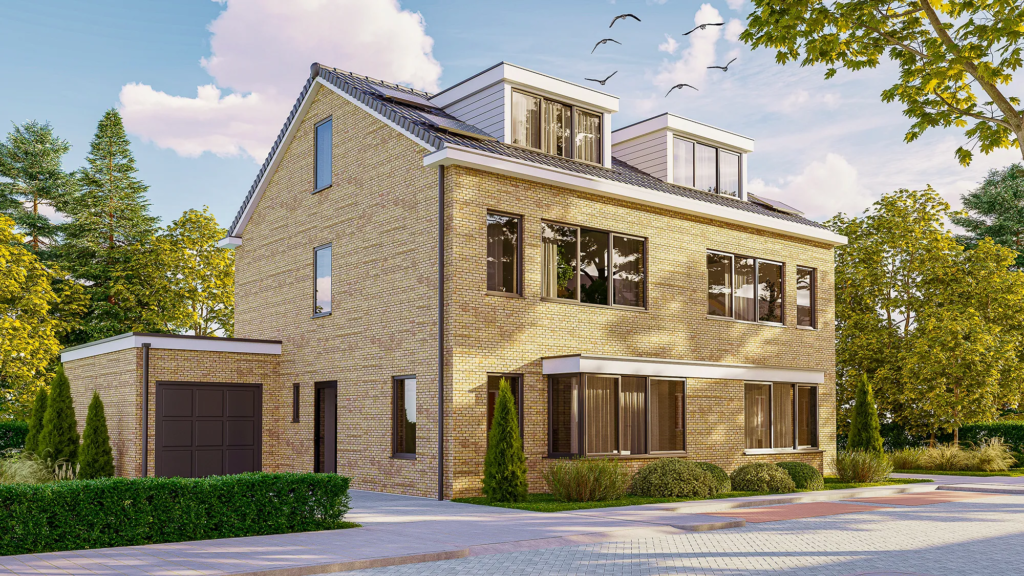 Architectural visualizationsArchitecture visualization Hollandia dormers
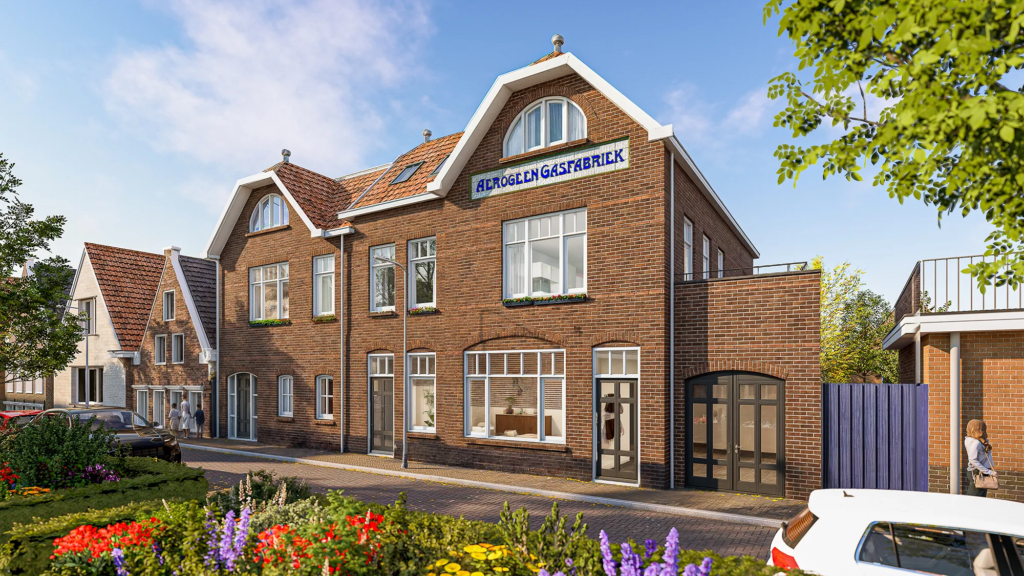 Architectural visualizationsExterior rendering Julianastraat Den Burg
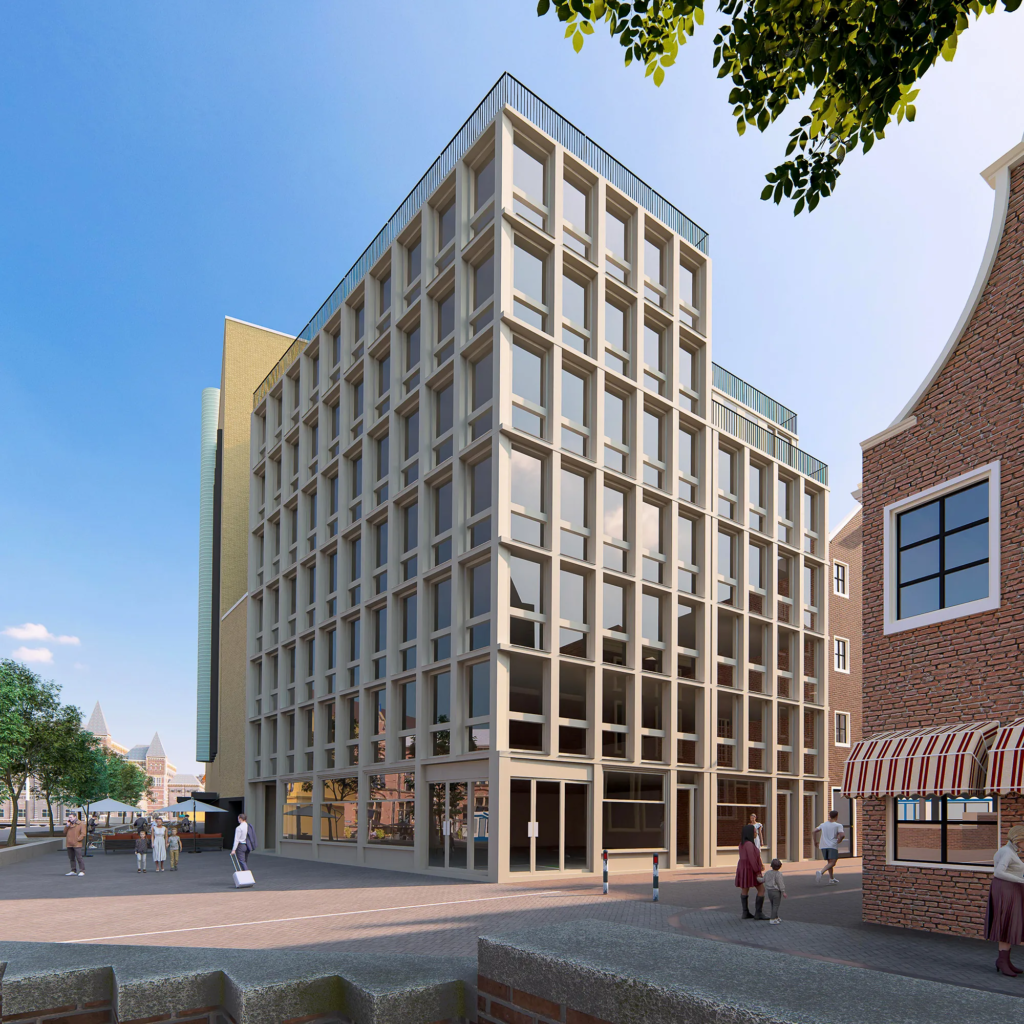 Architectural visualizationsExterior rendering Klein Garstmanplantsoen Amsterdam
Want your project shown true to life too?
No obligations and a price indication within 24 hours.