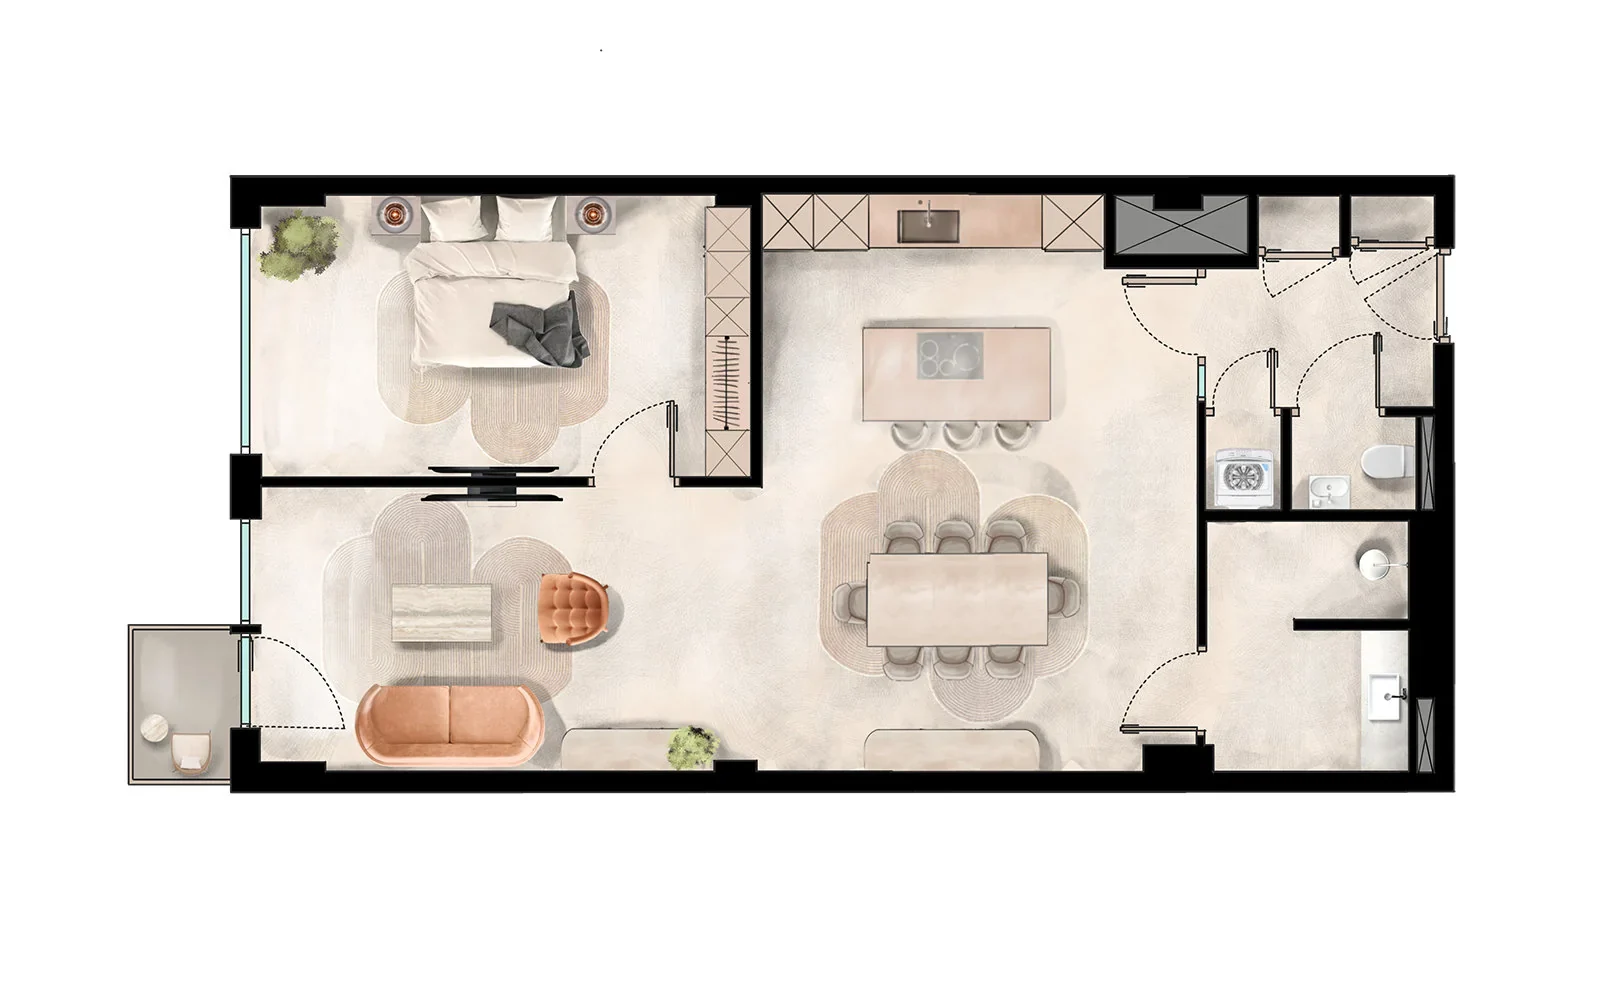
About this project
The same apartment type, now with a closed bedroom on the left and an open kitchen with island on the right. The seating area sits by the balcony, and along the corridor the bathroom, the toilet and the store run in a row.
We draw variants like this side by side for developers, so a buyer can compare two layouts of the same floor plan. Because the furniture is drawn to scale, you see straight away how much seating you give up if you choose the larger island.
More work in this category
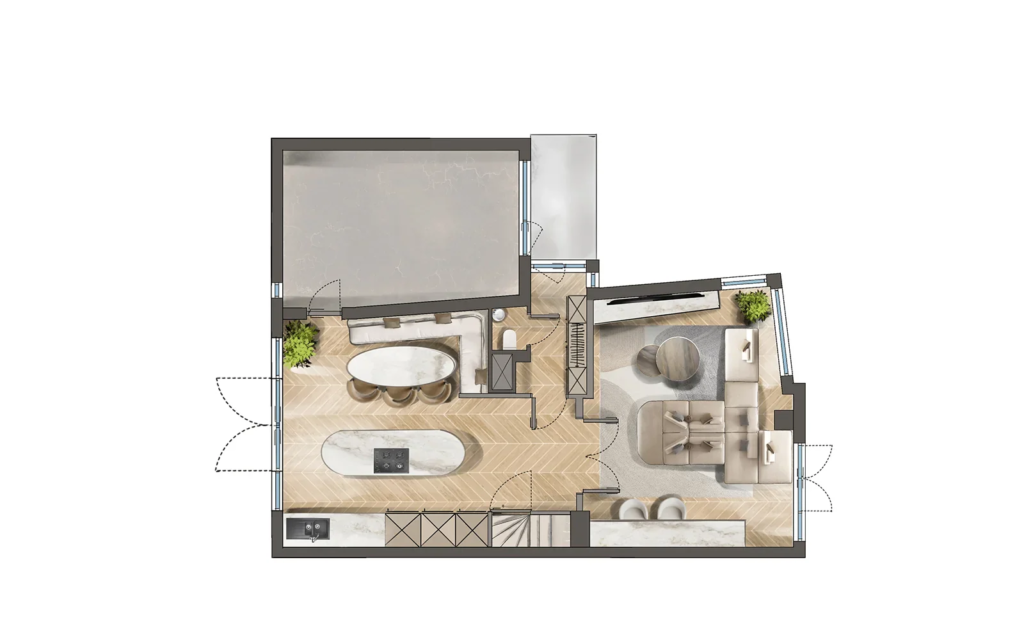 Floor plan visualizationFurnished floor plan hotel residence
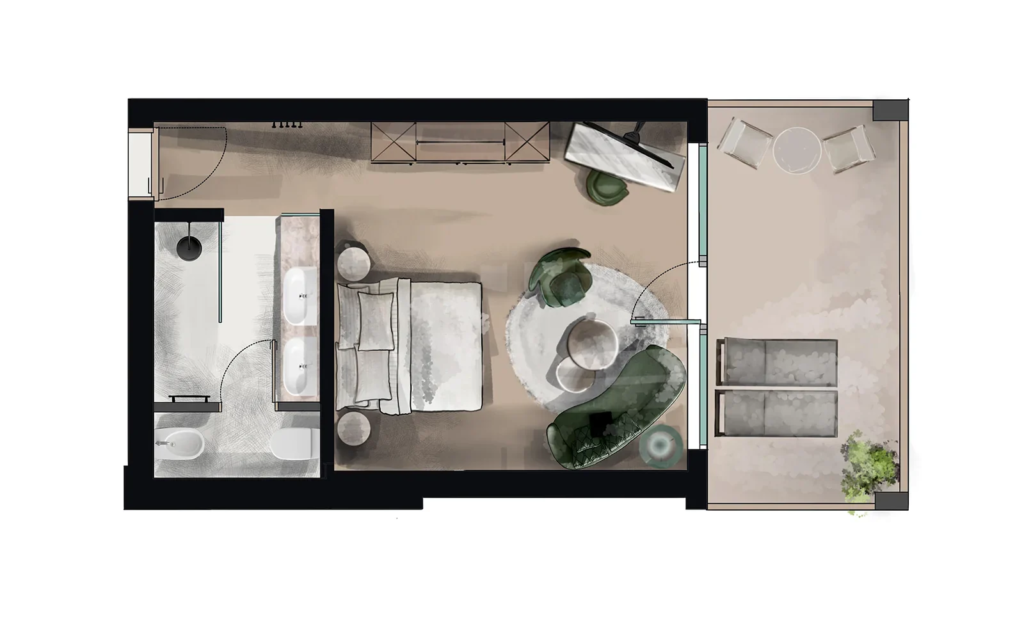 Floor plan visualizationFurnished floor plan suite with bath, De Staete Knokke
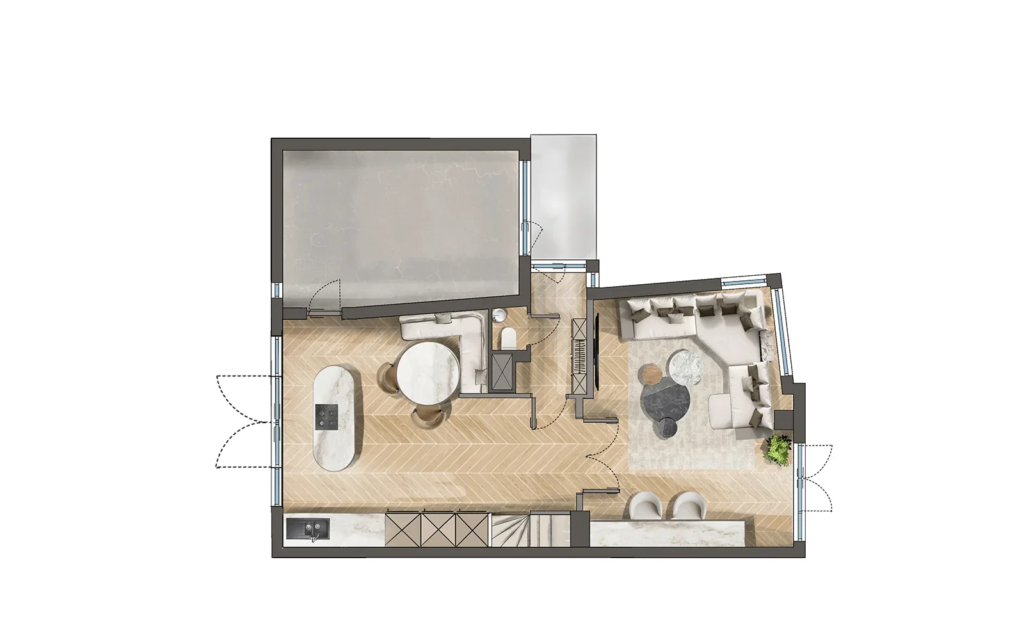 Floor plan visualizationFurnished floor plan hotel residence
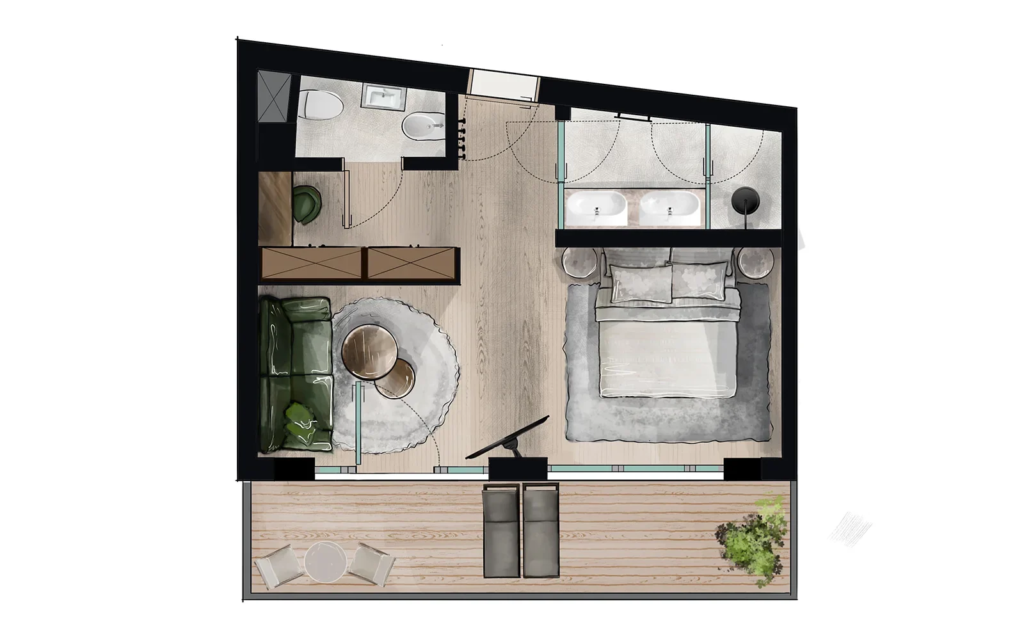 Floor plan visualizationFurnished floor plan corner apartment, De Staete Knokke
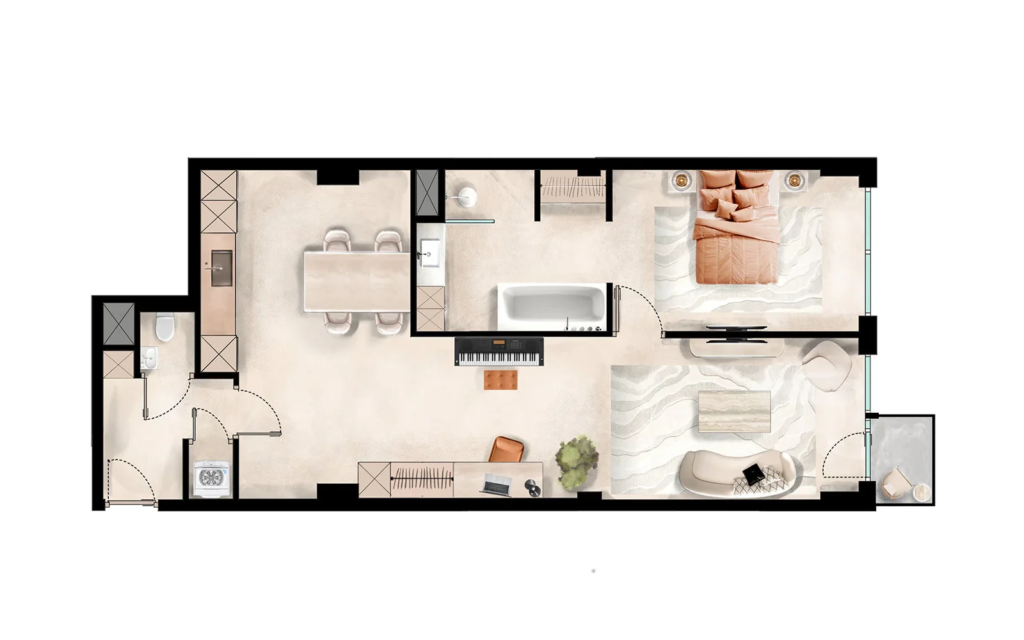 Floor plan visualizationFurnished floor plan apartment with open bathroom
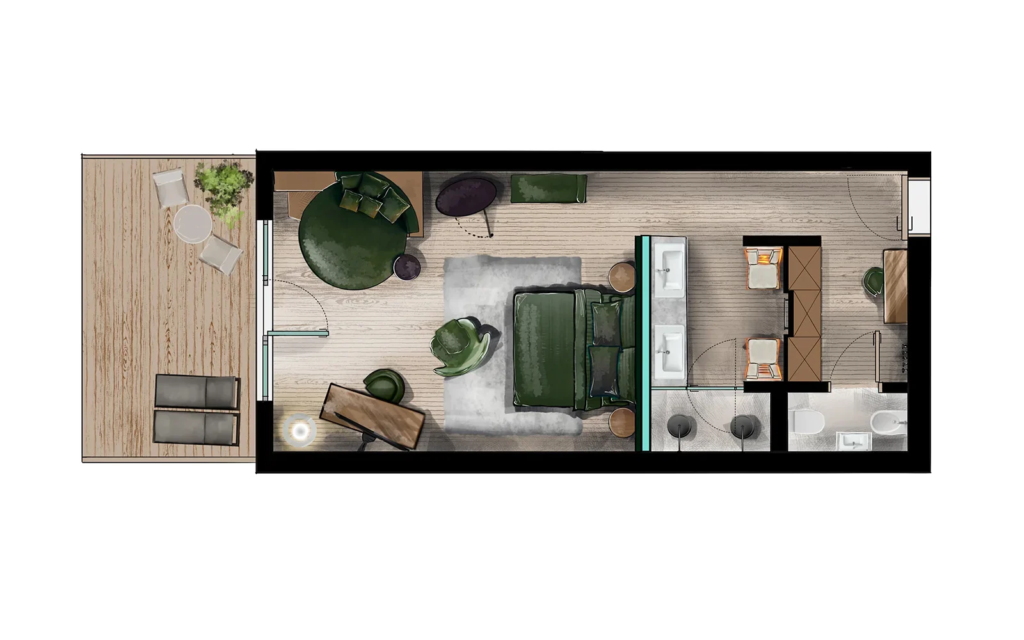 Floor plan visualizationFurnished floor plan suite with terrace, De Staete Knokke
Want your project shown true to life too?
No obligations and a price indication within 24 hours.