About this project
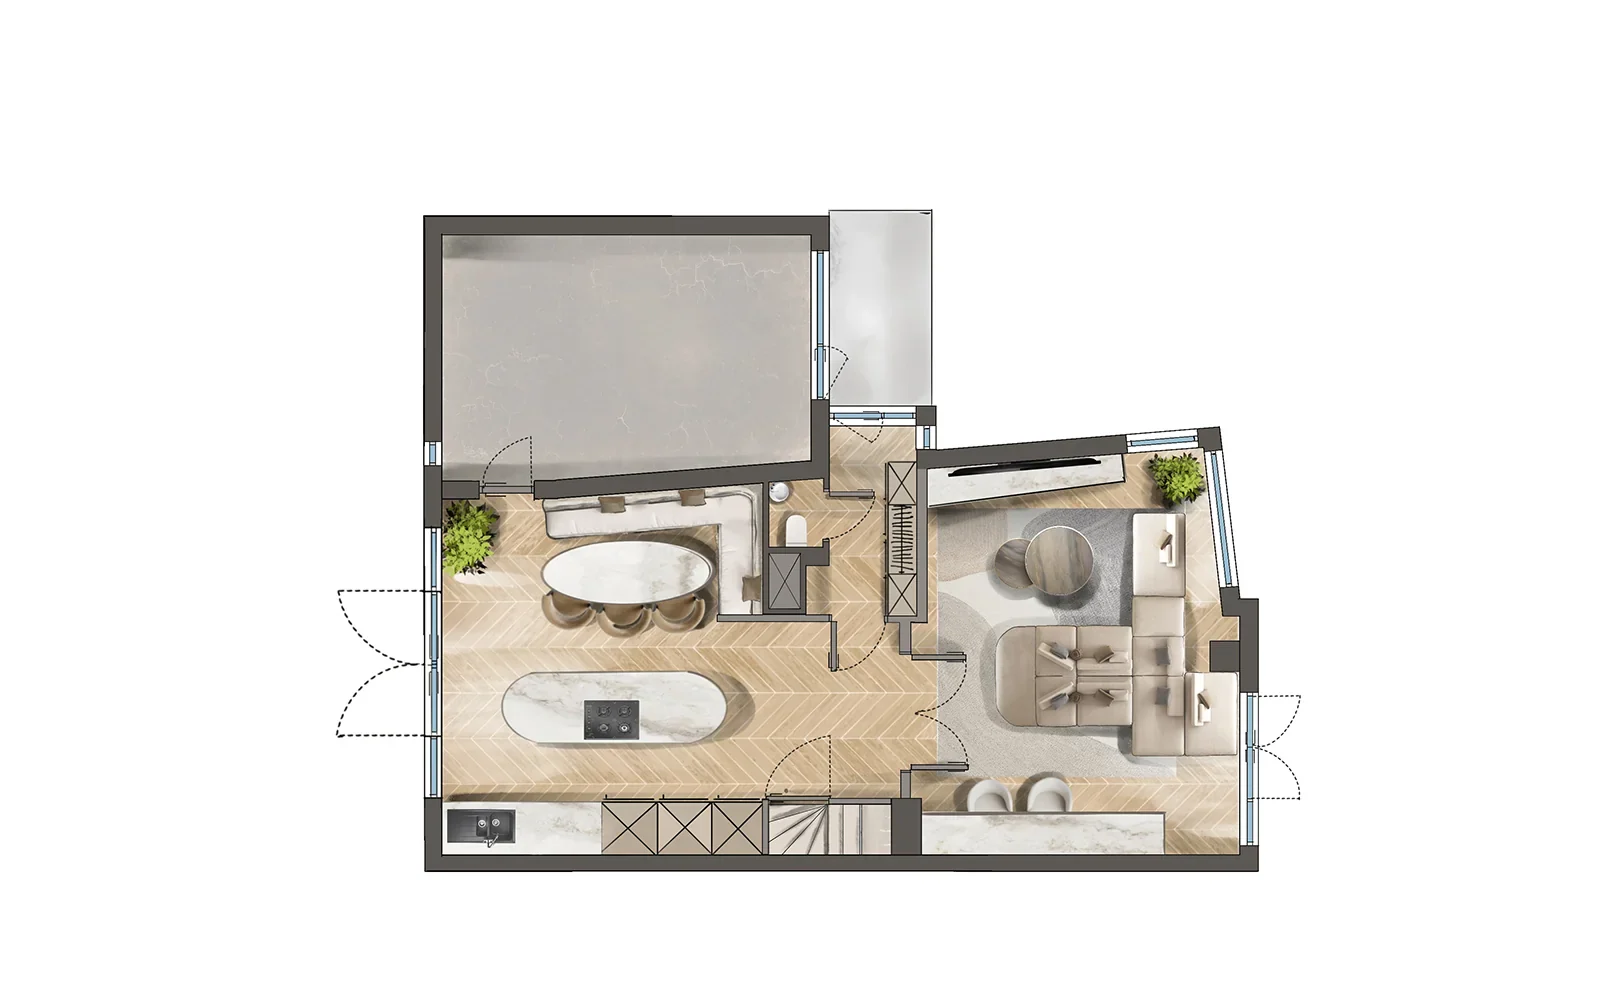
The ground floor of a hotel residence, with the kitchen and dining table on the left and the seating area in the projecting section on the right. The herringbone floor runs through the whole level, and the staircase sits centrally between the two halves.
This layout goes for a long dining table by the kitchen and a compact seating area by the window. Put the three variants of this plan side by side and you see how differently the same square metres can work out.
- Client
- Hotelresidentie Zout
More for Hotelresidentie Zout
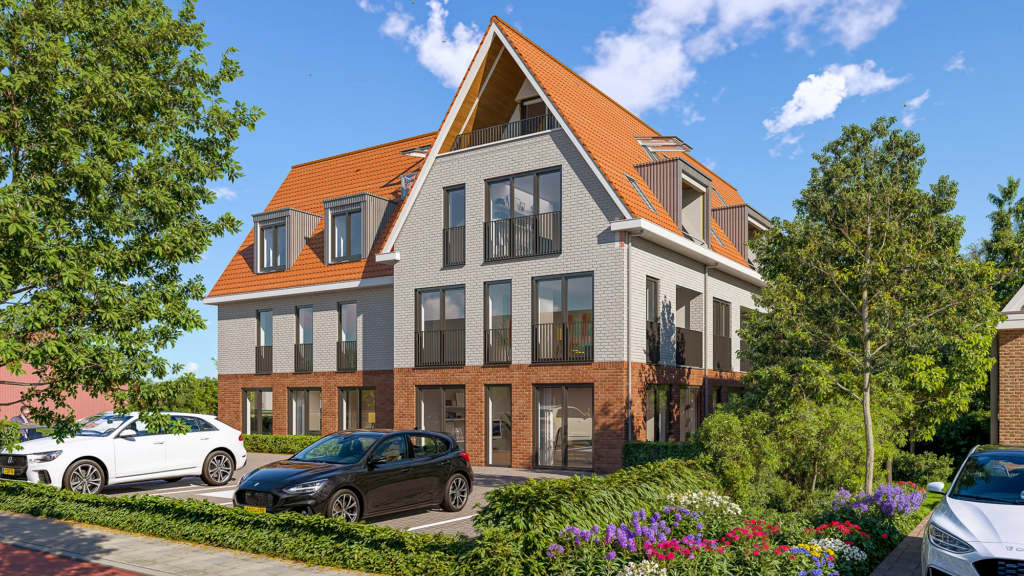 Architectural visualizationsExterior rendering Zout
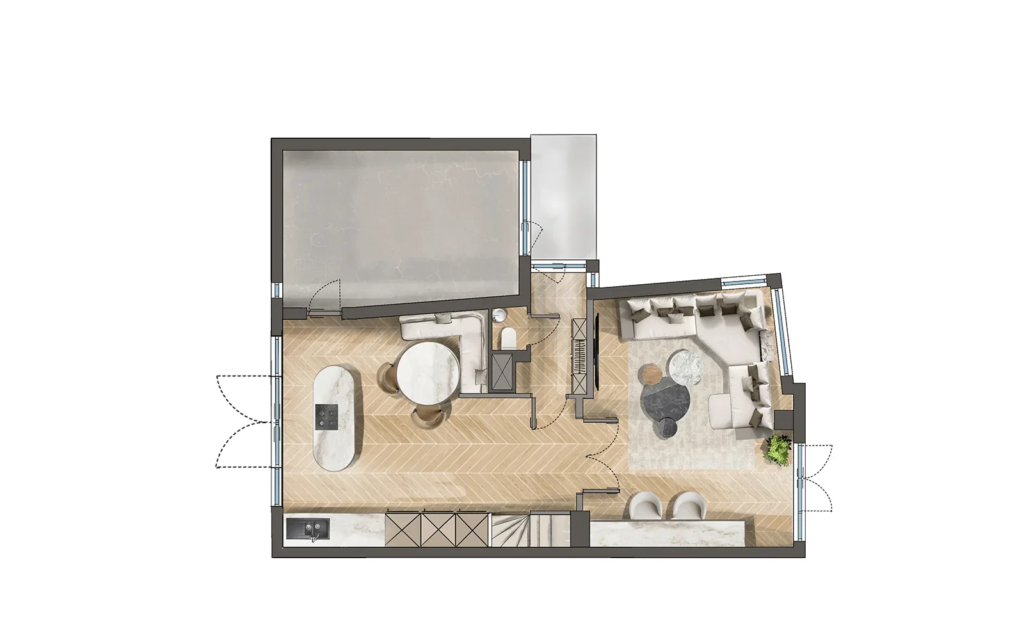 Floor plan visualizationFurnished floor plan hotel residence
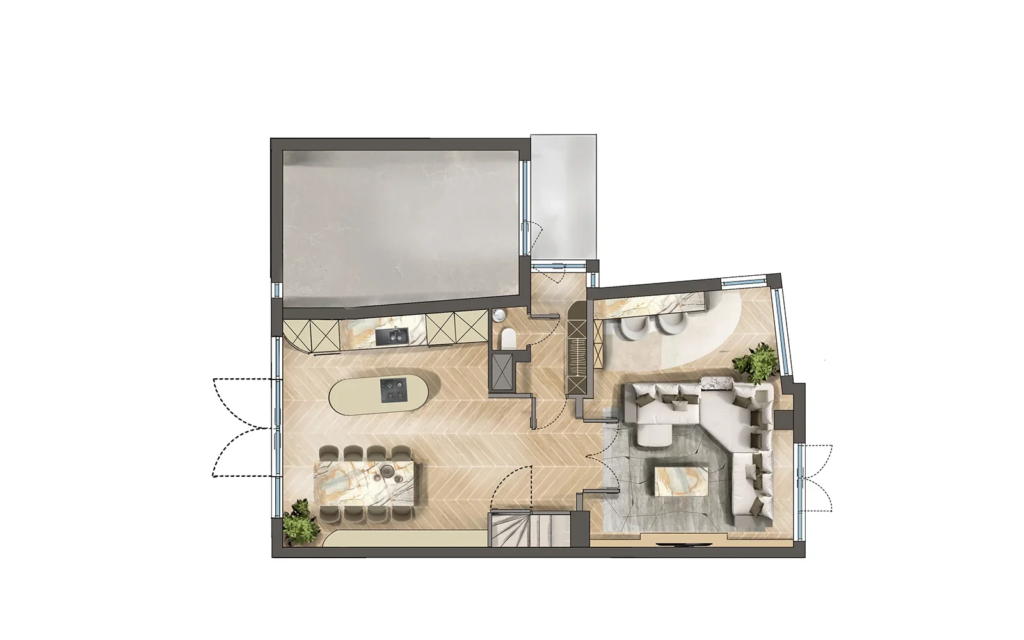 Floor plan visualizationFurnished floor plan hotel residence
More work in this category
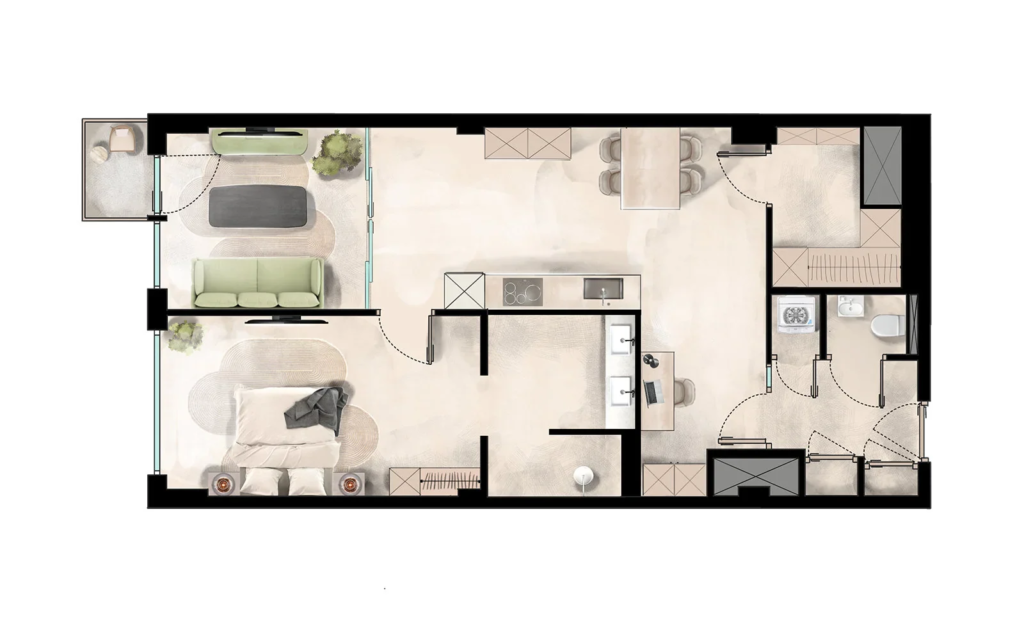 Floor plan visualizationFurnished floor plan apartment with workspace
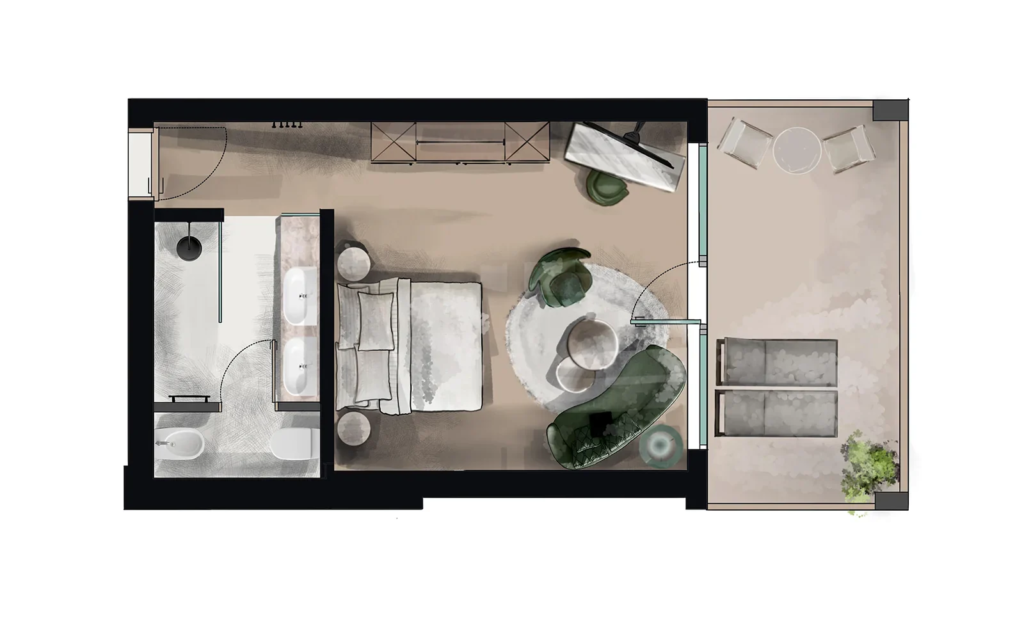 Floor plan visualizationFurnished floor plan suite with bath, De Staete Knokke
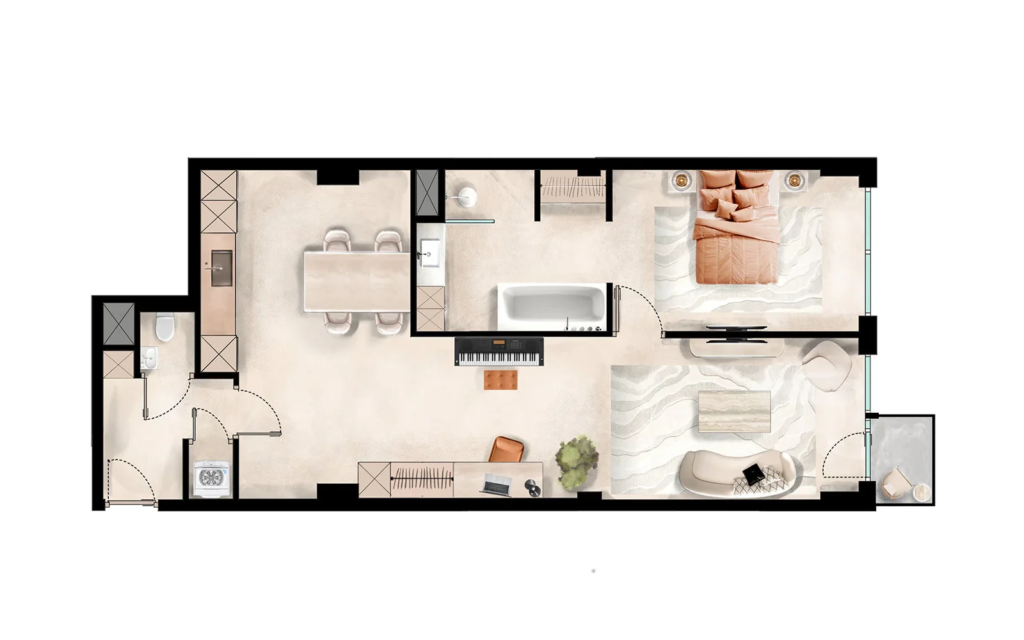 Floor plan visualizationFurnished floor plan apartment with open bathroom
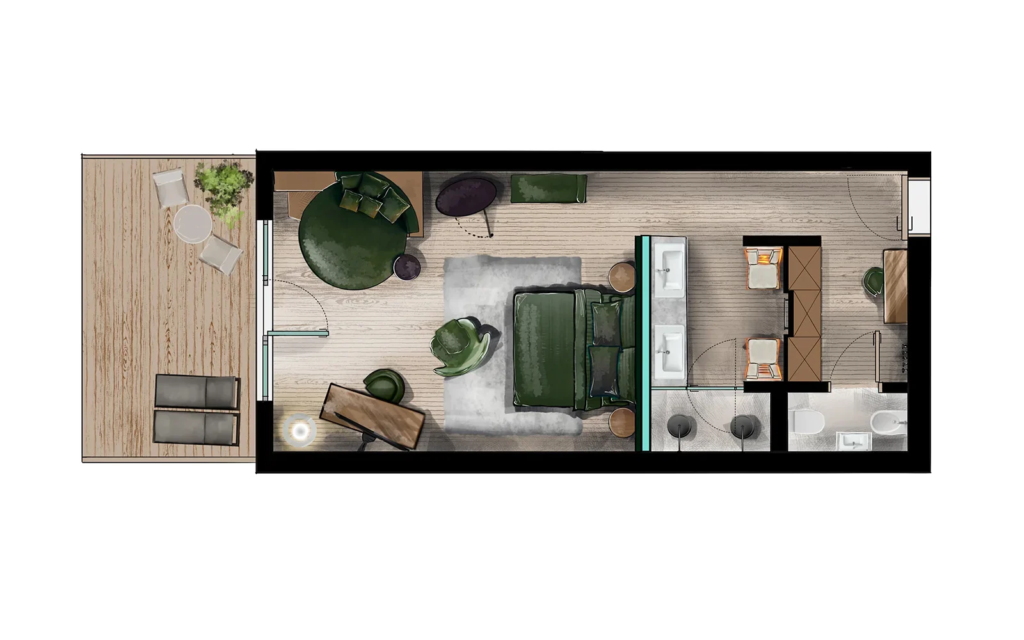 Floor plan visualizationFurnished floor plan suite with terrace, De Staete Knokke
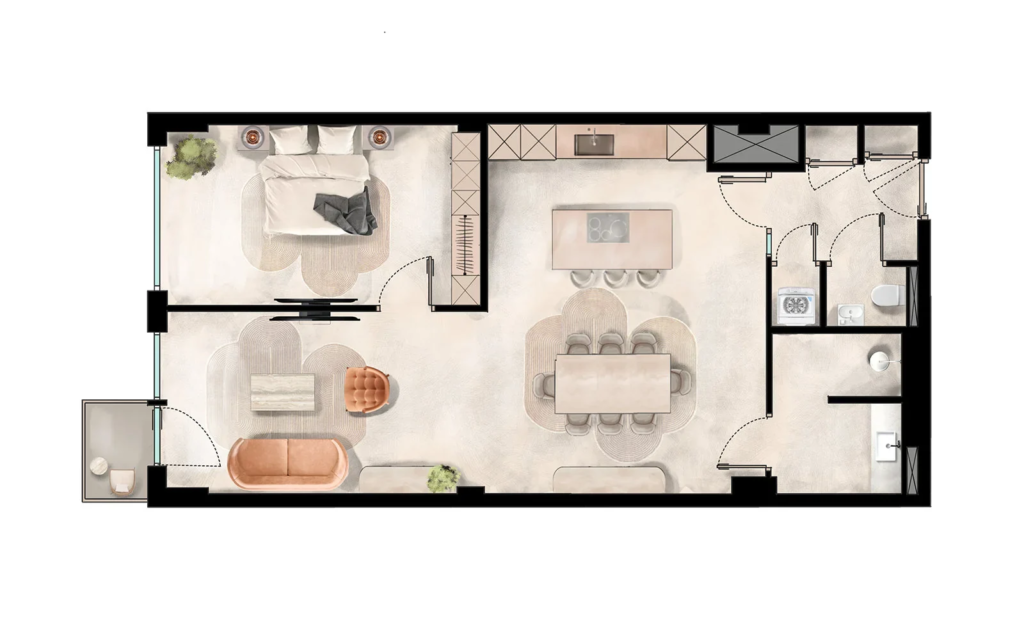 Floor plan visualizationFurnished floor plan apartment with open kitchen
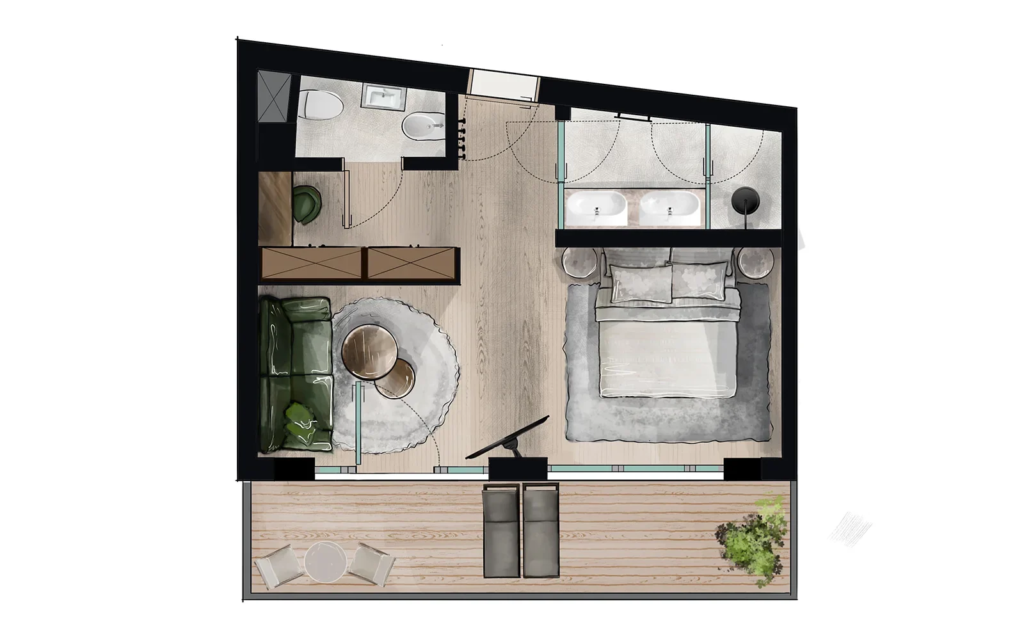 Floor plan visualizationFurnished floor plan corner apartment, De Staete Knokke
Want your project shown true to life too?
No obligations and a price indication within 24 hours.