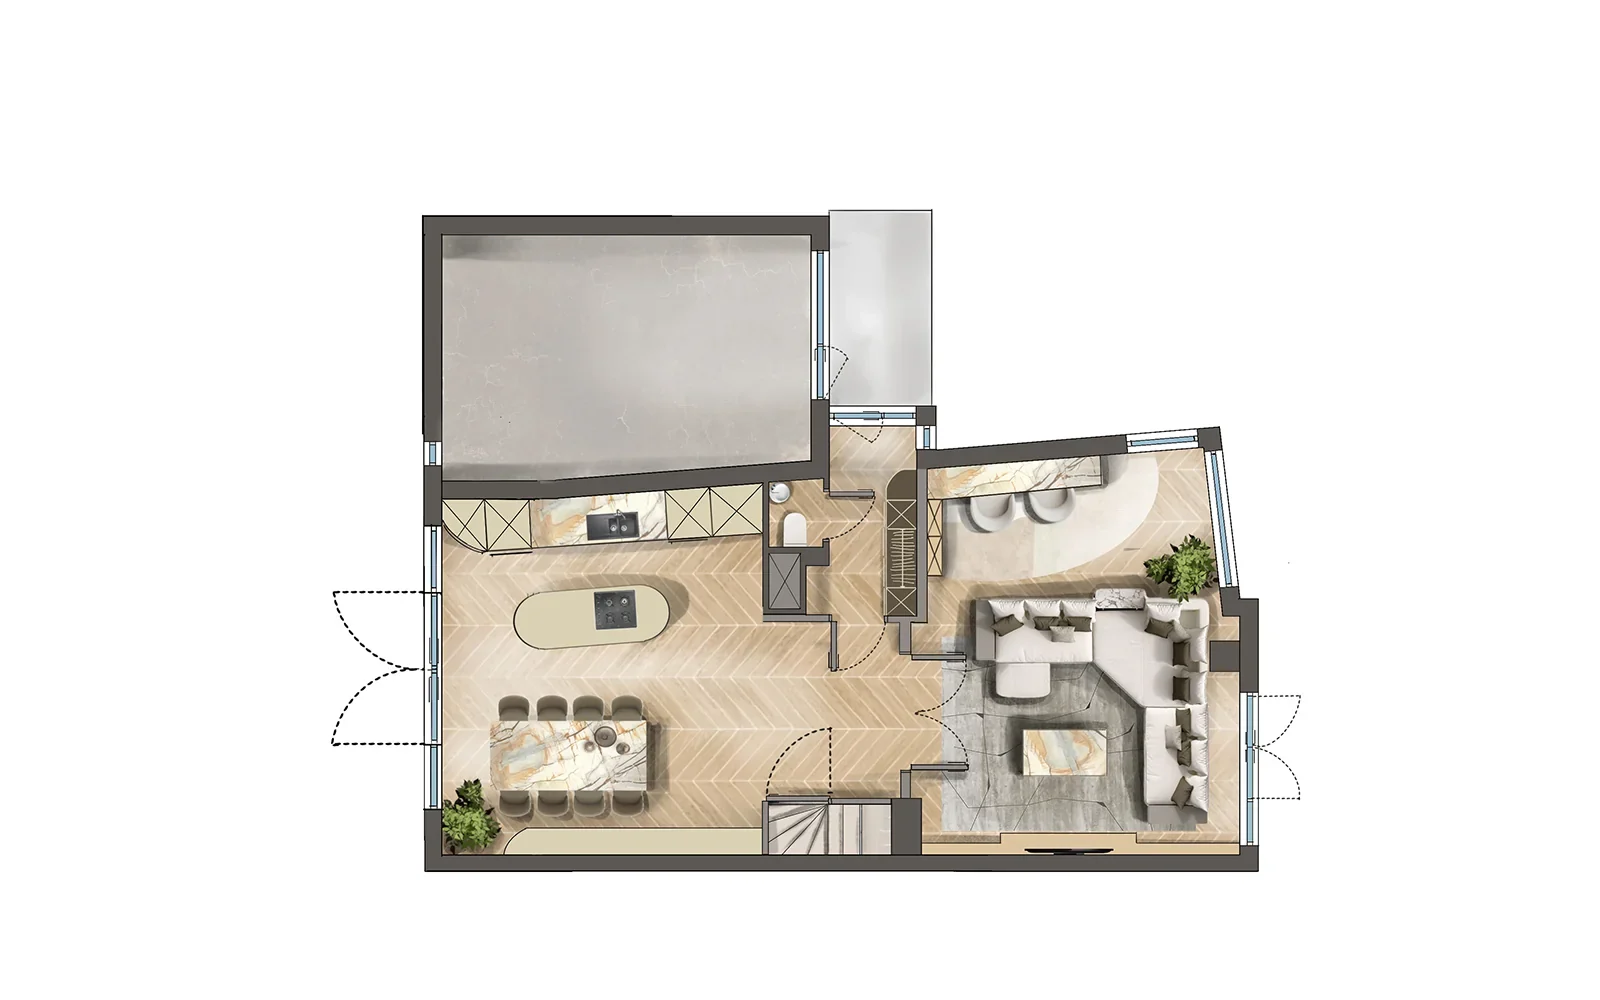
About this project
For a hotel residence we drew up the ground floor as a furnished floor plan, so the layout reads at a glance. The herringbone floor runs from the open kitchen through to the hallway, the seating area sits in the projecting section with daylight from two sides, and the dining room opens onto the terrace doors.
Every piece of furniture, every floor and material is drawn to scale. That makes it immediately clear how much room a sofa or a dining table for eight actually takes up, something a technical floor plan of bare lines never conveys. The image was used in the sales brochure and in the online presentation of the residence.
- Client
- Hotelresidentie Zout
More for Hotelresidentie Zout
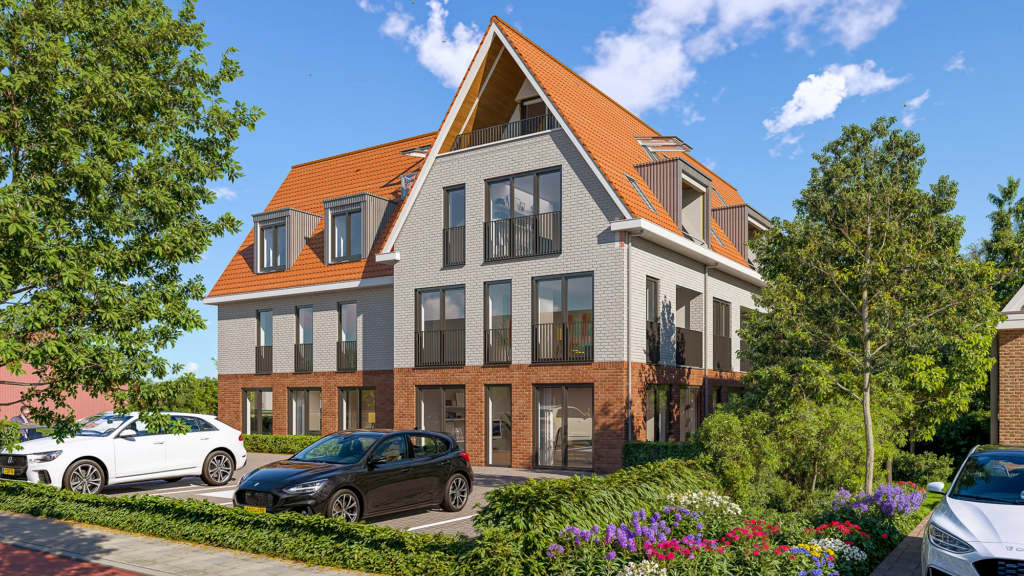 Architectural visualizationsExterior rendering Zout
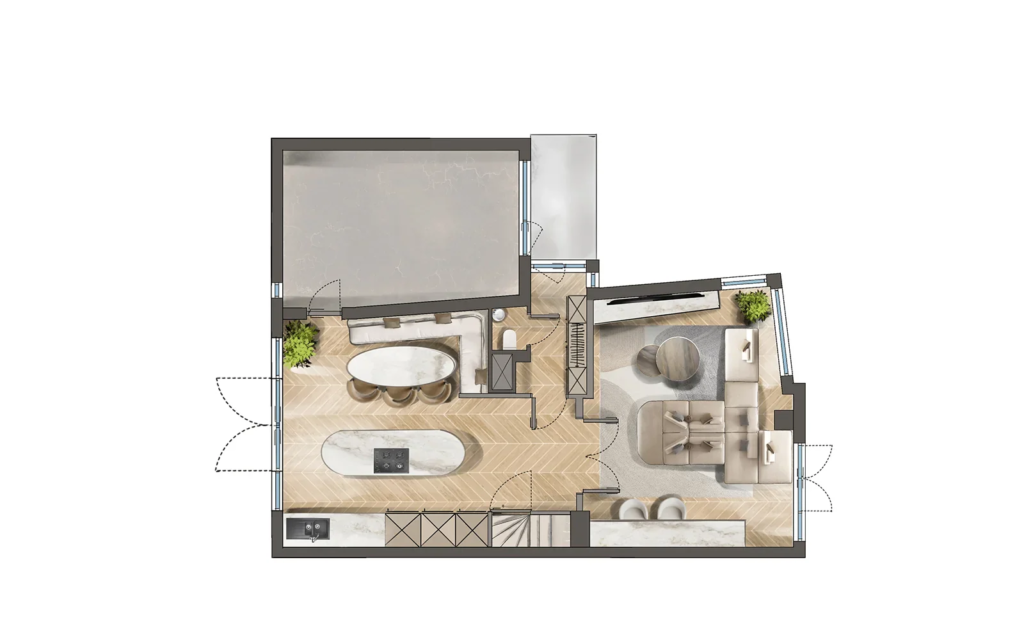 Floor plan visualizationFurnished floor plan hotel residence
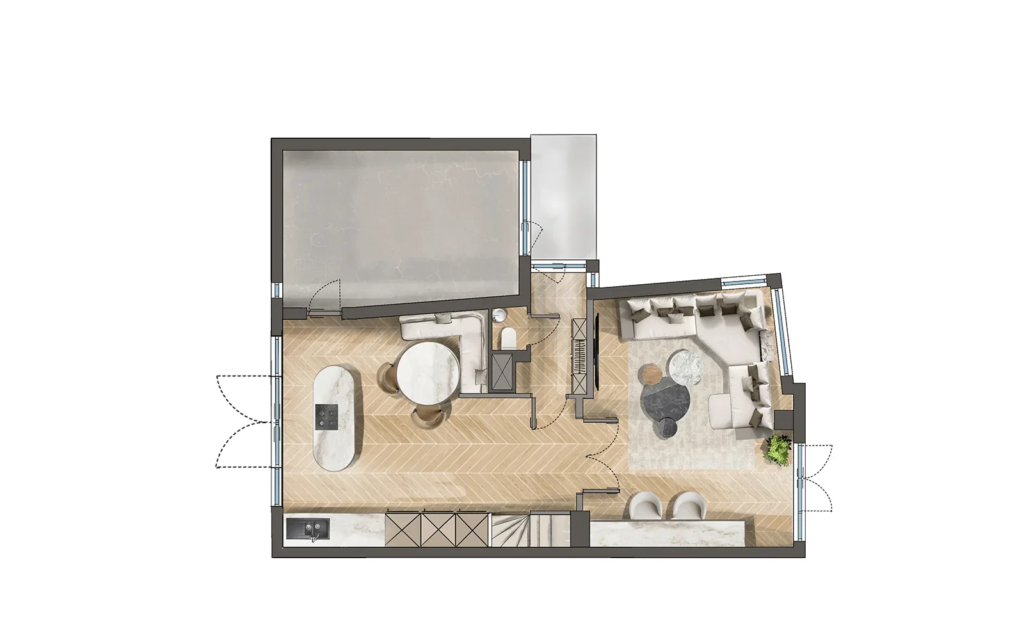 Floor plan visualizationFurnished floor plan hotel residence
More work in this category
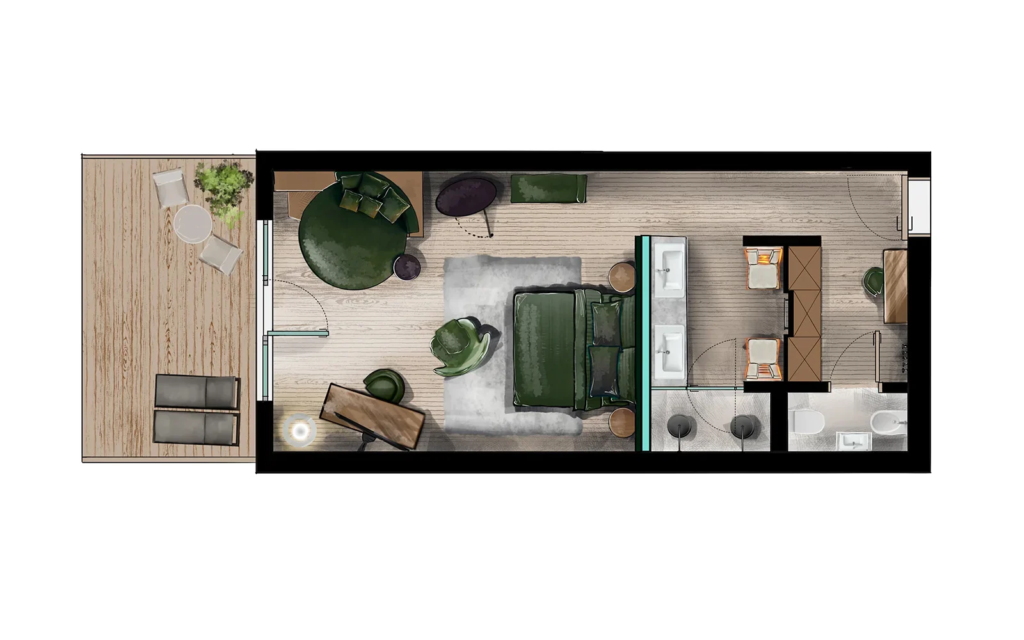 Floor plan visualizationFurnished floor plan suite with terrace, De Staete Knokke
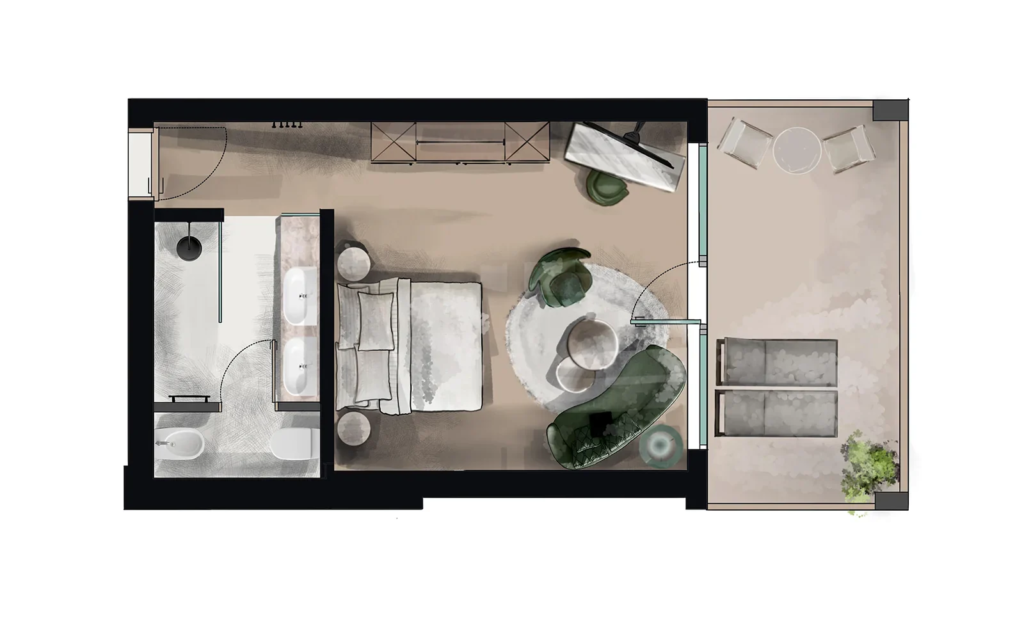 Floor plan visualizationFurnished floor plan suite with bath, De Staete Knokke
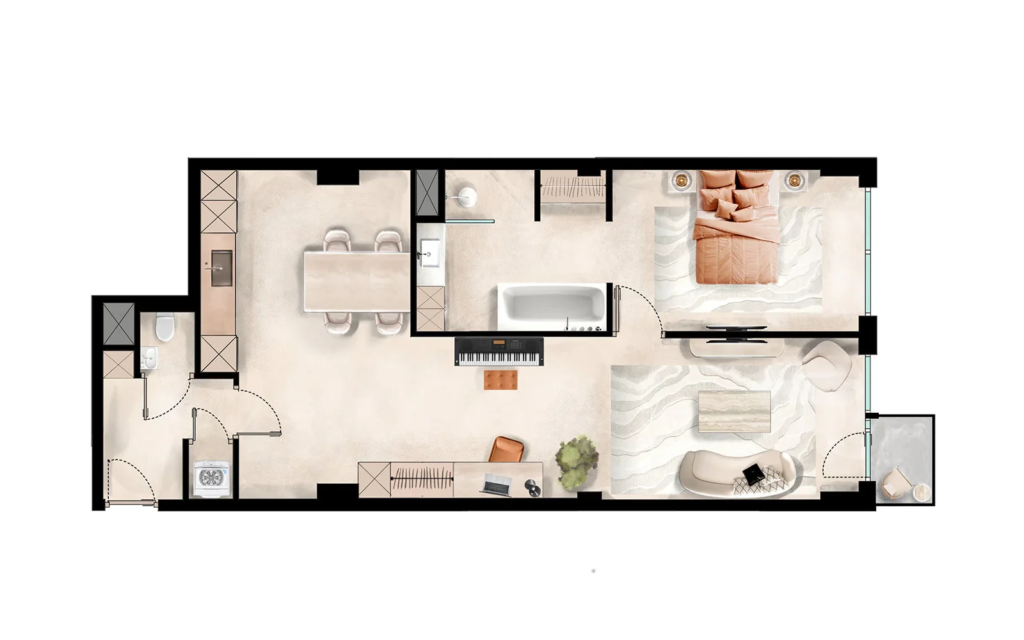 Floor plan visualizationFurnished floor plan apartment with open bathroom
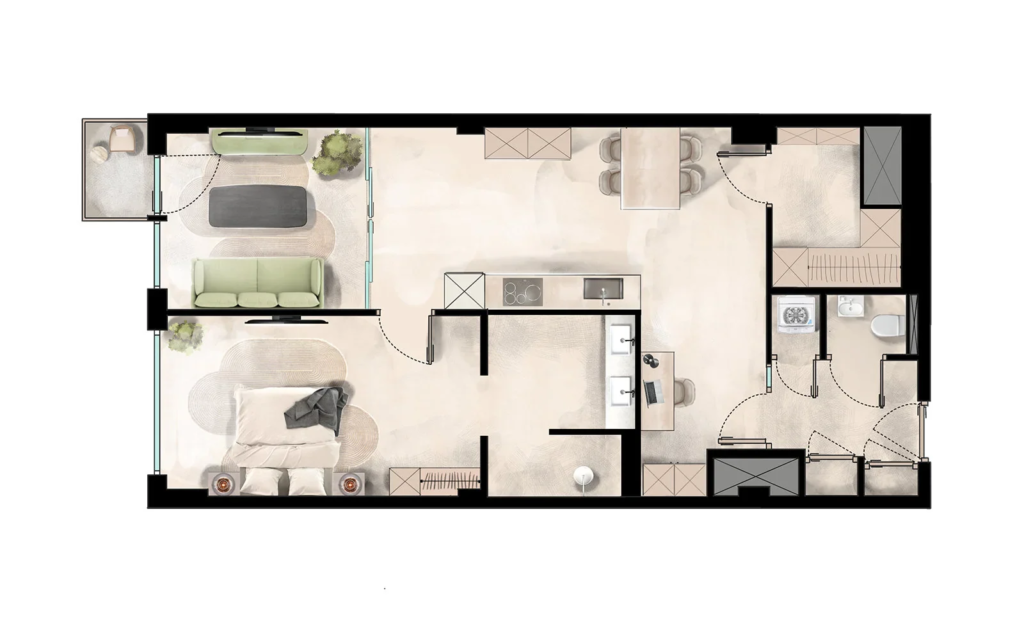 Floor plan visualizationFurnished floor plan apartment with workspace
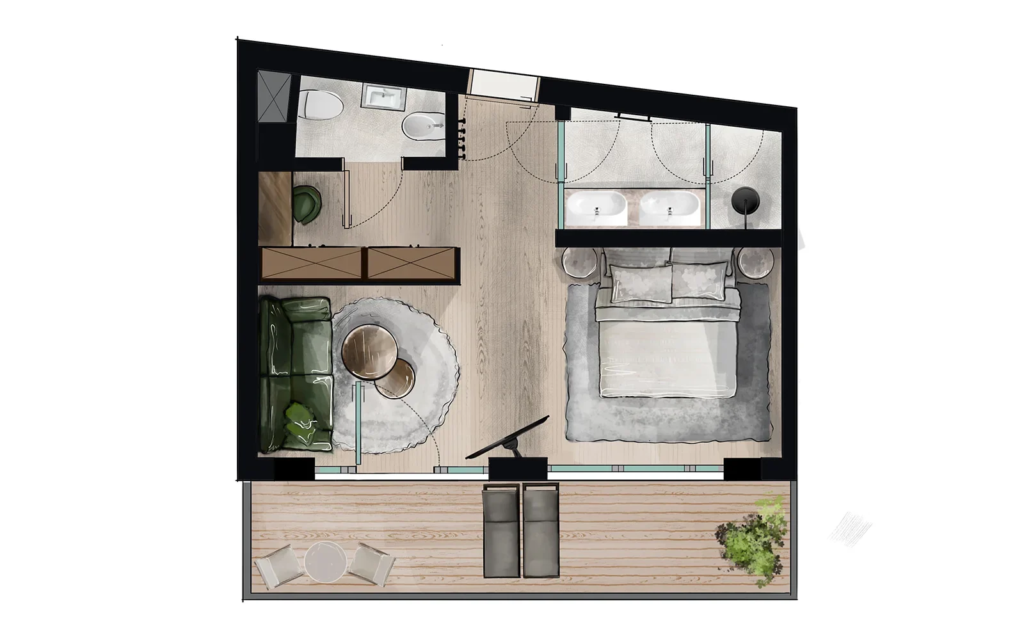 Floor plan visualizationFurnished floor plan corner apartment, De Staete Knokke
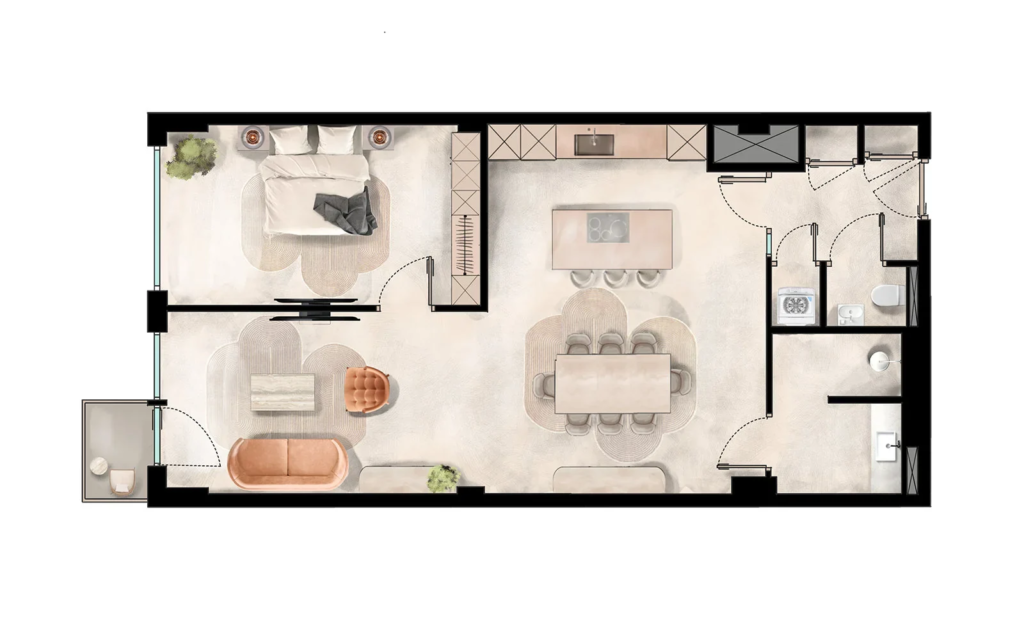 Floor plan visualizationFurnished floor plan apartment with open kitchen
Want your project shown true to life too?
No obligations and a price indication within 24 hours.