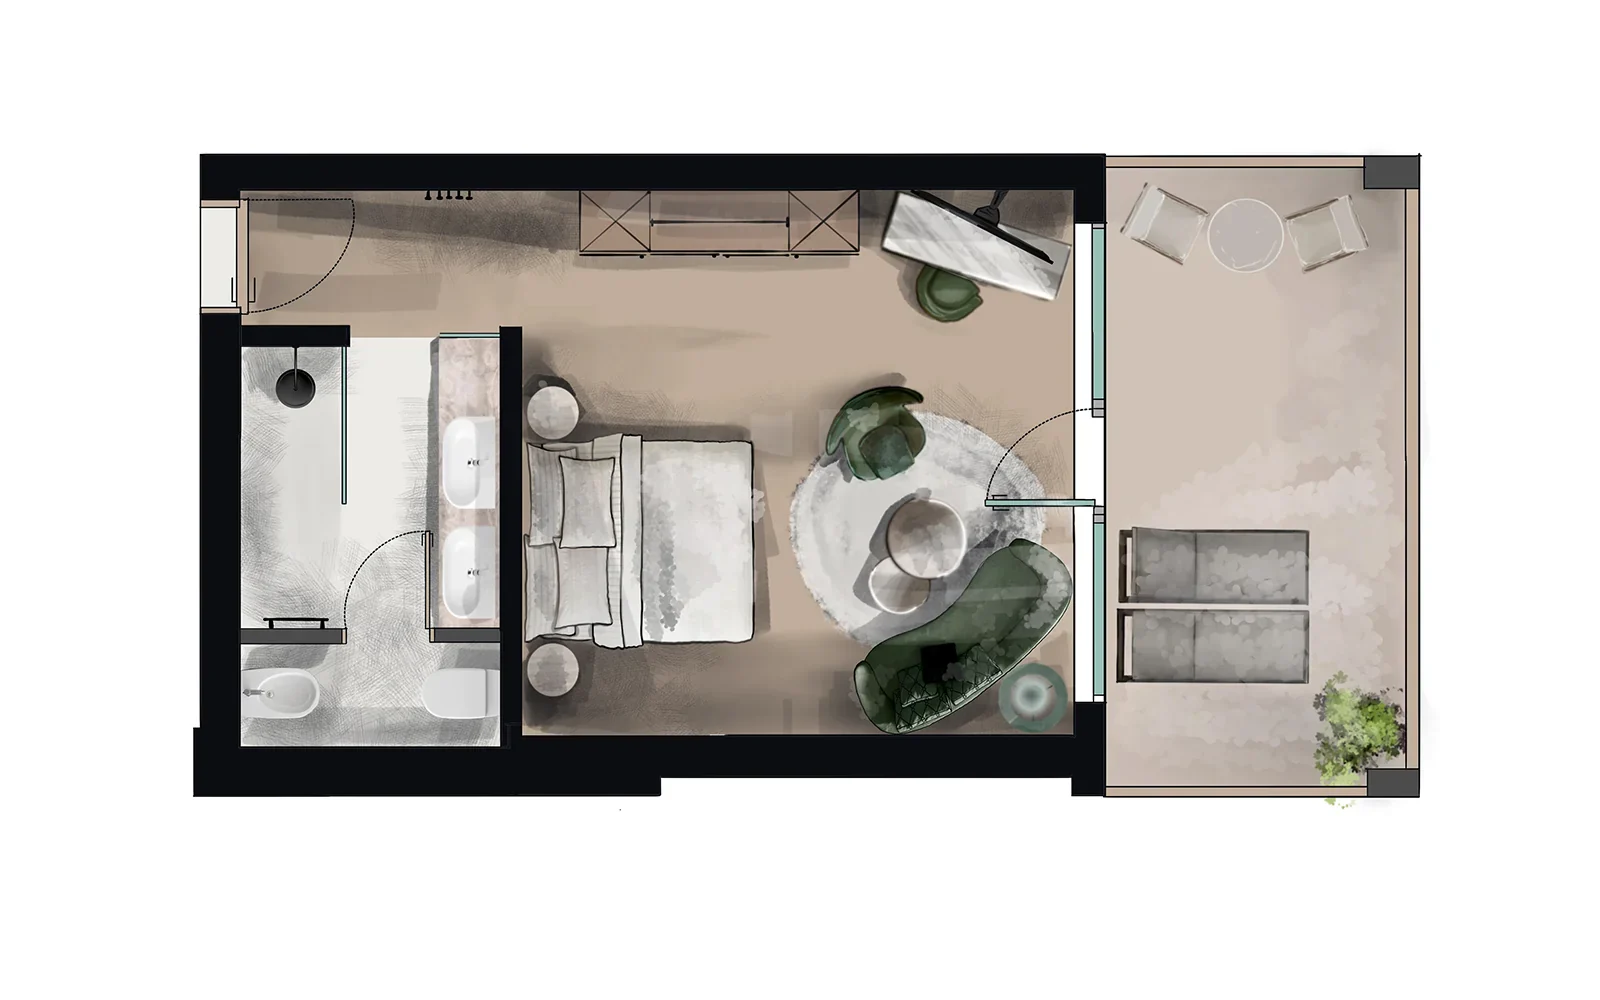
About this project
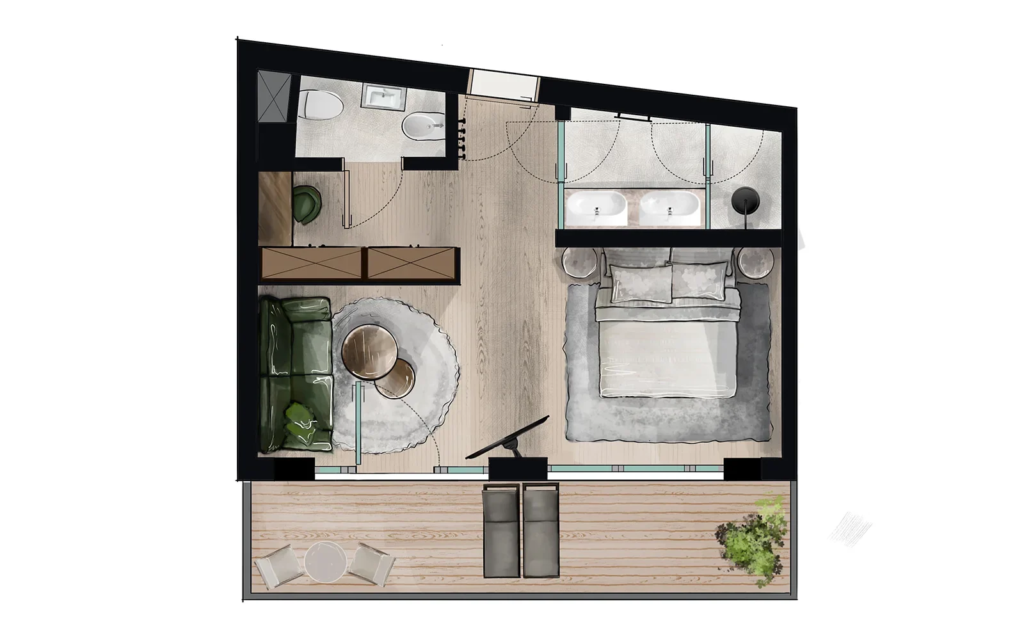
A suite with a bathroom running the full width behind the bed, with a double vanity and a freestanding bath by the window. At the front lies the terrace with loungers and a seating corner.
The round seating group beside the bed is the hinge of this layout: it fills the space between sleeping and terrace without blocking the route through. A furnished plan shows that at a glance, where a technical drawing only shows empty floor.
More work in this category
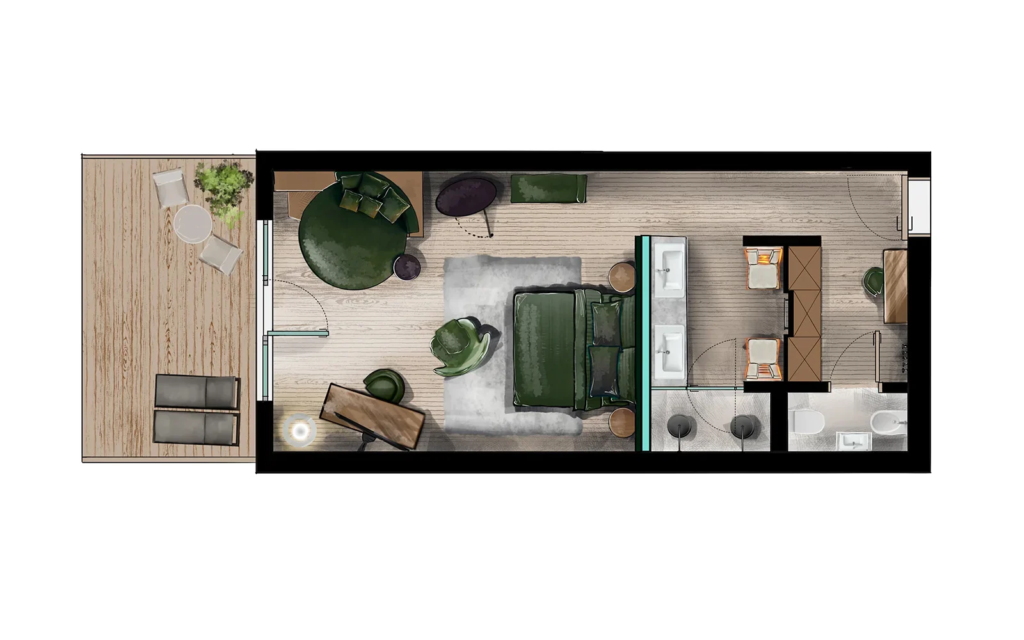 Floor plan visualizationFurnished floor plan suite with terrace, De Staete Knokke
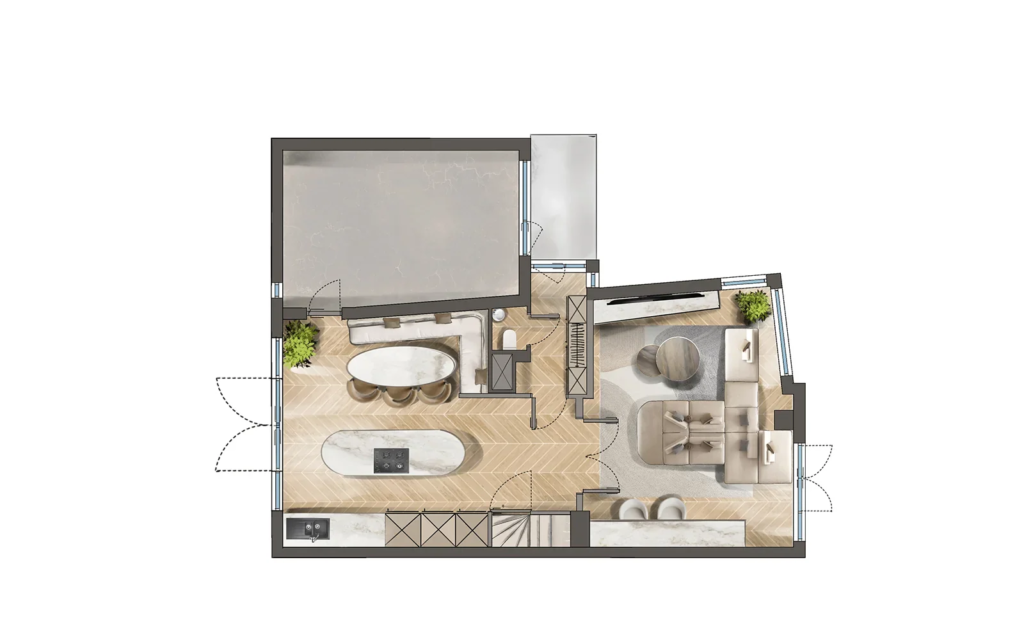 Floor plan visualizationFurnished floor plan hotel residence
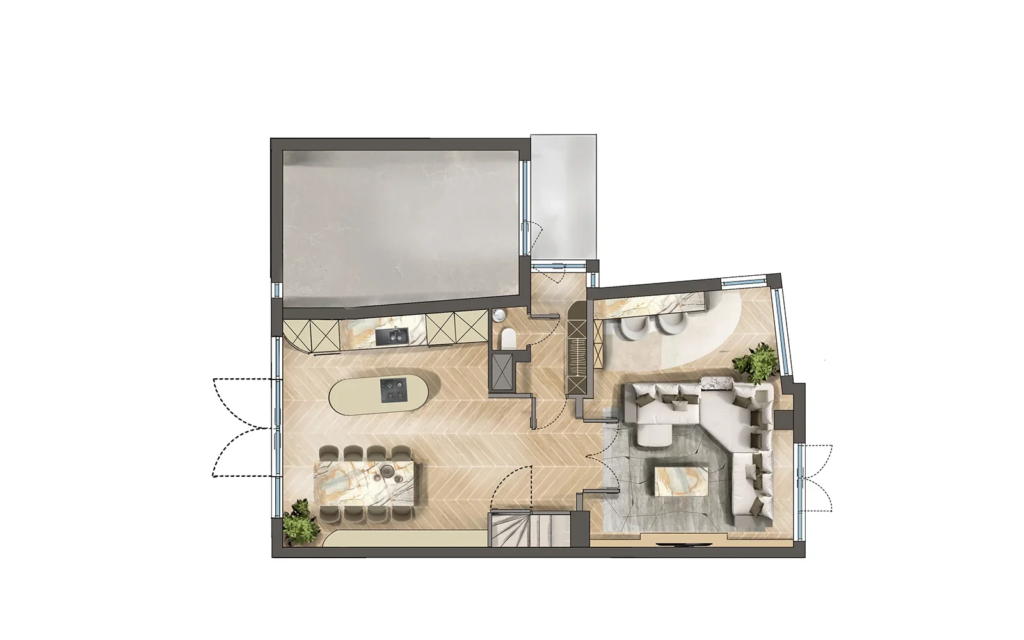 Floor plan visualizationFurnished floor plan hotel residence
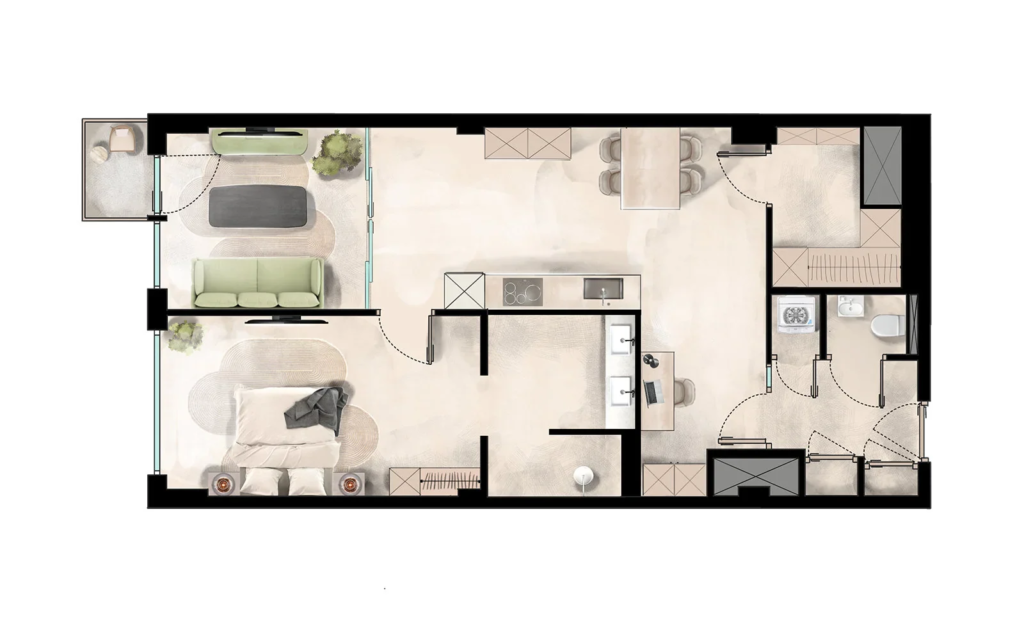 Floor plan visualizationFurnished floor plan apartment with workspace
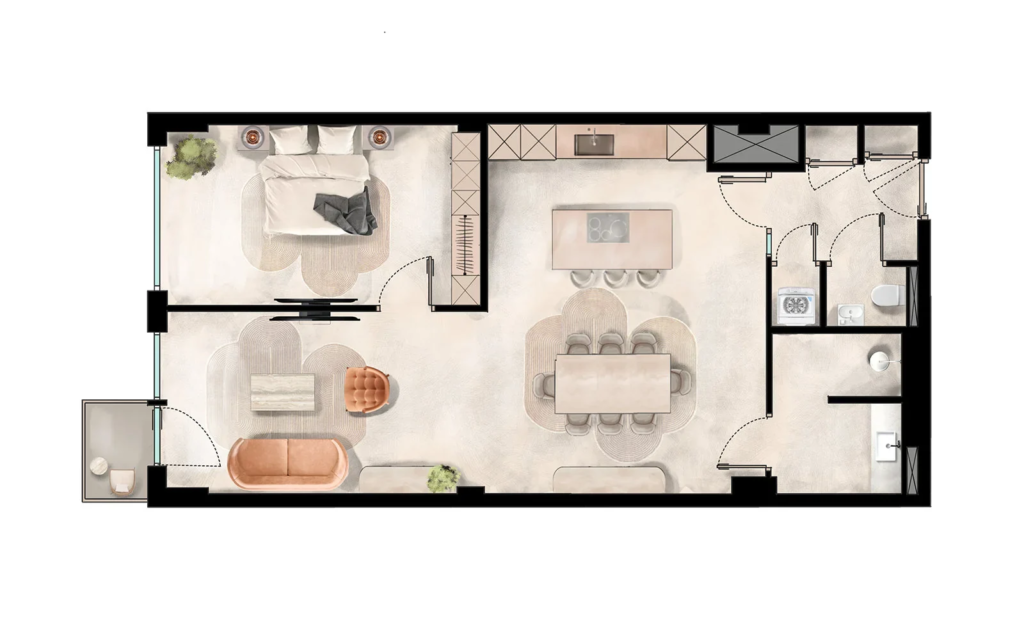 Floor plan visualizationFurnished floor plan apartment with open kitchen
 Floor plan visualizationFurnished floor plan corner apartment, De Staete Knokke
Want your project shown true to life too?
No obligations and a price indication within 24 hours.