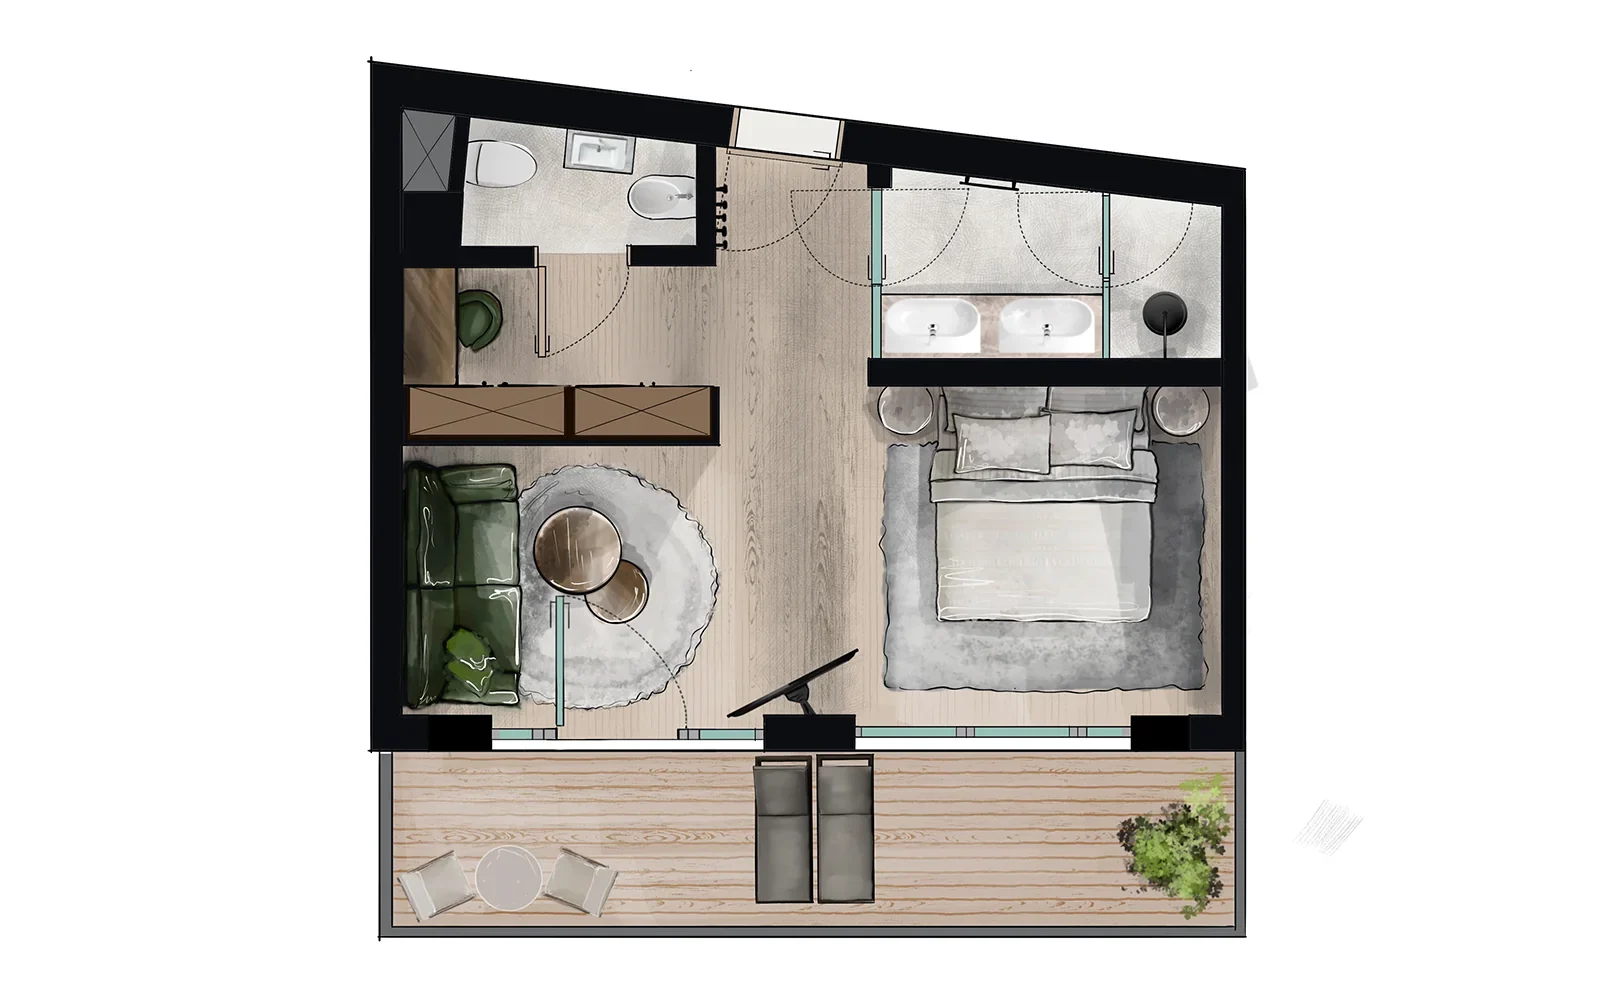
About this project
A corner apartment at De Staete, where the outside wall runs at an angle. The bed sits on the wide side, the seating with the green sofa on the narrow one, and the bathroom with its double vanity lies behind a glass wall.
Angled plans are hard to read. Laying the floorboards in the direction of the longest wall and aligning the furniture neatly to it makes the space read calm rather than skewed. That is a decision in the drawing, not something that happens by itself.
More work in this category
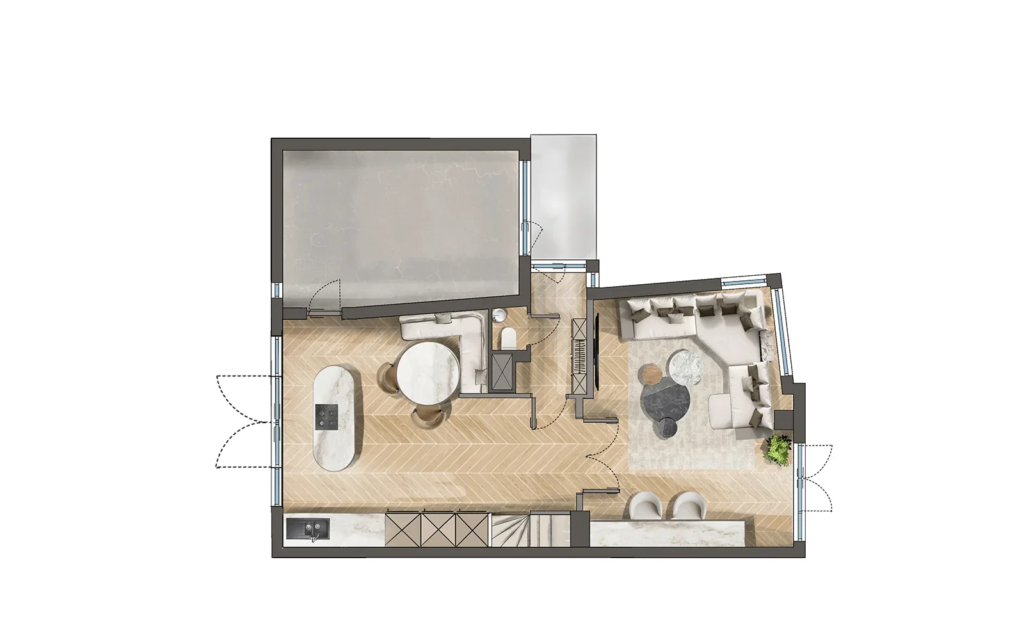 Floor plan visualizationFurnished floor plan hotel residence
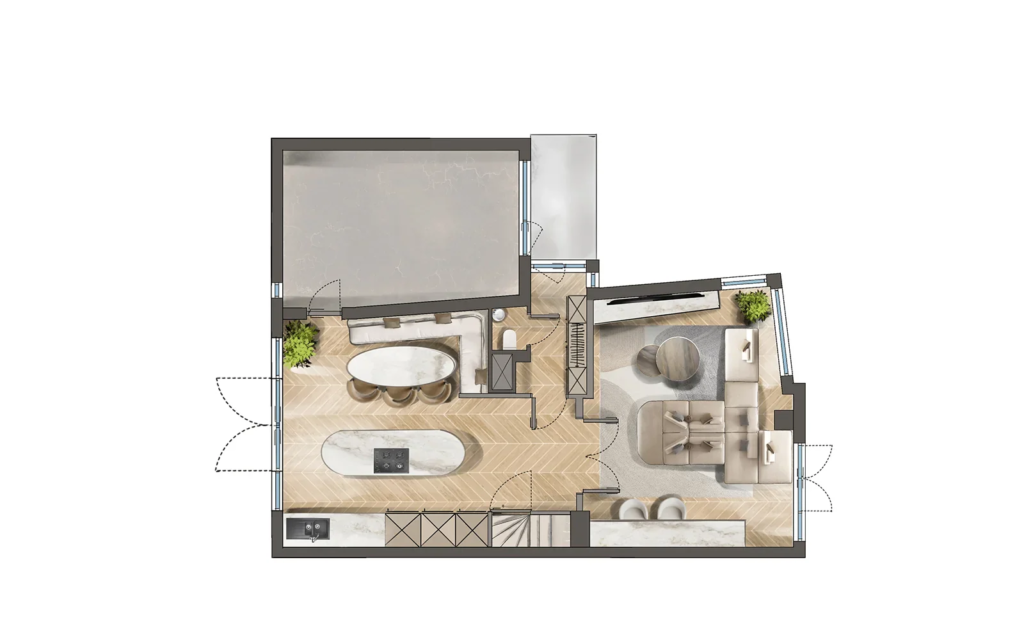 Floor plan visualizationFurnished floor plan hotel residence
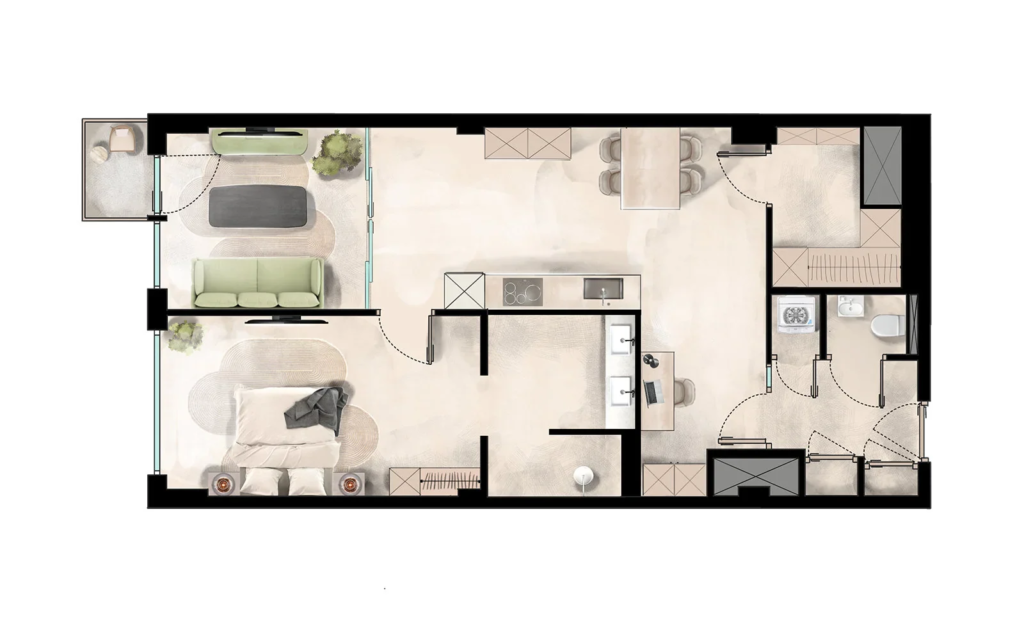 Floor plan visualizationFurnished floor plan apartment with workspace
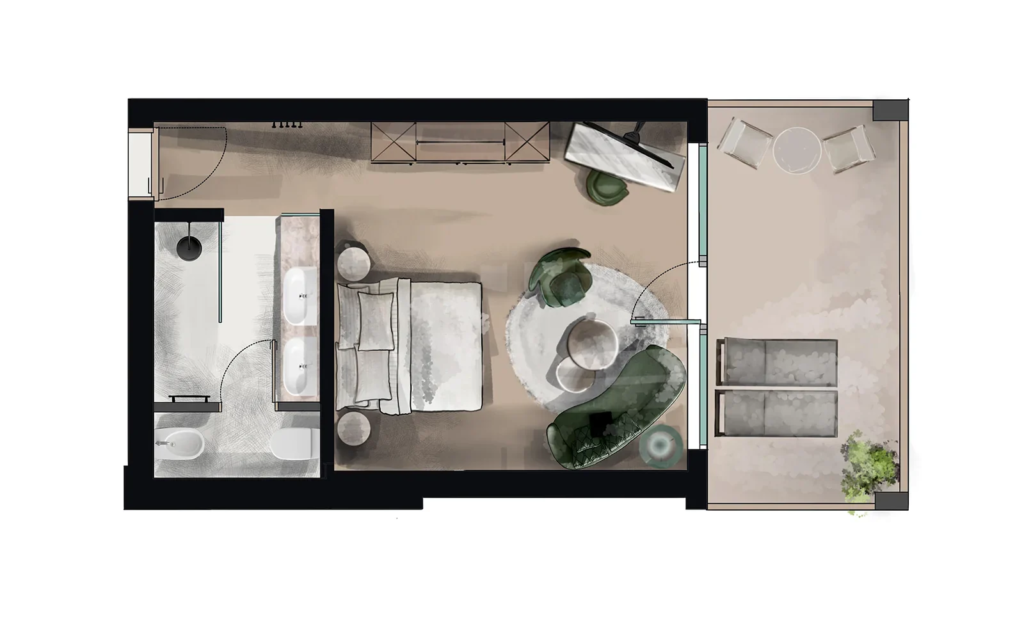 Floor plan visualizationFurnished floor plan suite with bath, De Staete Knokke
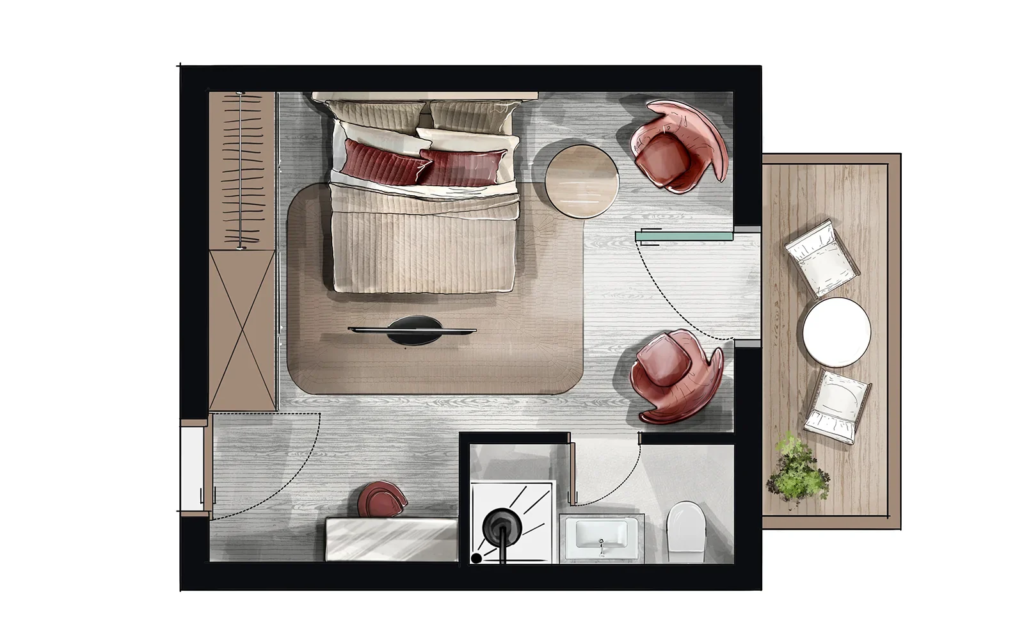 Floor plan visualizationFurnished floor plan bedroom with balcony, De Staete Knokke
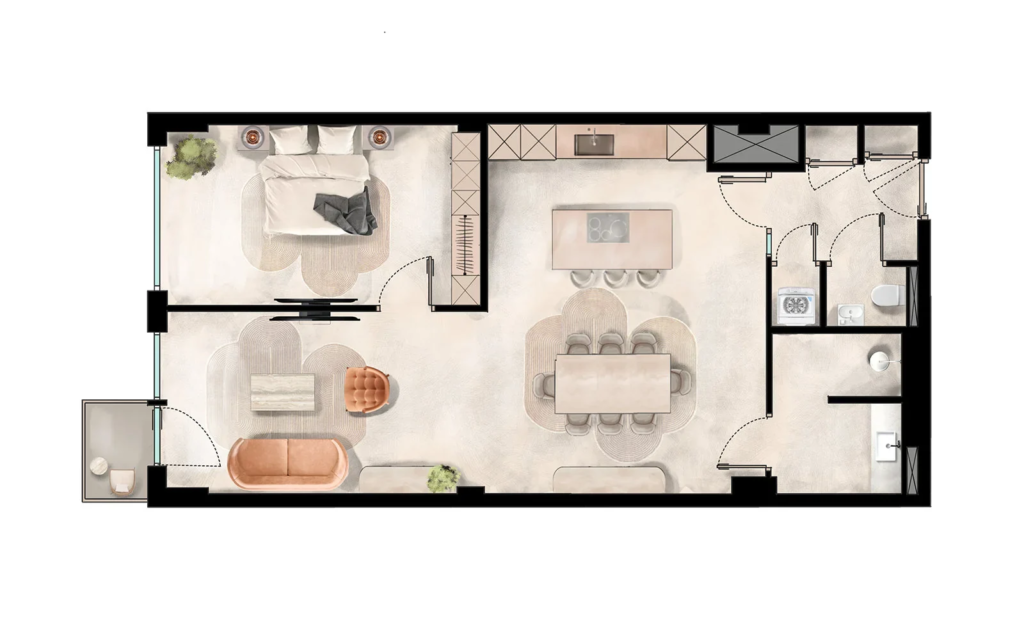 Floor plan visualizationFurnished floor plan apartment with open kitchen
Want your project shown true to life too?
No obligations and a price indication within 24 hours.