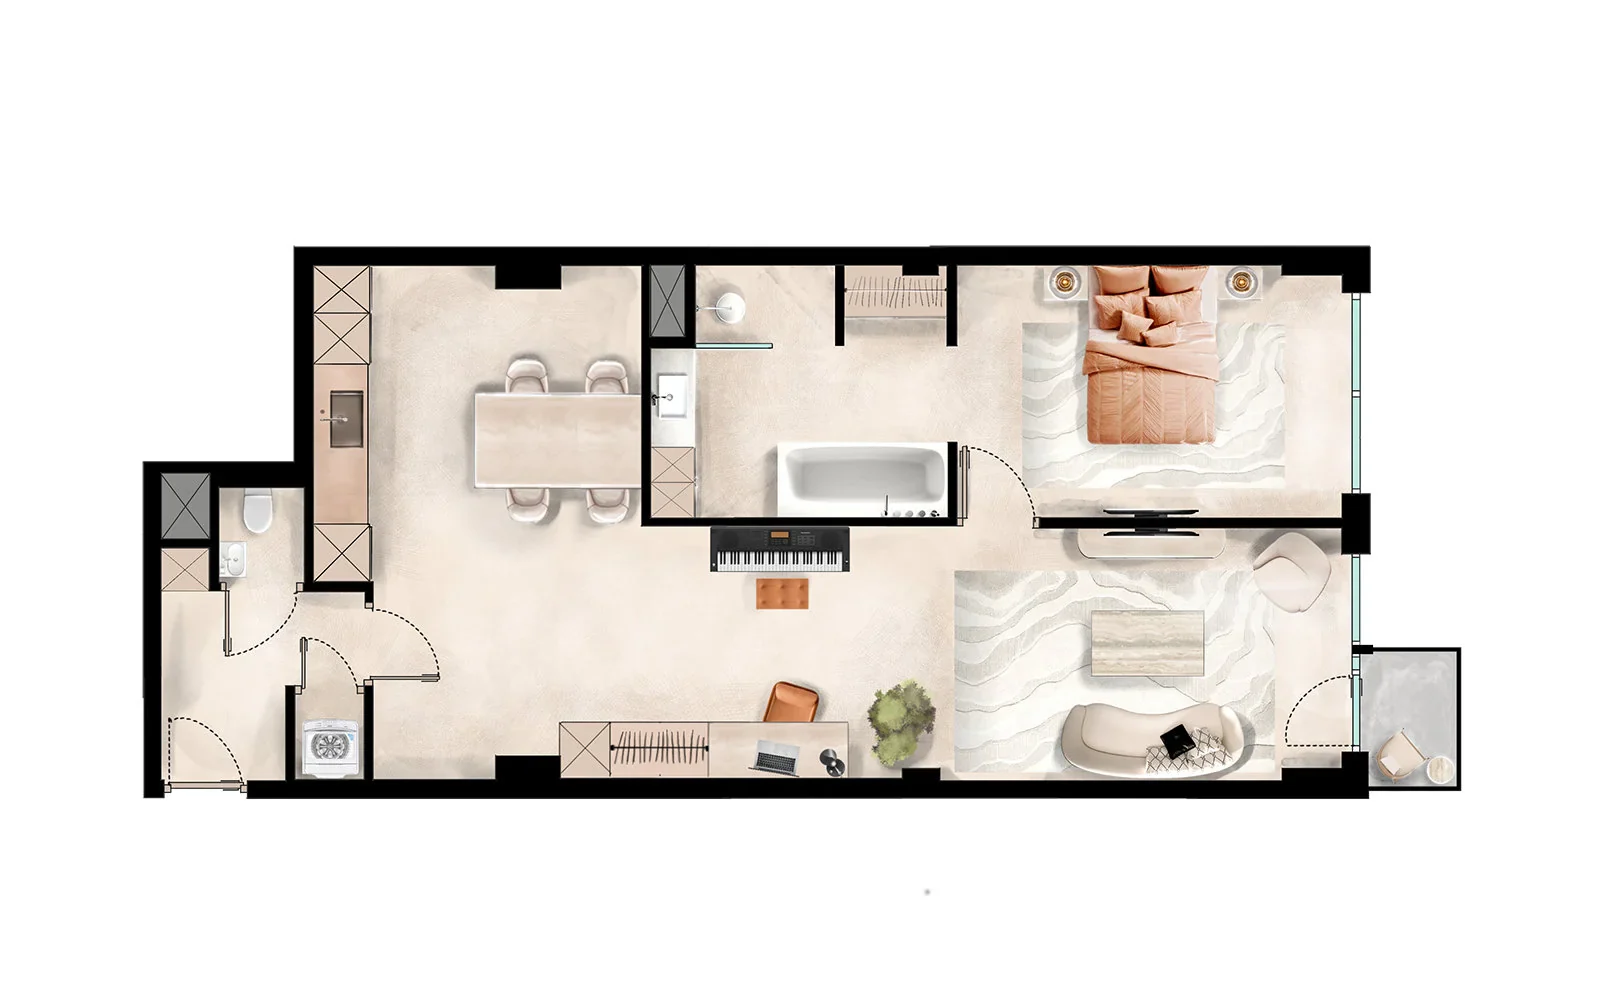
About this project
An apartment with an open bathroom in the middle of the plan. The bath stands free against the partition to the bedroom, and the piano beside it marks the transition to the living area. On the left the dining table and the kitchen run along the outside wall.
A layout like this raises questions: is there still privacy, and where do you walk when the bath is in use. By drawing the doors with their swing direction and keeping the bedroom closed, the plan answers that before anyone has to ask.
More work in this category
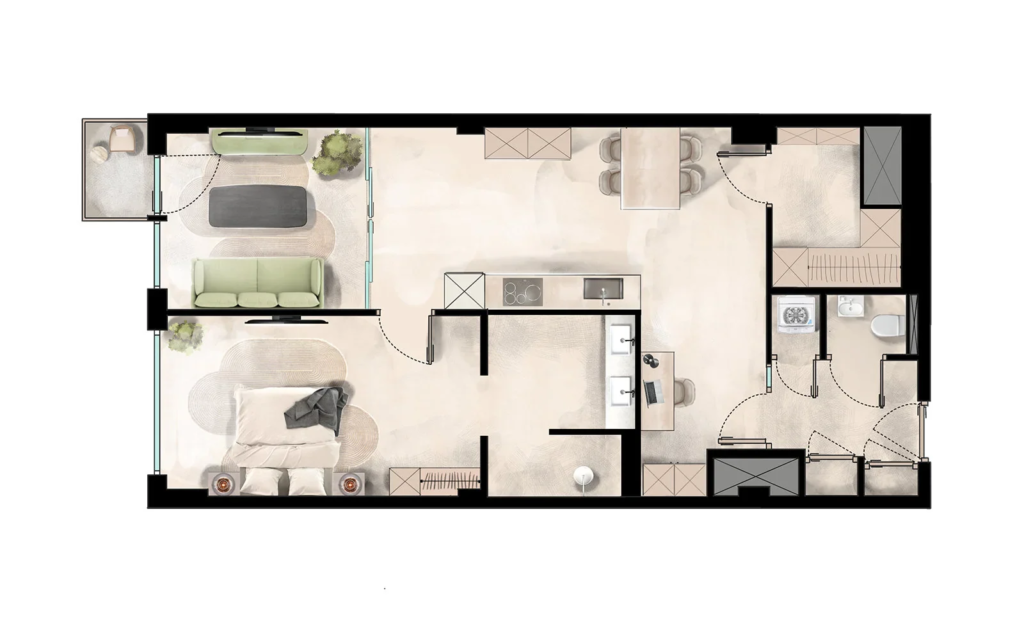 Floor plan visualizationFurnished floor plan apartment with workspace
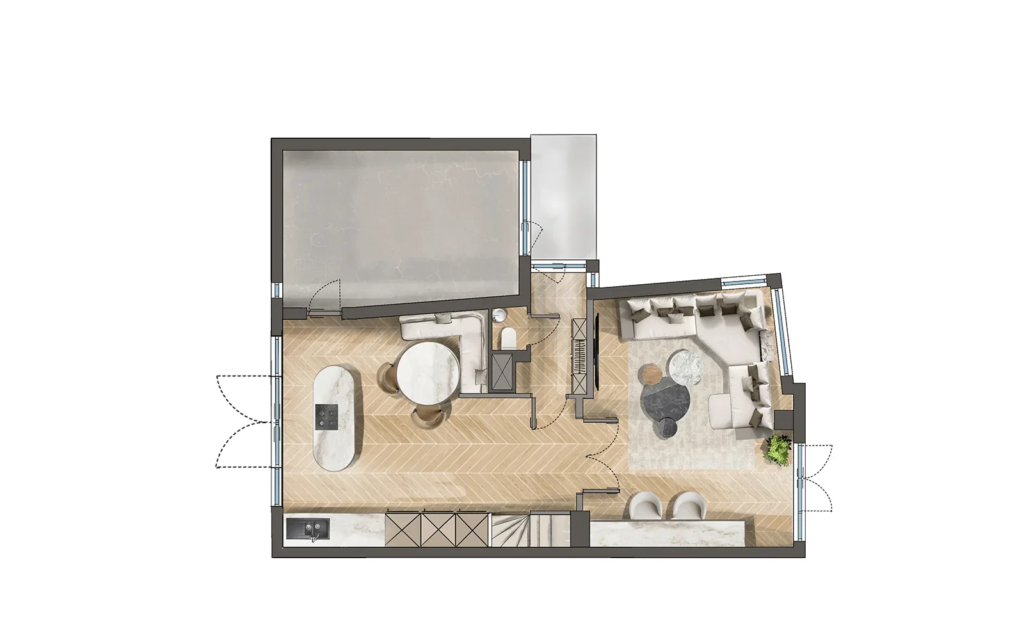 Floor plan visualizationFurnished floor plan hotel residence
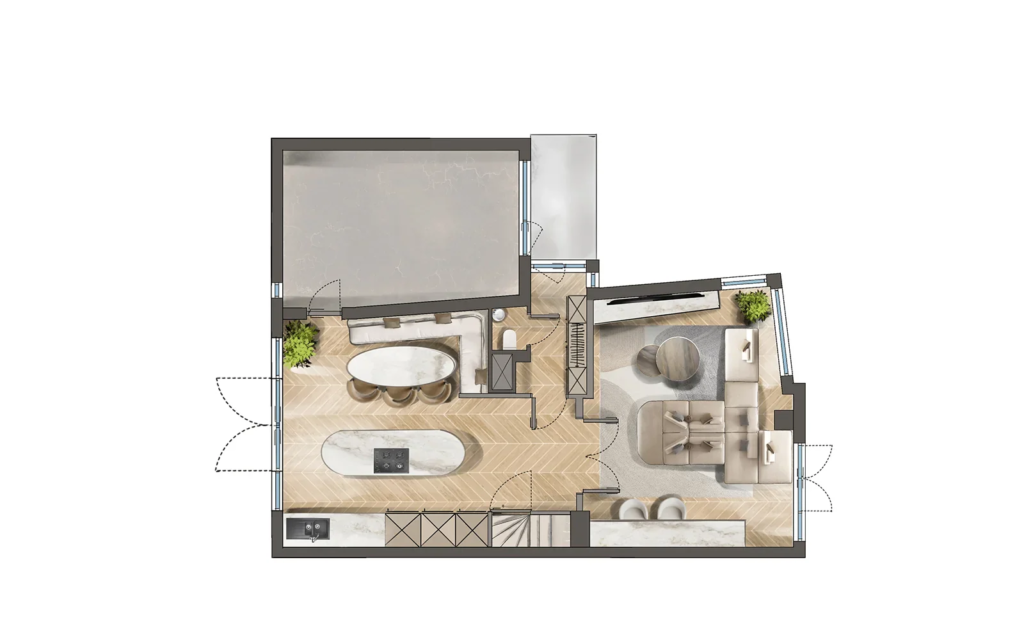 Floor plan visualizationFurnished floor plan hotel residence
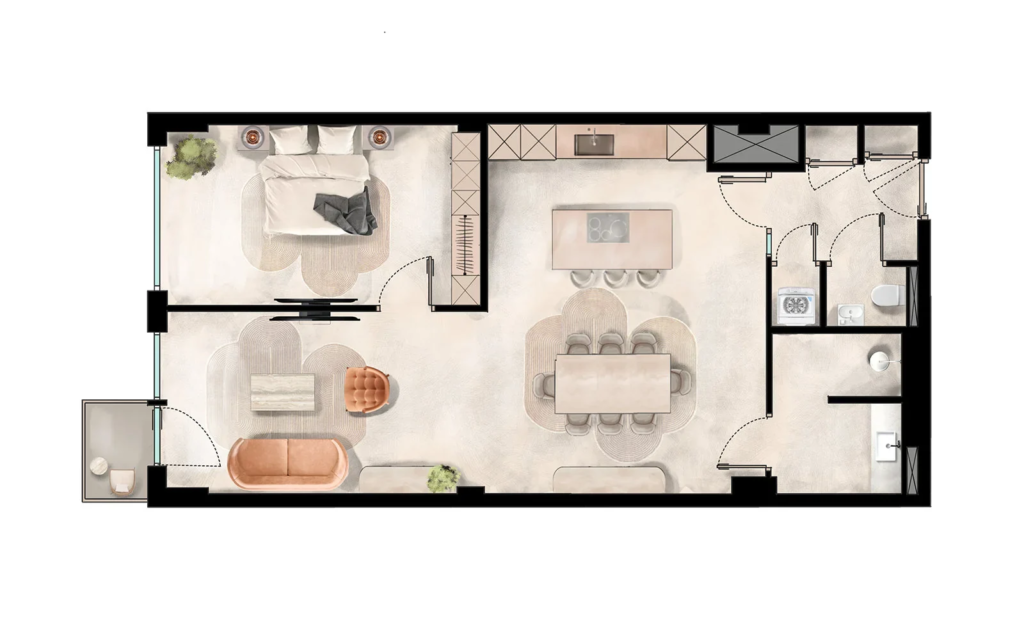 Floor plan visualizationFurnished floor plan apartment with open kitchen
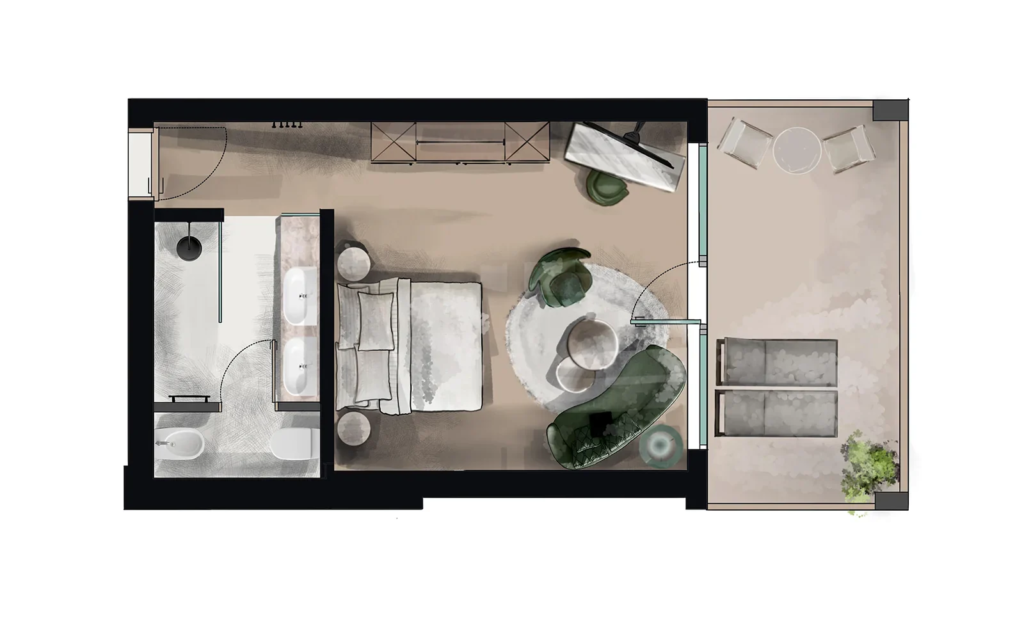 Floor plan visualizationFurnished floor plan suite with bath, De Staete Knokke
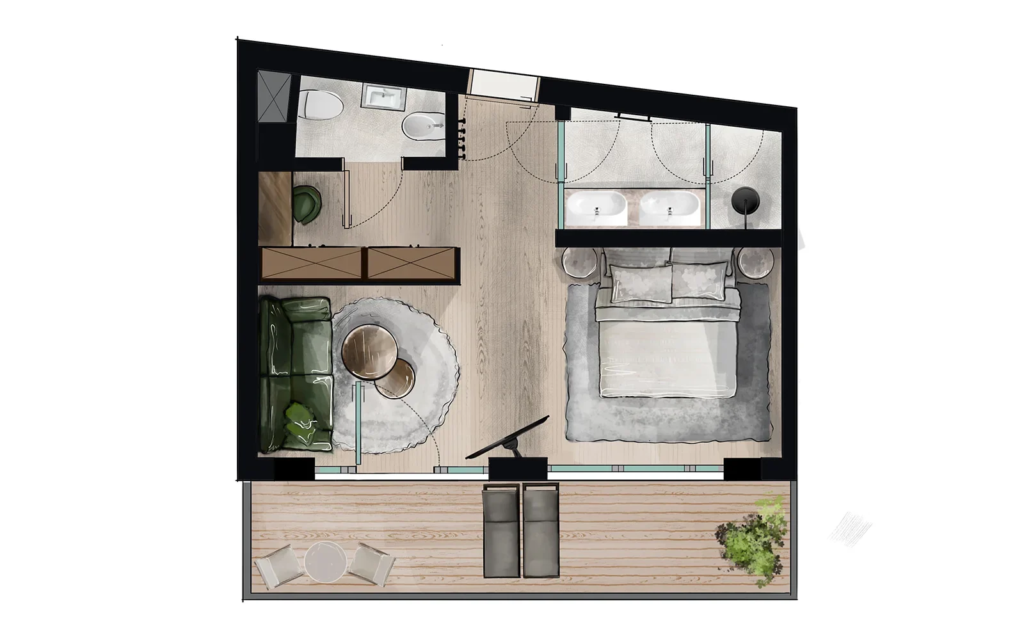 Floor plan visualizationFurnished floor plan corner apartment, De Staete Knokke
Want your project shown true to life too?
No obligations and a price indication within 24 hours.