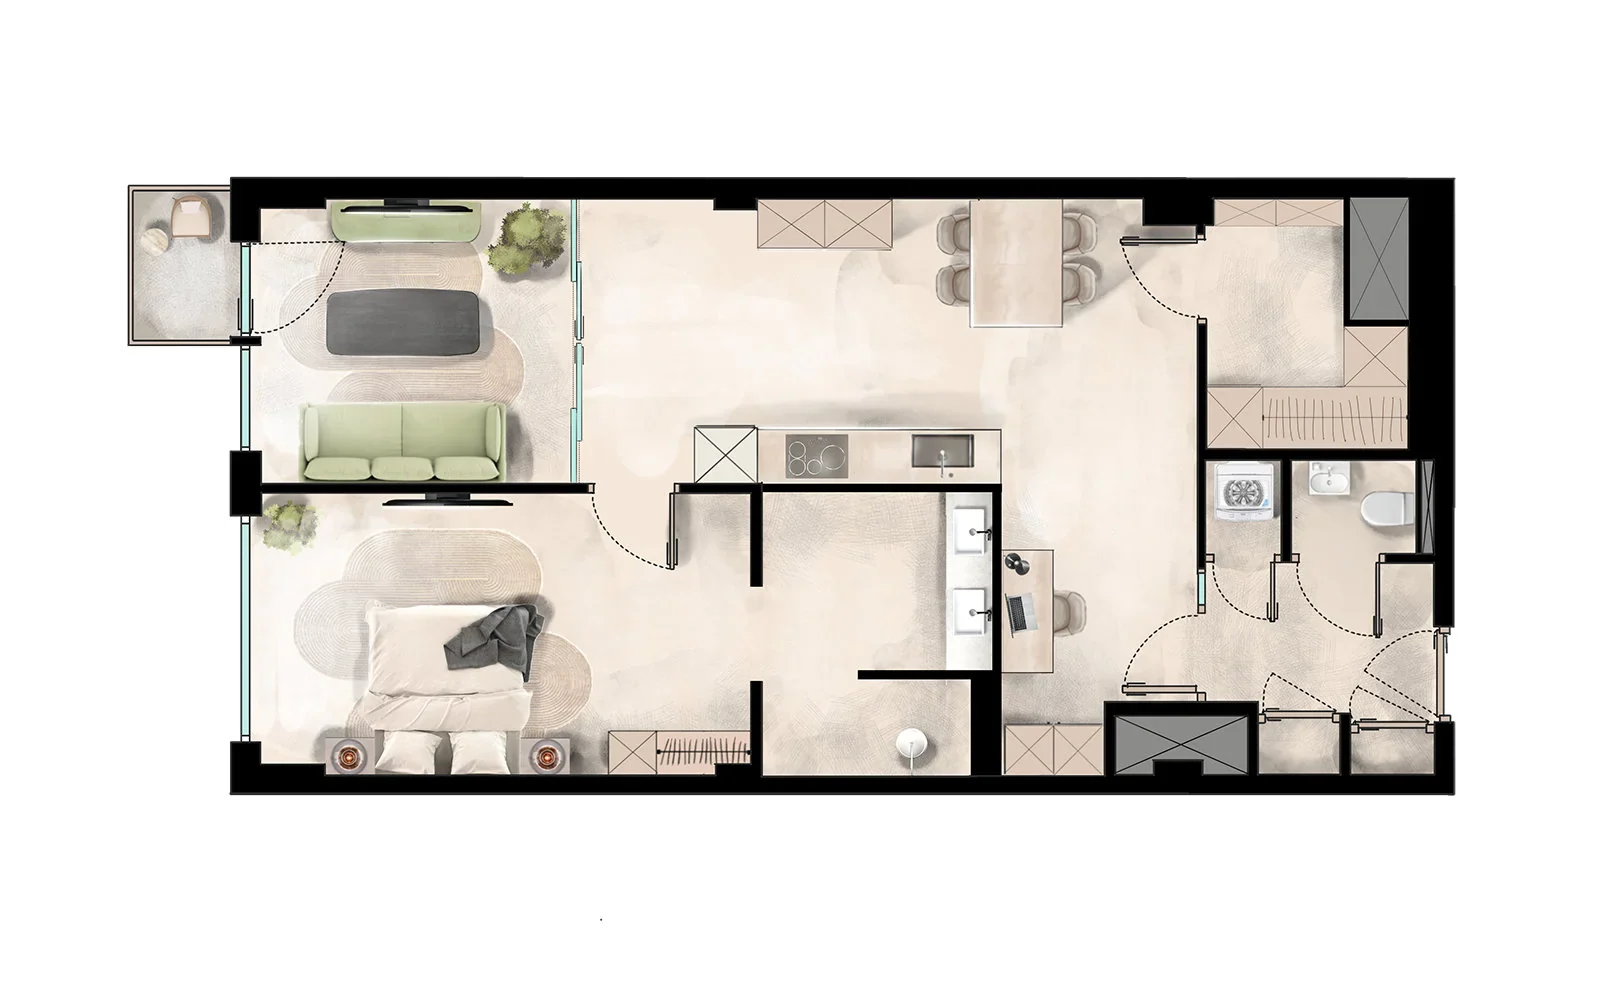
About this project
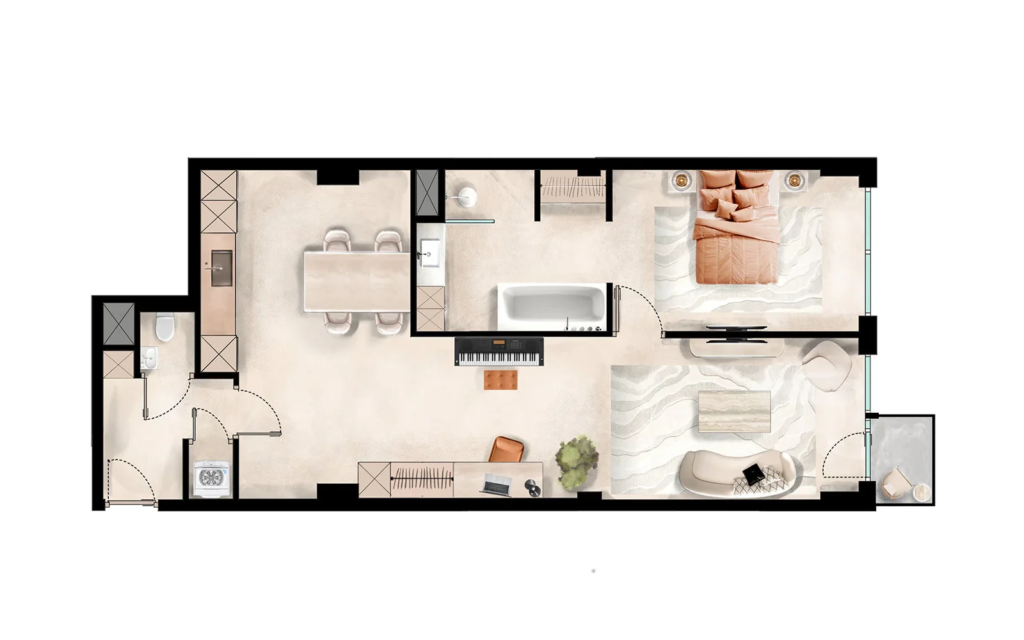
A third variant of the same apartment, laid out with a work station against the inner wall of the kitchen. The olive green seating sits by the balcony, the bedroom behind it, and the dining table stands on the window side next to the kitchen.
Working from home has become a firm requirement for many buyers. Drawing in the desk with its chair and screen shows that a proper work station fits without the dining table having to stand in. That is exactly the sort of question that otherwise only surfaces during the viewing.
More work in this category
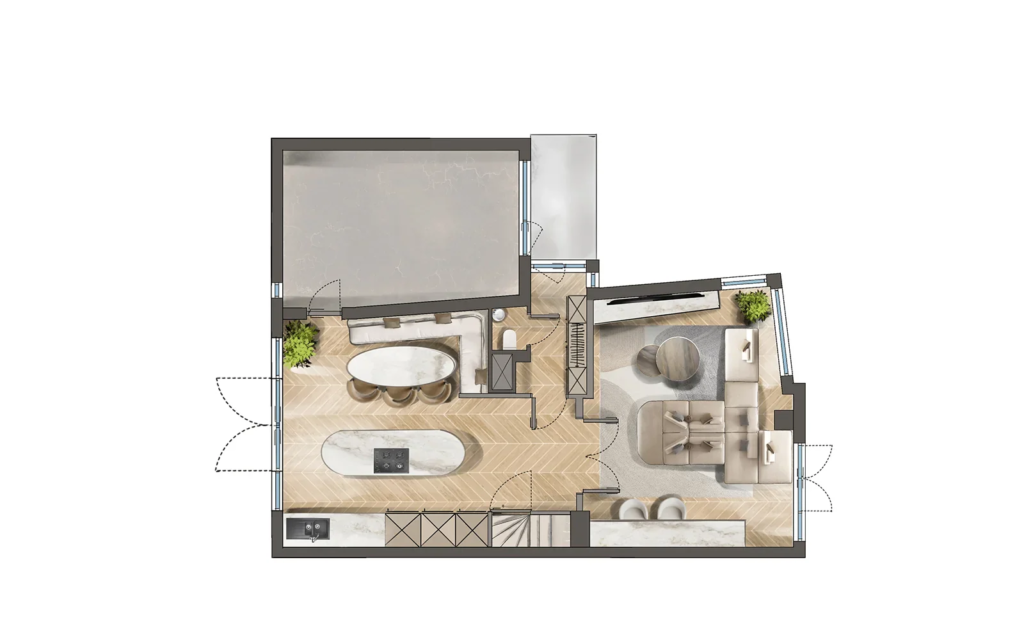 Floor plan visualizationFurnished floor plan hotel residence
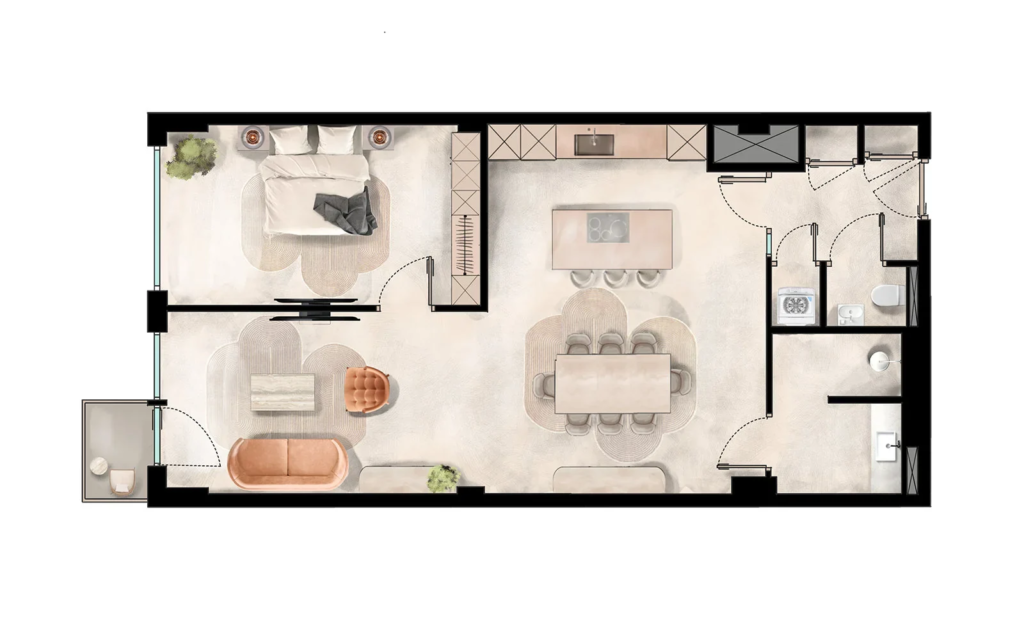 Floor plan visualizationFurnished floor plan apartment with open kitchen
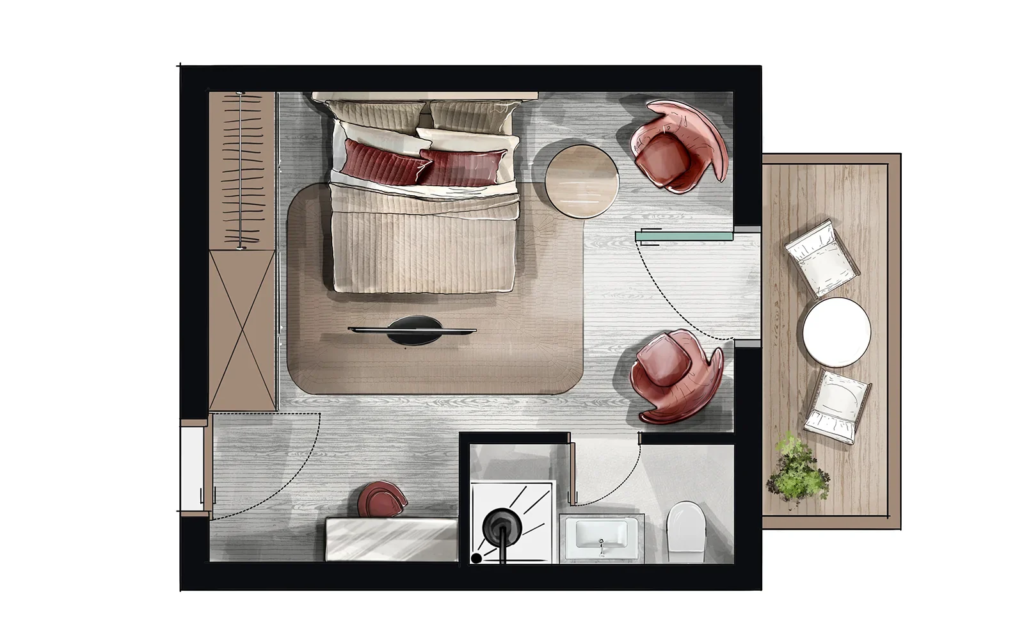 Floor plan visualizationFurnished floor plan bedroom with balcony, De Staete Knokke
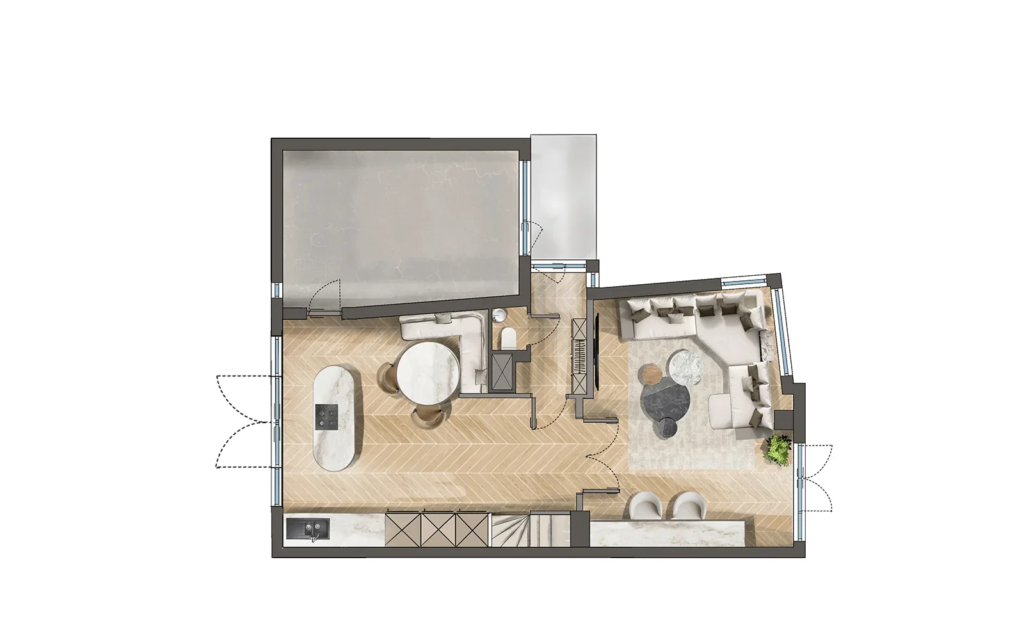 Floor plan visualizationFurnished floor plan hotel residence
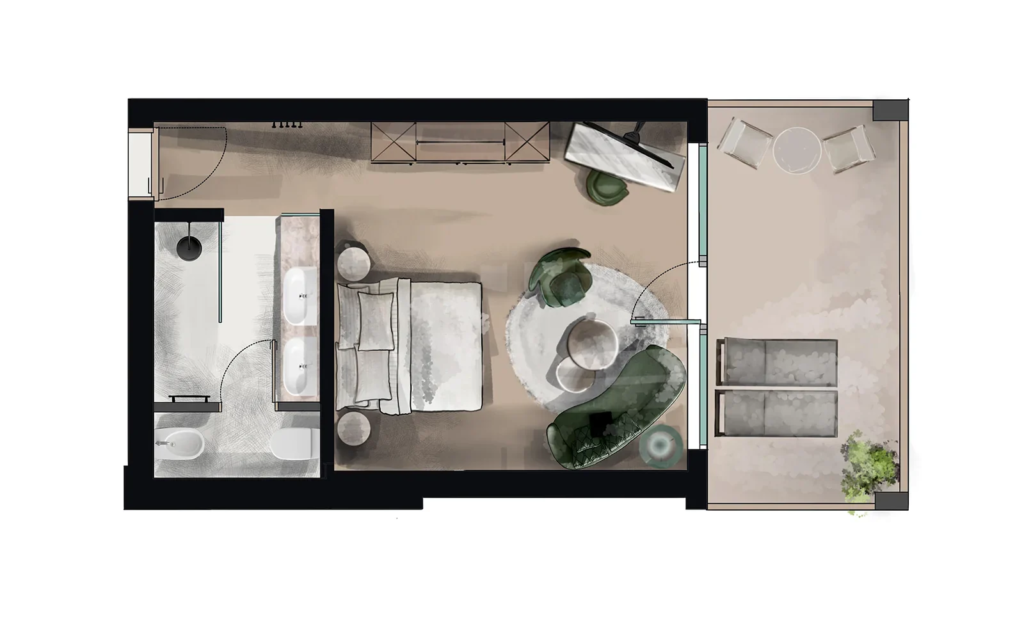 Floor plan visualizationFurnished floor plan suite with bath, De Staete Knokke
 Floor plan visualizationFurnished floor plan apartment with open bathroom
Want your project shown true to life too?
No obligations and a price indication within 24 hours.