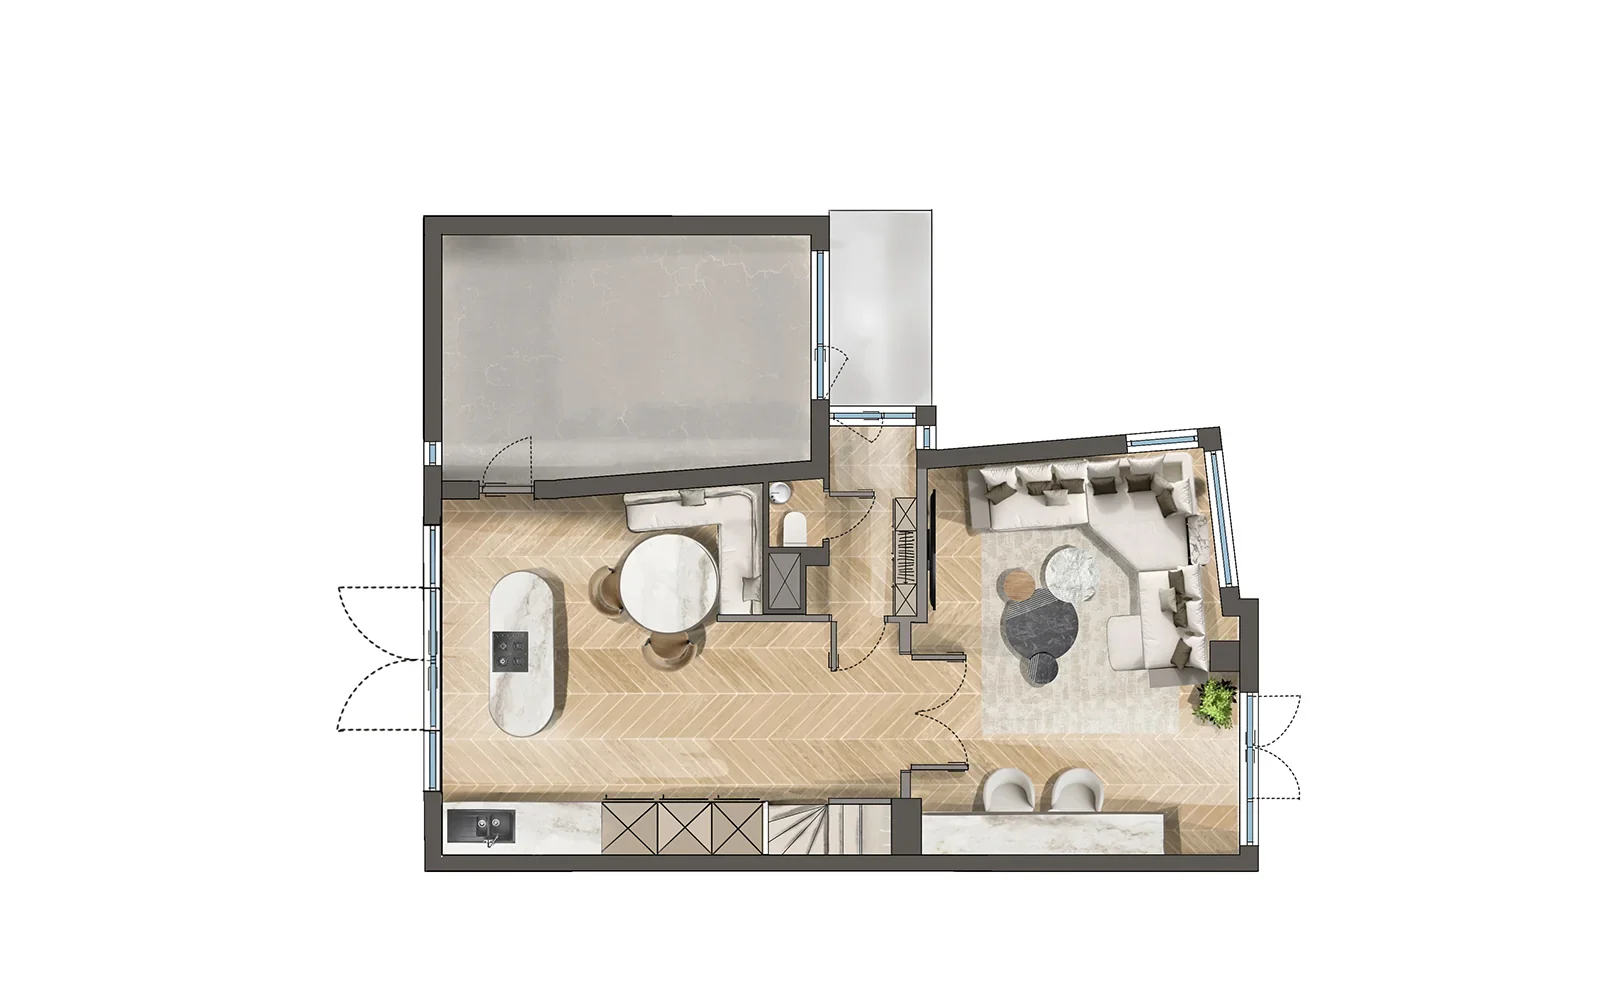
About this project
The same ground floor, now laid out with a corner sofa in the seating area and a round dining table by the kitchen. The kitchen keeps the same island, but the route to the staircase comes out more generous.
For a developer variants like these are a sales tool. A buyer wondering whether their own sofa fits puts the two drawings side by side and sees the answer. That saves a round with a tape measure during the viewing.
- Client
- Hotelresidentie Zout
More for Hotelresidentie Zout
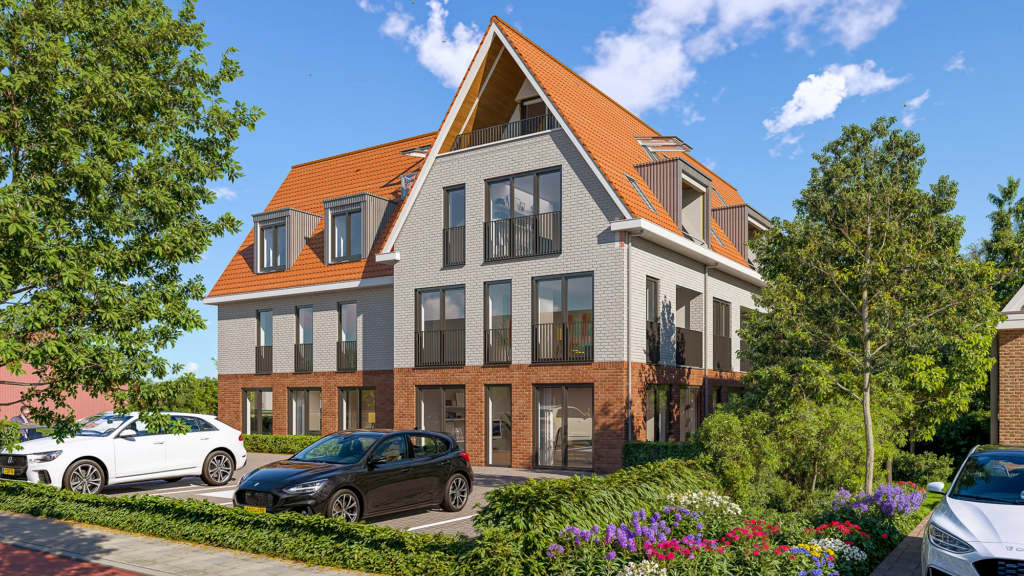 Architectural visualizationsExterior rendering Zout
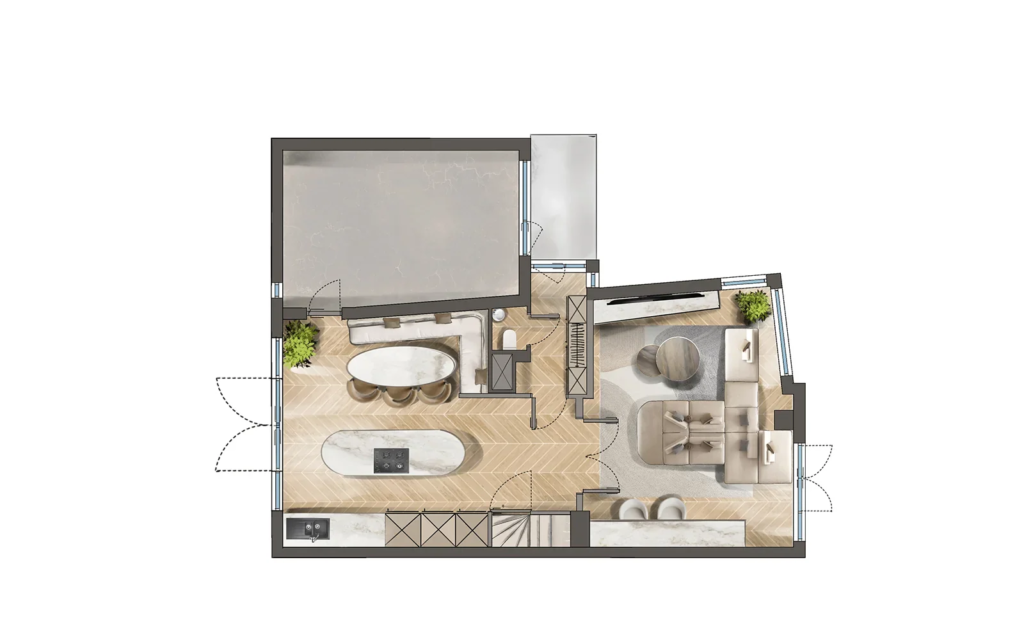 Floor plan visualizationFurnished floor plan hotel residence
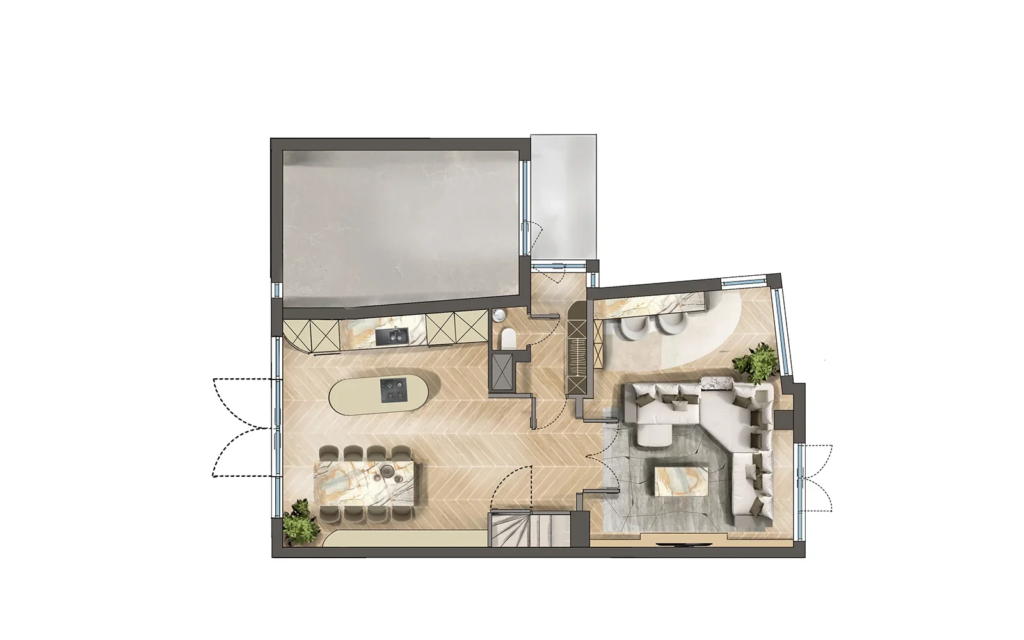 Floor plan visualizationFurnished floor plan hotel residence
More work in this category
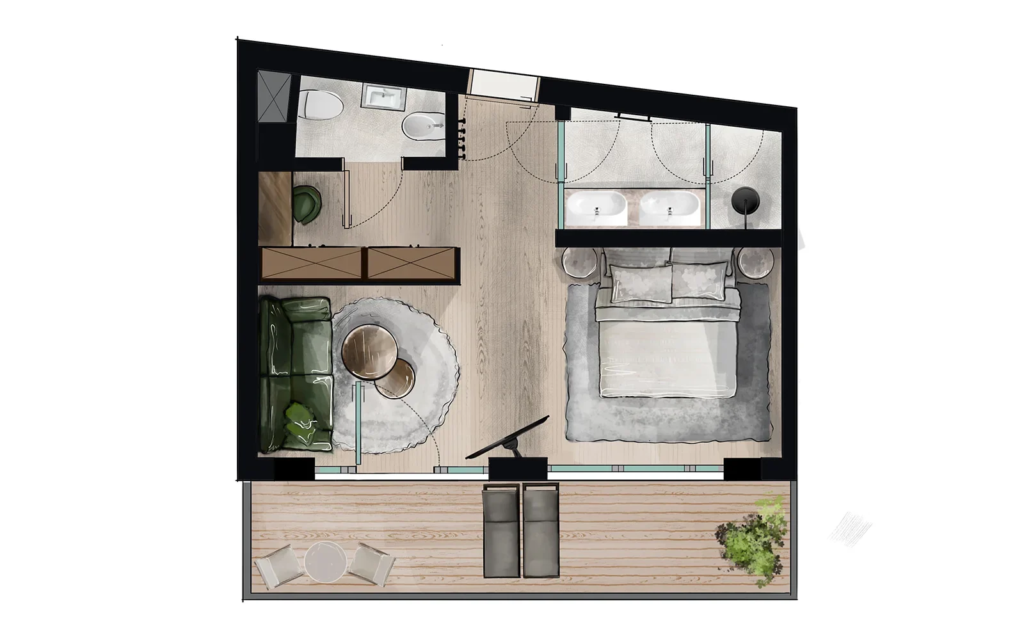 Floor plan visualizationFurnished floor plan corner apartment, De Staete Knokke
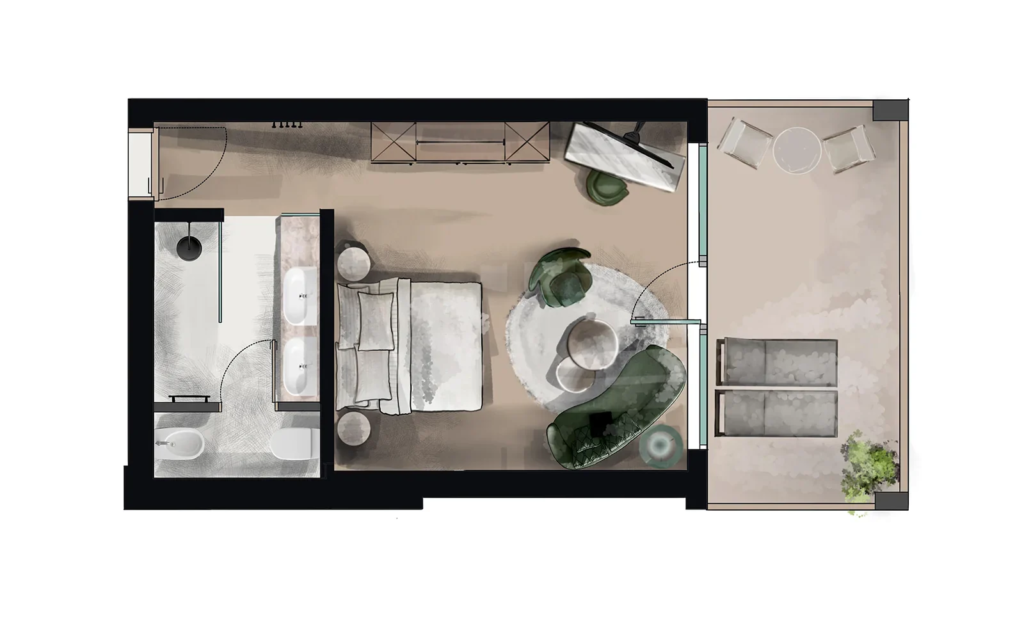 Floor plan visualizationFurnished floor plan suite with bath, De Staete Knokke
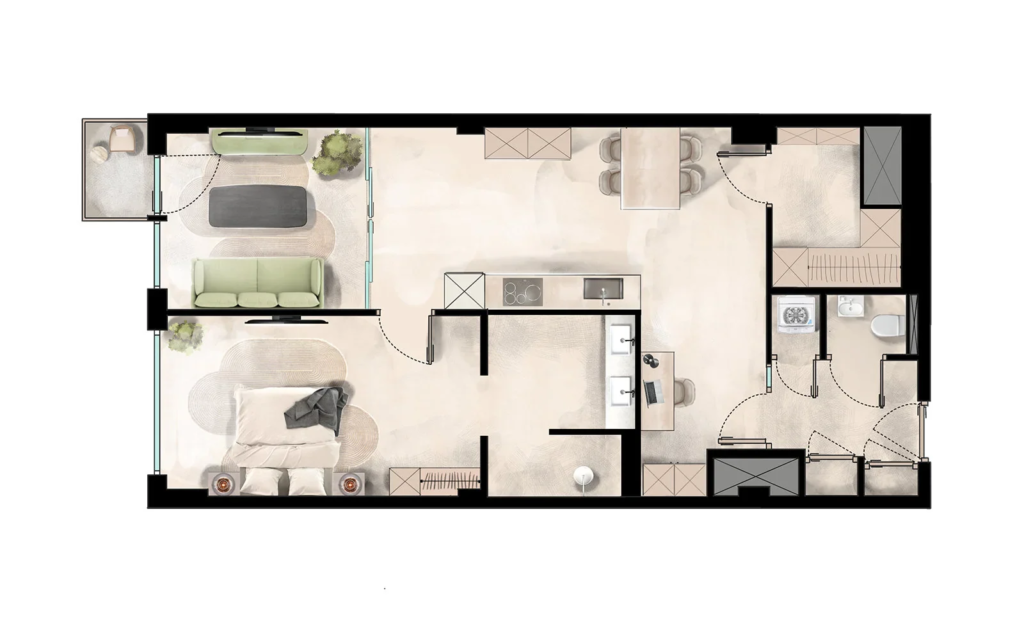 Floor plan visualizationFurnished floor plan apartment with workspace
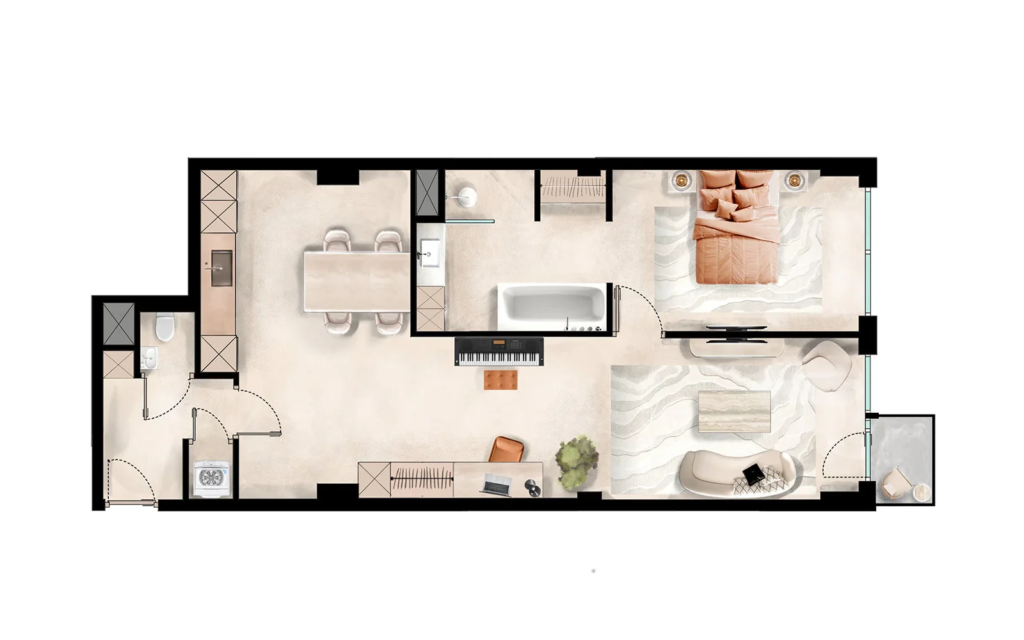 Floor plan visualizationFurnished floor plan apartment with open bathroom
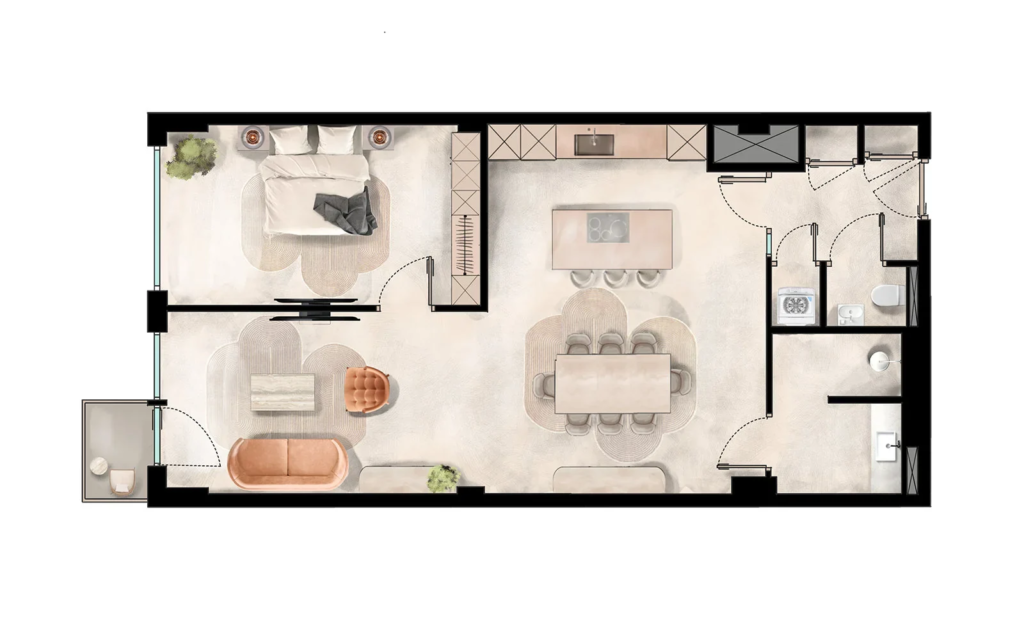 Floor plan visualizationFurnished floor plan apartment with open kitchen
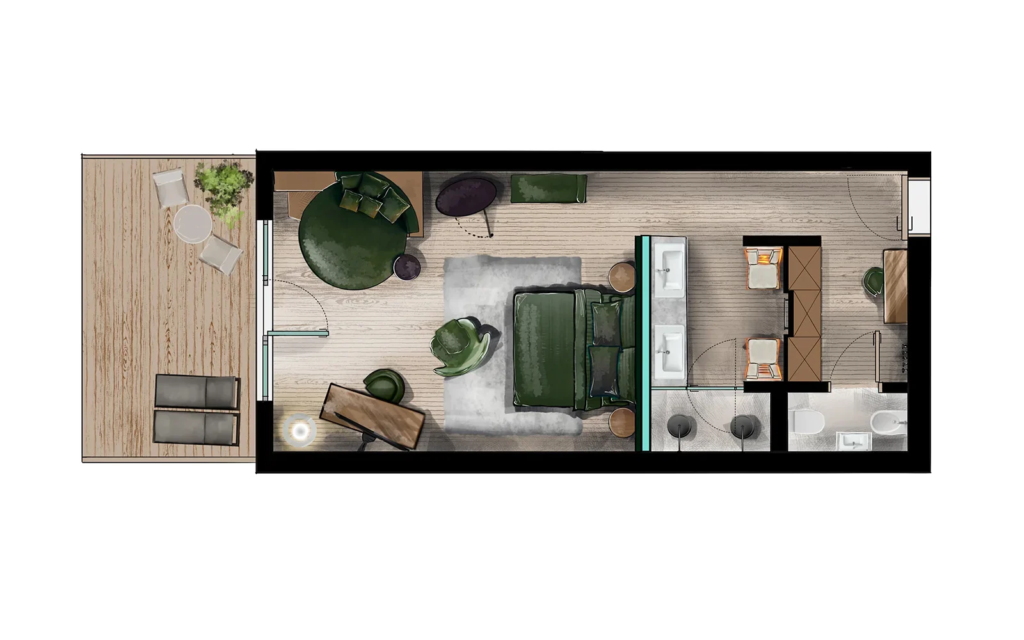 Floor plan visualizationFurnished floor plan suite with terrace, De Staete Knokke
Want your project shown true to life too?
No obligations and a price indication within 24 hours.