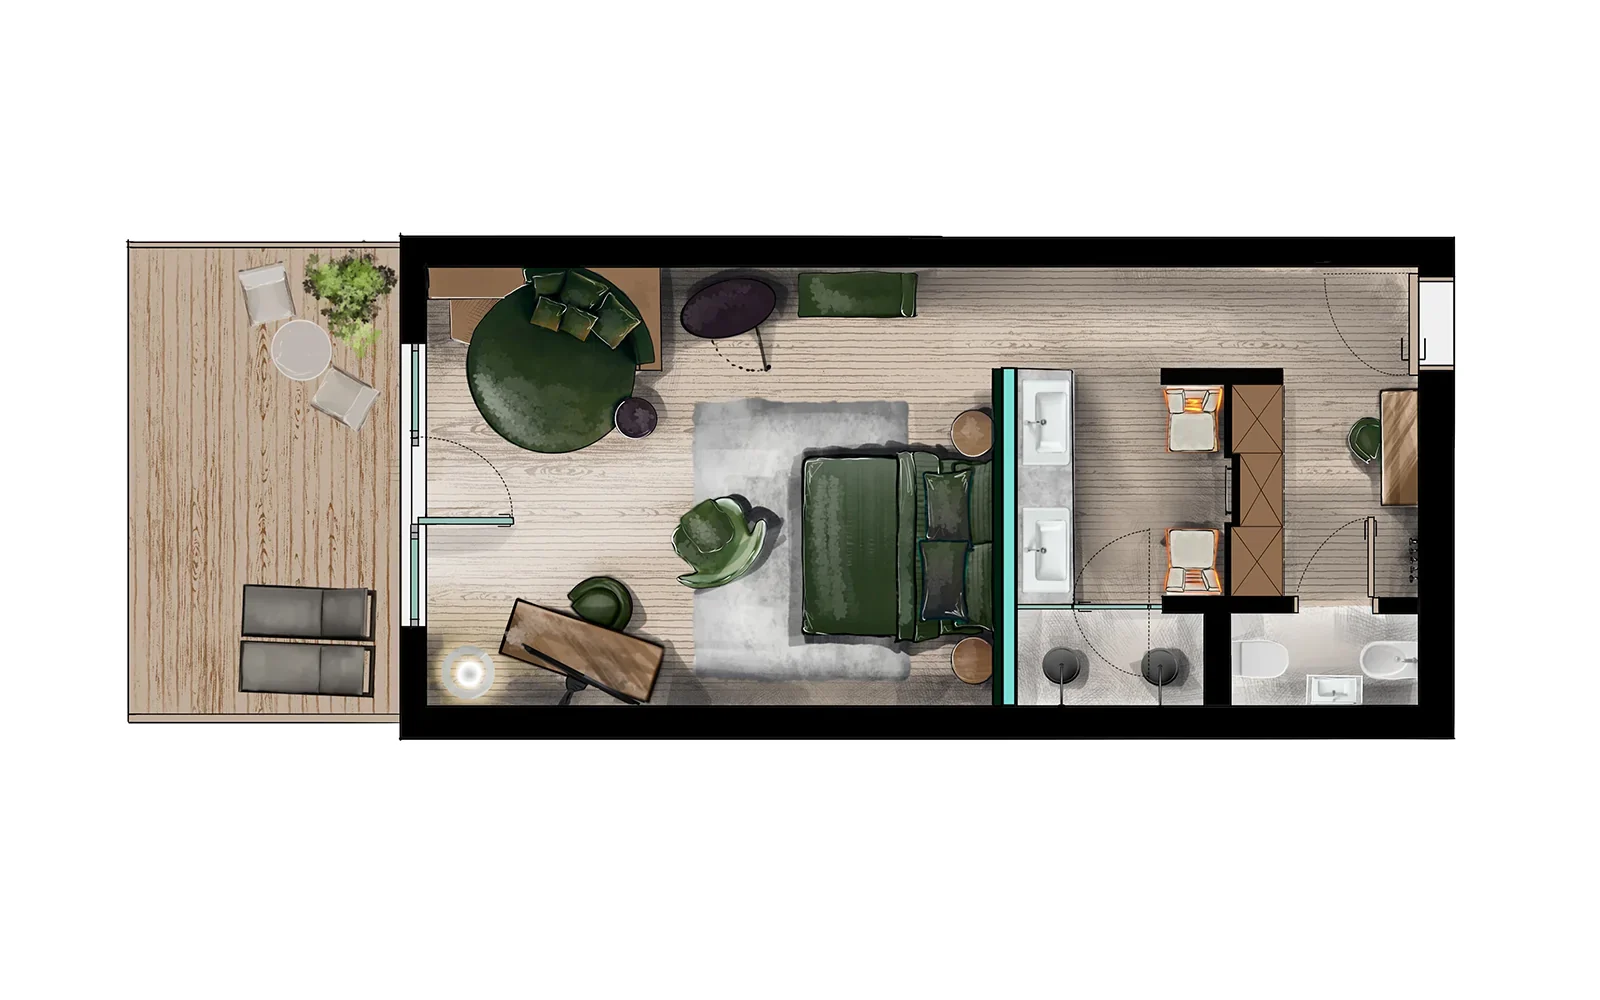
About this project
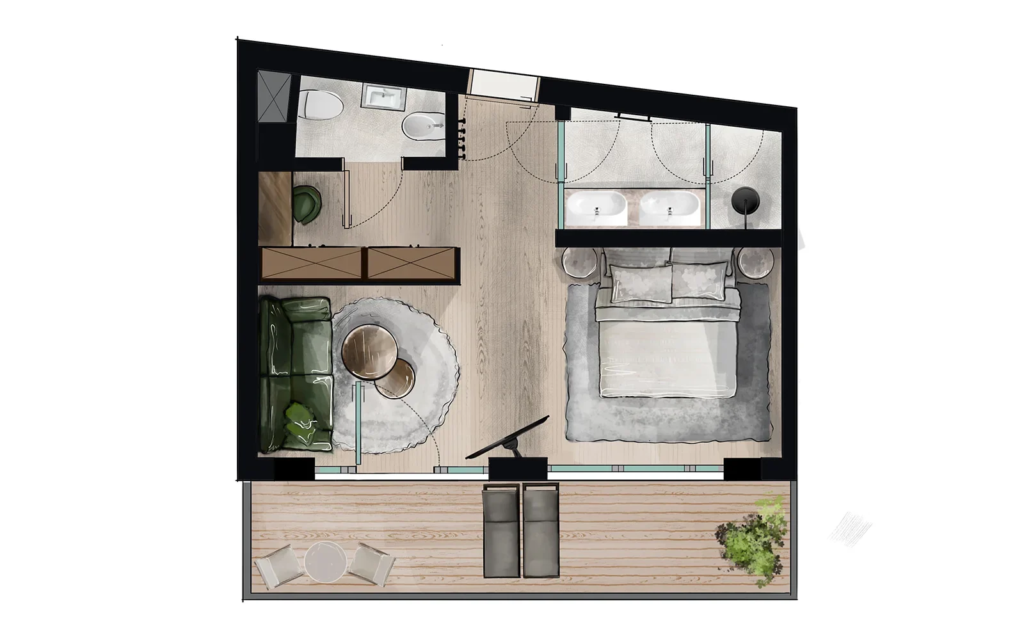
A suite at De Staete in Knokke, with a generous terrace running the full width in front of the room. Inside, the bed sits centrally, with a dark green seating area by the terrace doors and the bathroom and wardrobe wall at the back.
With hotel suites it is the relationship between inside and out that counts. So the terrace is drawn with the same care as the room itself, loungers and seating group included. Someone booking then sees not just a room but a stay.
More work in this category
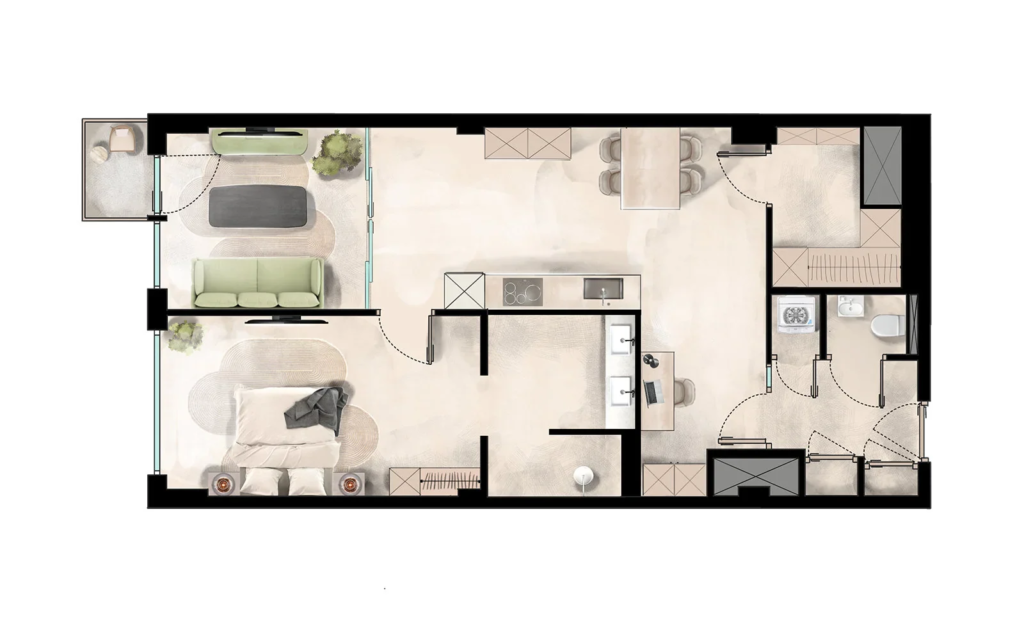 Floor plan visualizationFurnished floor plan apartment with workspace
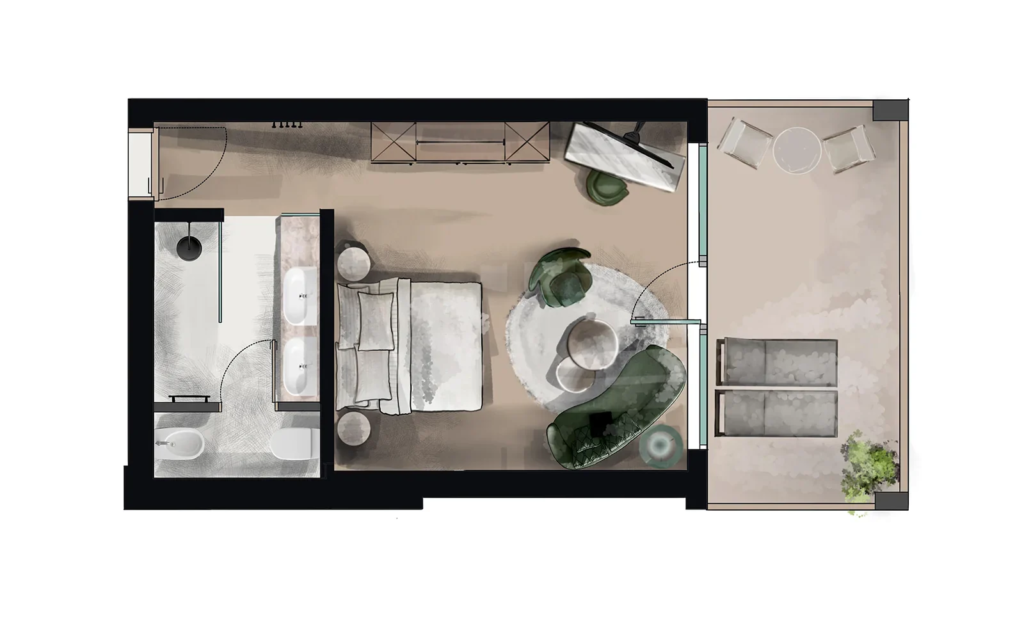 Floor plan visualizationFurnished floor plan suite with bath, De Staete Knokke
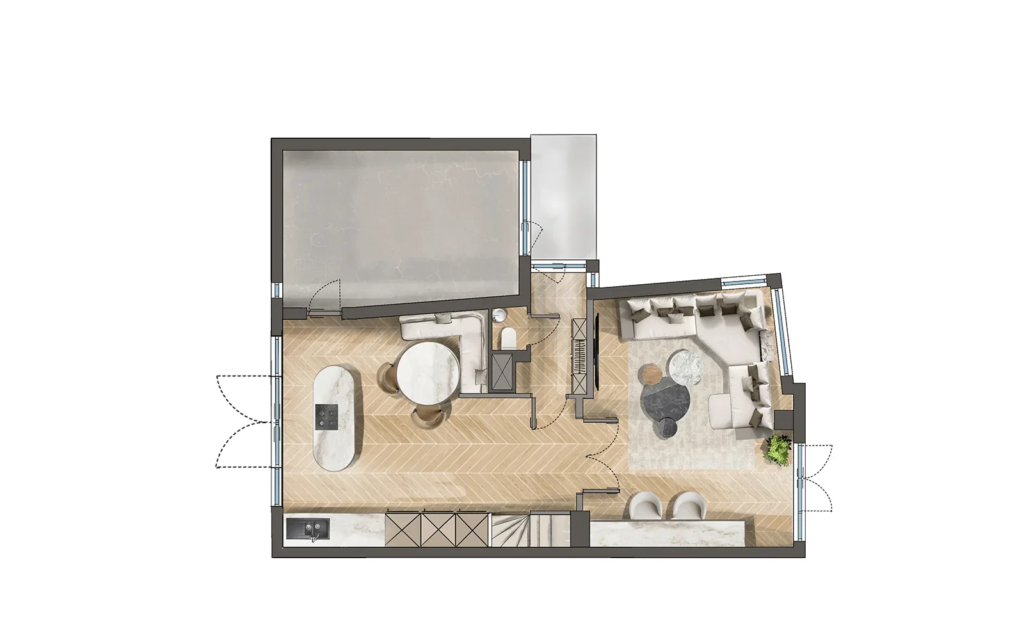 Floor plan visualizationFurnished floor plan hotel residence
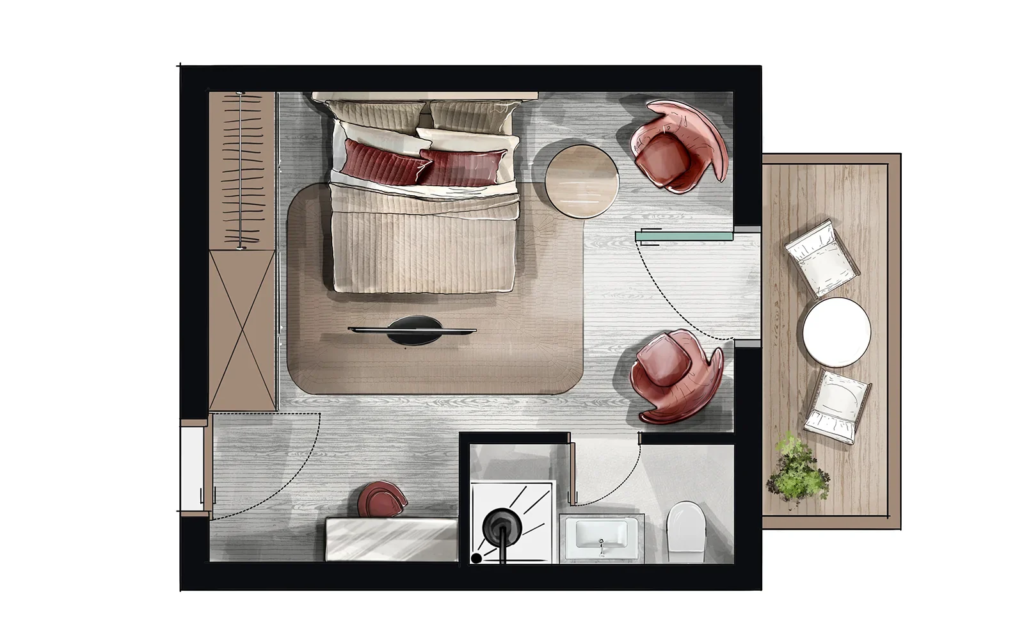 Floor plan visualizationFurnished floor plan bedroom with balcony, De Staete Knokke
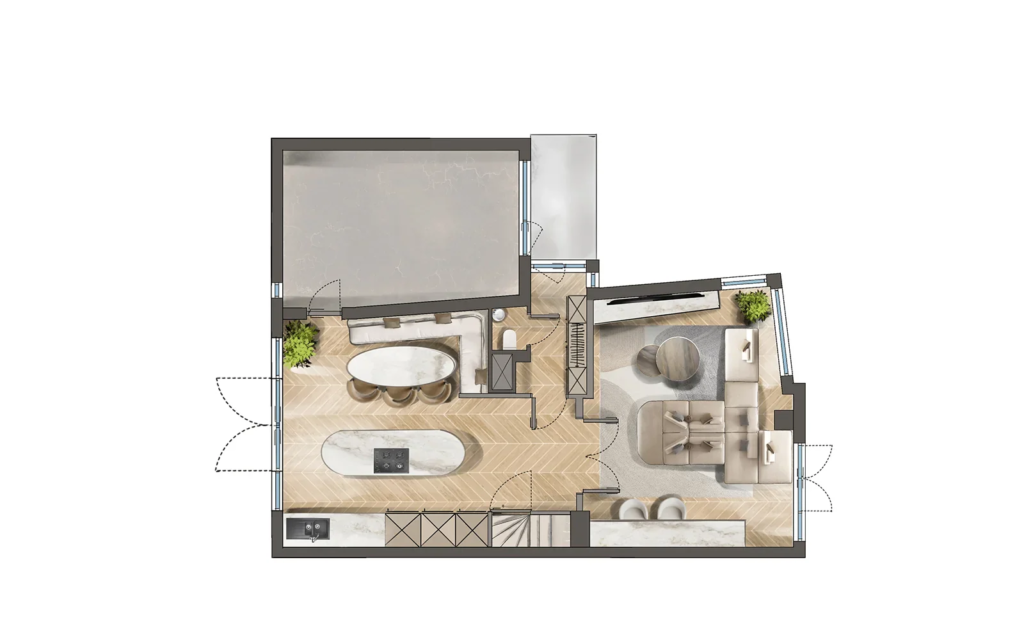 Floor plan visualizationFurnished floor plan hotel residence
 Floor plan visualizationFurnished floor plan corner apartment, De Staete Knokke
Want your project shown true to life too?
No obligations and a price indication within 24 hours.